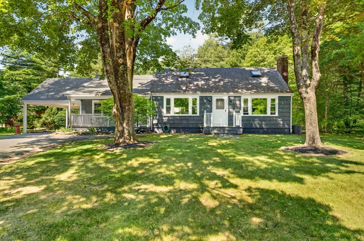
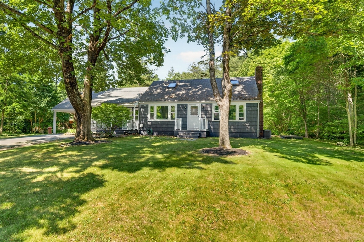
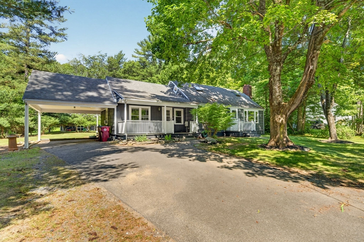
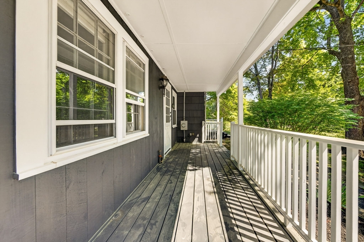
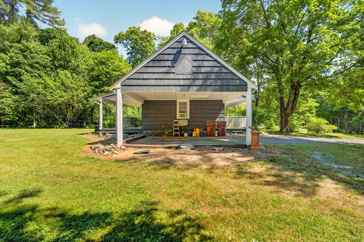
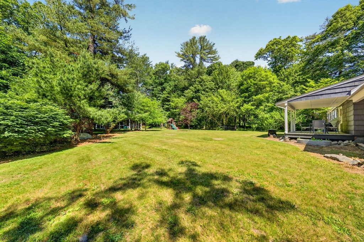
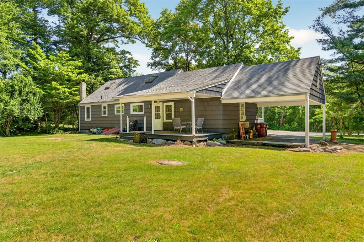
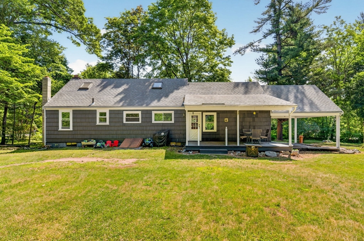
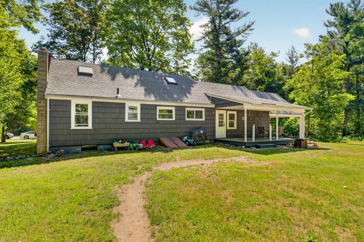
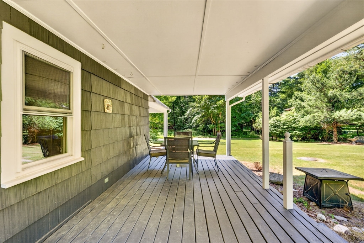
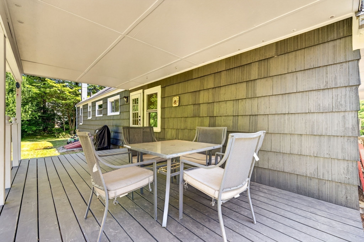
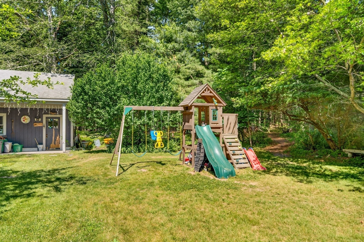
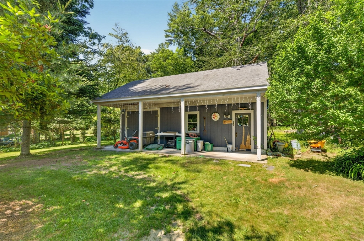
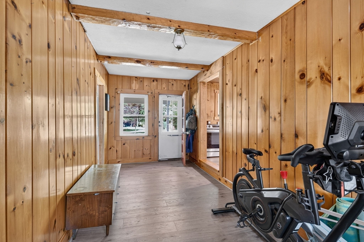
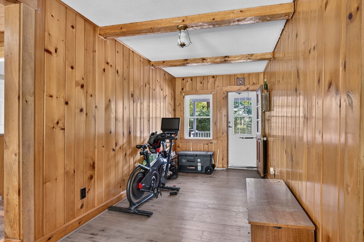
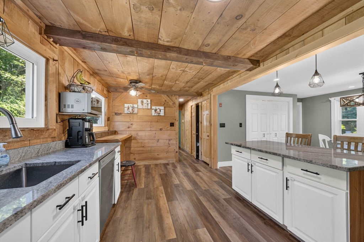
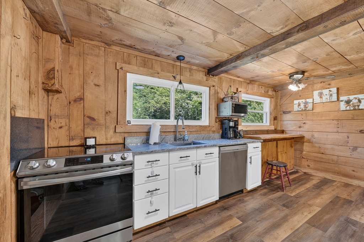
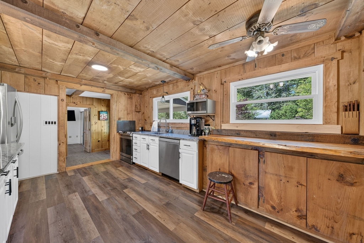
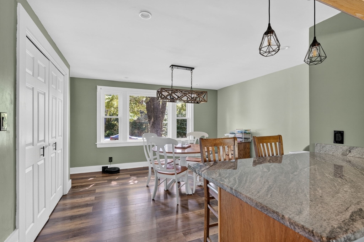
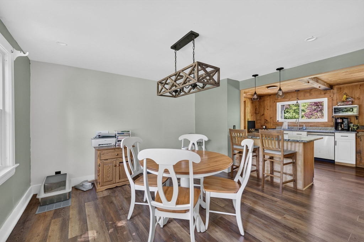
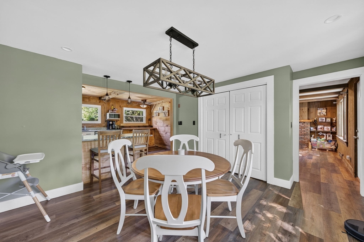
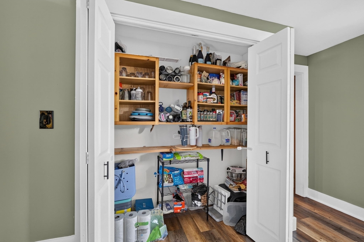
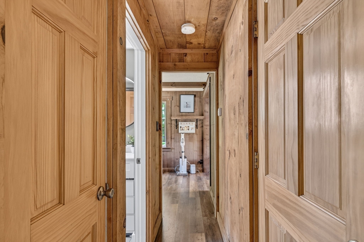
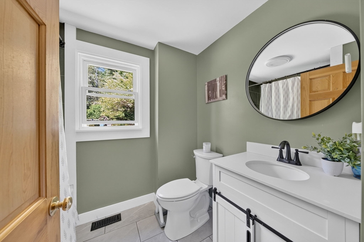
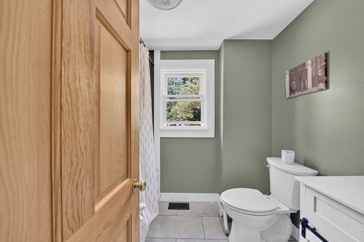
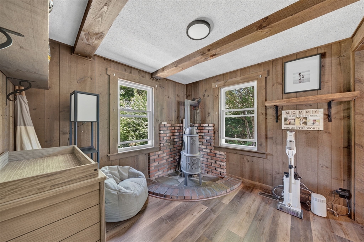
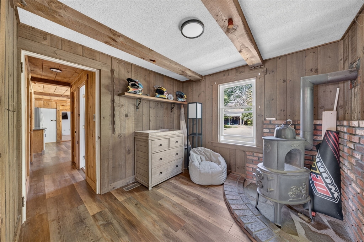
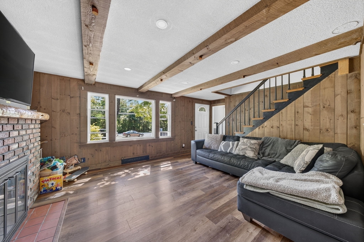
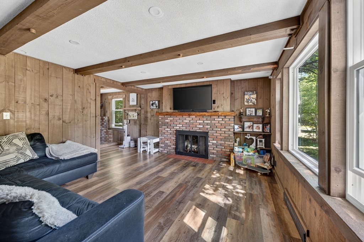
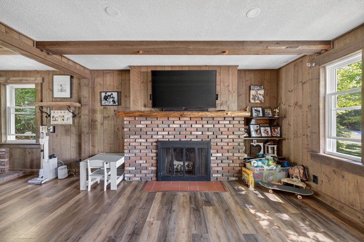
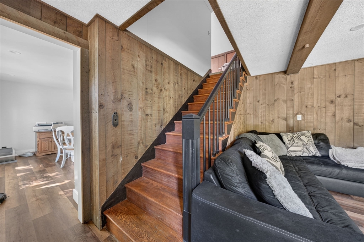
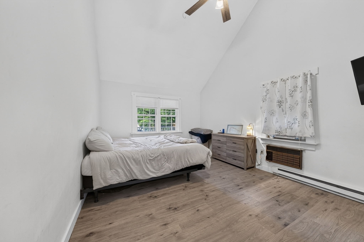
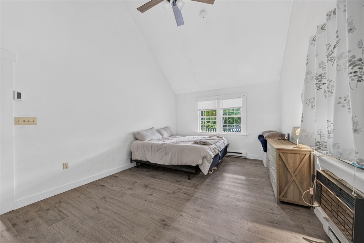
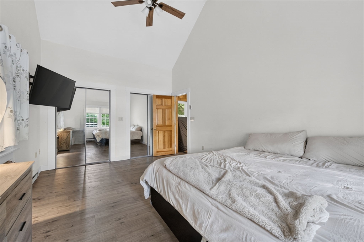
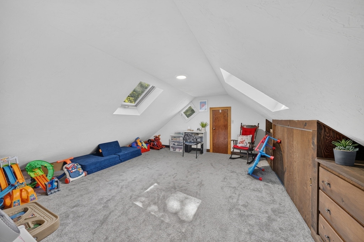
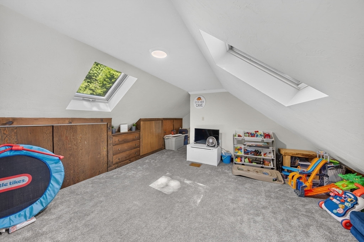
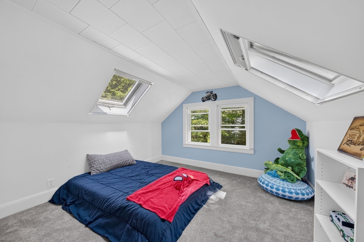
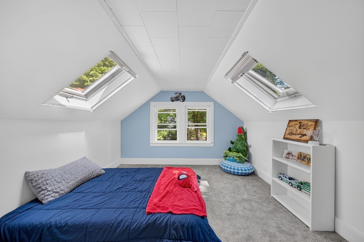
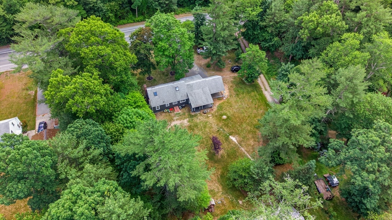
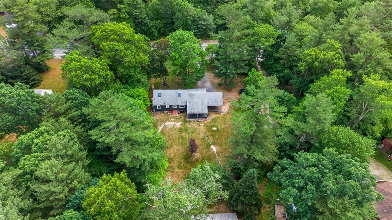
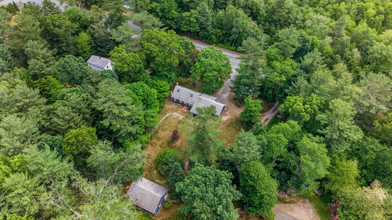
Conveniently located near shopping, restaurants, and major highways, this charming 3-bedroom, 1-bath home offers comfort, character, and practical amenities. The spacious first-floor primary bedroom features a vaulted ceiling, creating a bright and airy retreat. Inside, you'll find an updated kitchen with granite countertops and a layout that flows seamlessly into the living area highlighted by a cozy fireplace. Outside, enjoy the convenience of covered carport parking during New England winters, new windows in 2025, and a large backyard workshop/shed equipped with electricity and propane heat--perfect for hobbyists, contractors, craftsmen, or additional storage. A brand-new septic system will be installed prior to closing, providing added peace of mind for the next owner. Whether you're looking for your first home, downsizing, or simply seeking a property with functional workspace and easy commuter access, this home is a must-see!
Share Property
Location
156 Bedford Street, Middleboro, MA 02346
Status
Sold
Date Sold
September 21, 2026
Property Amenities
Interior
Laundry roomIn Basement, Electric Dryer Hookup, Washer Hookup
AppliancesWater Heater, Plumbed For Ice Maker
FlooringTile, Carpet
Total Bedrooms:3
Full Bathrooms:1
Area & Lot
Total area1,668 Sq.Ft.
Lot Area1.19 Acres
Living area1,668 Sq.Ft.
MLS® ID73539976
Year Built1950
Architecture StylesCape
TypeResidential
StatusSold
Exterior
Air conditioningCentral Air
Heat typeCentral, Forced Air, Oil
Water SourcePrivate
SewerPrivate Sewer
Other Exterior FeaturesPorch, Deck - Roof, Covered Patio/Deck, Storage
ParkingCarport, Paved Drive, Off Street
Lot FeaturesWooded, Cleared, Level
RoofShingle
Utilitiesfor Electric Range, for Electric Oven, for Electric Dryer, Washer Hookup, Icemaker Connection
We go beyond traditional real estate by offering hands-on knowledge, strong negotiation, and a results-driven approach that ensures every decision is backed by expertise.