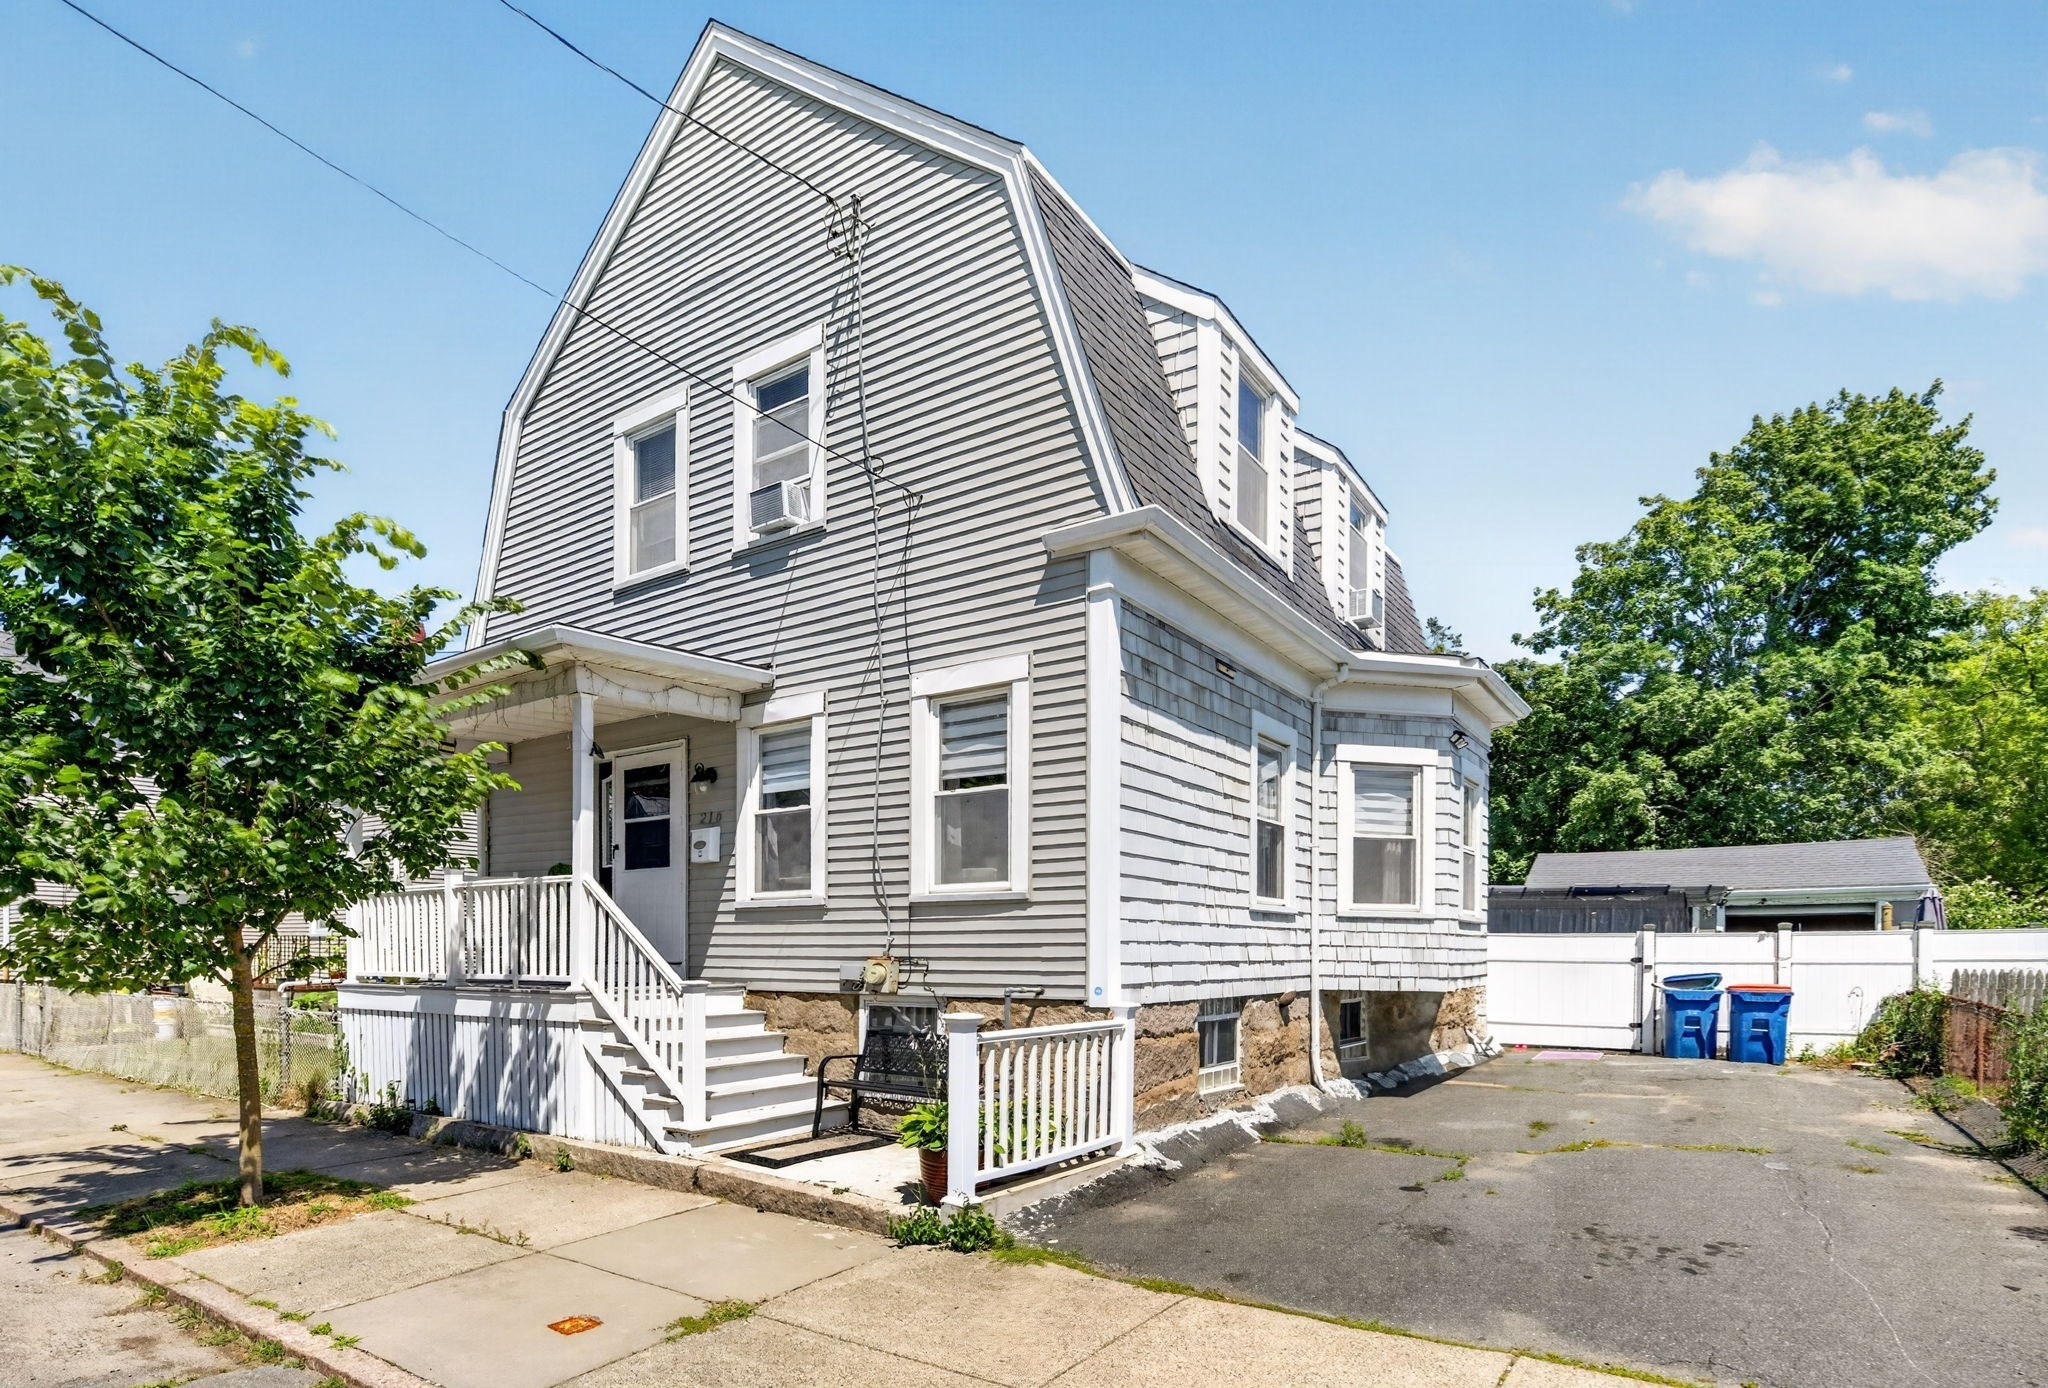
Gray multi-story house with white trim, a steep roof, and a small porch beside a paved driveway.
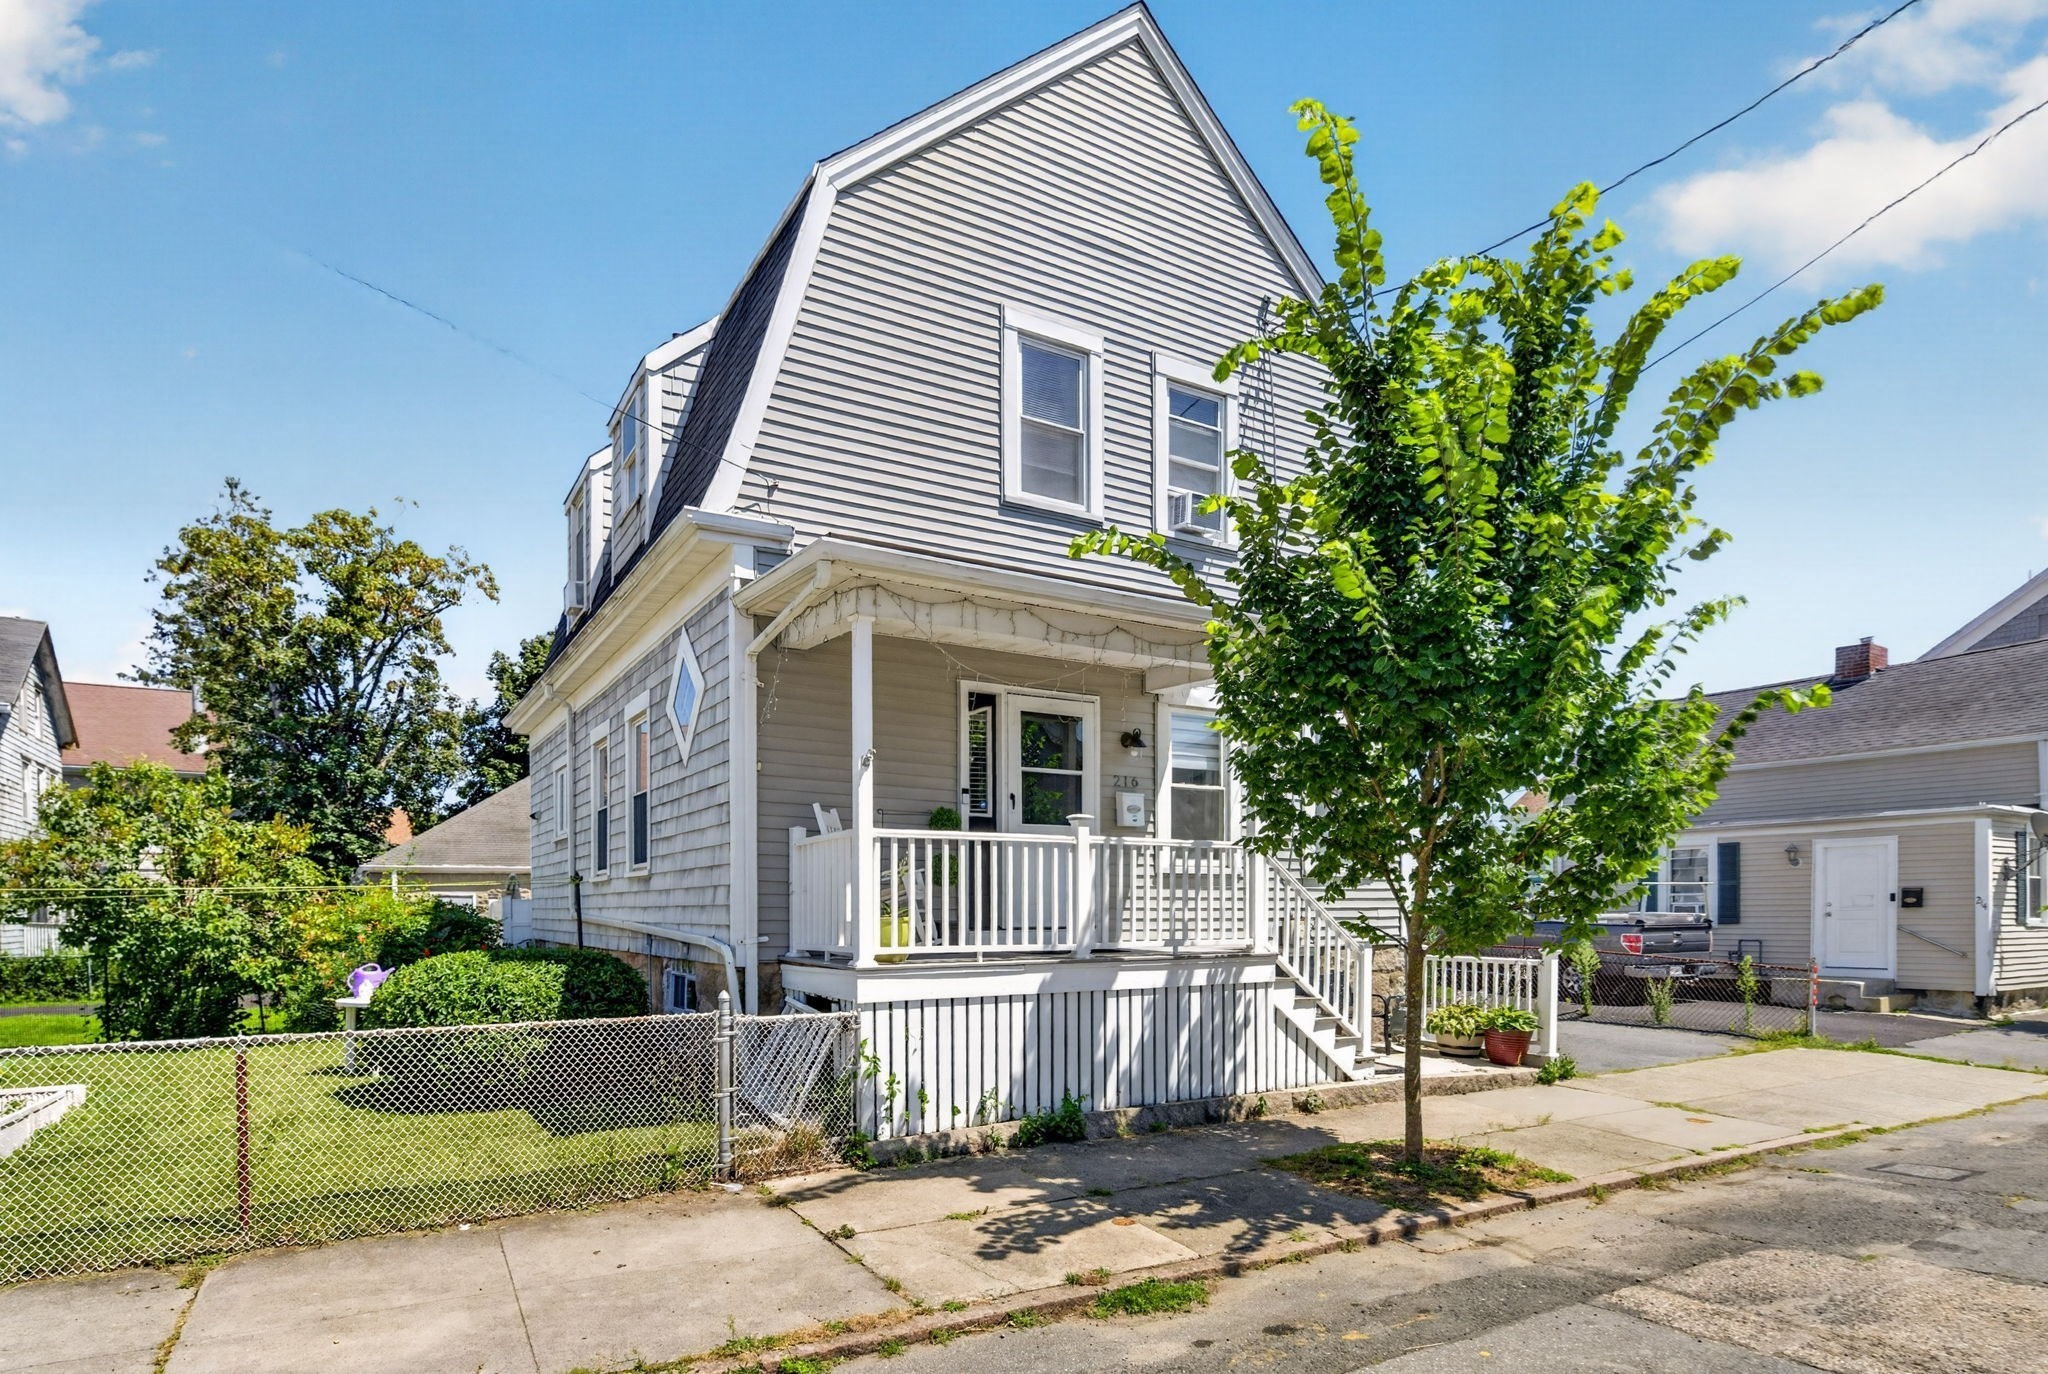
Gray multi-story house with a white-railed front porch, chain-link fence, and leafy tree by the sidewalk.
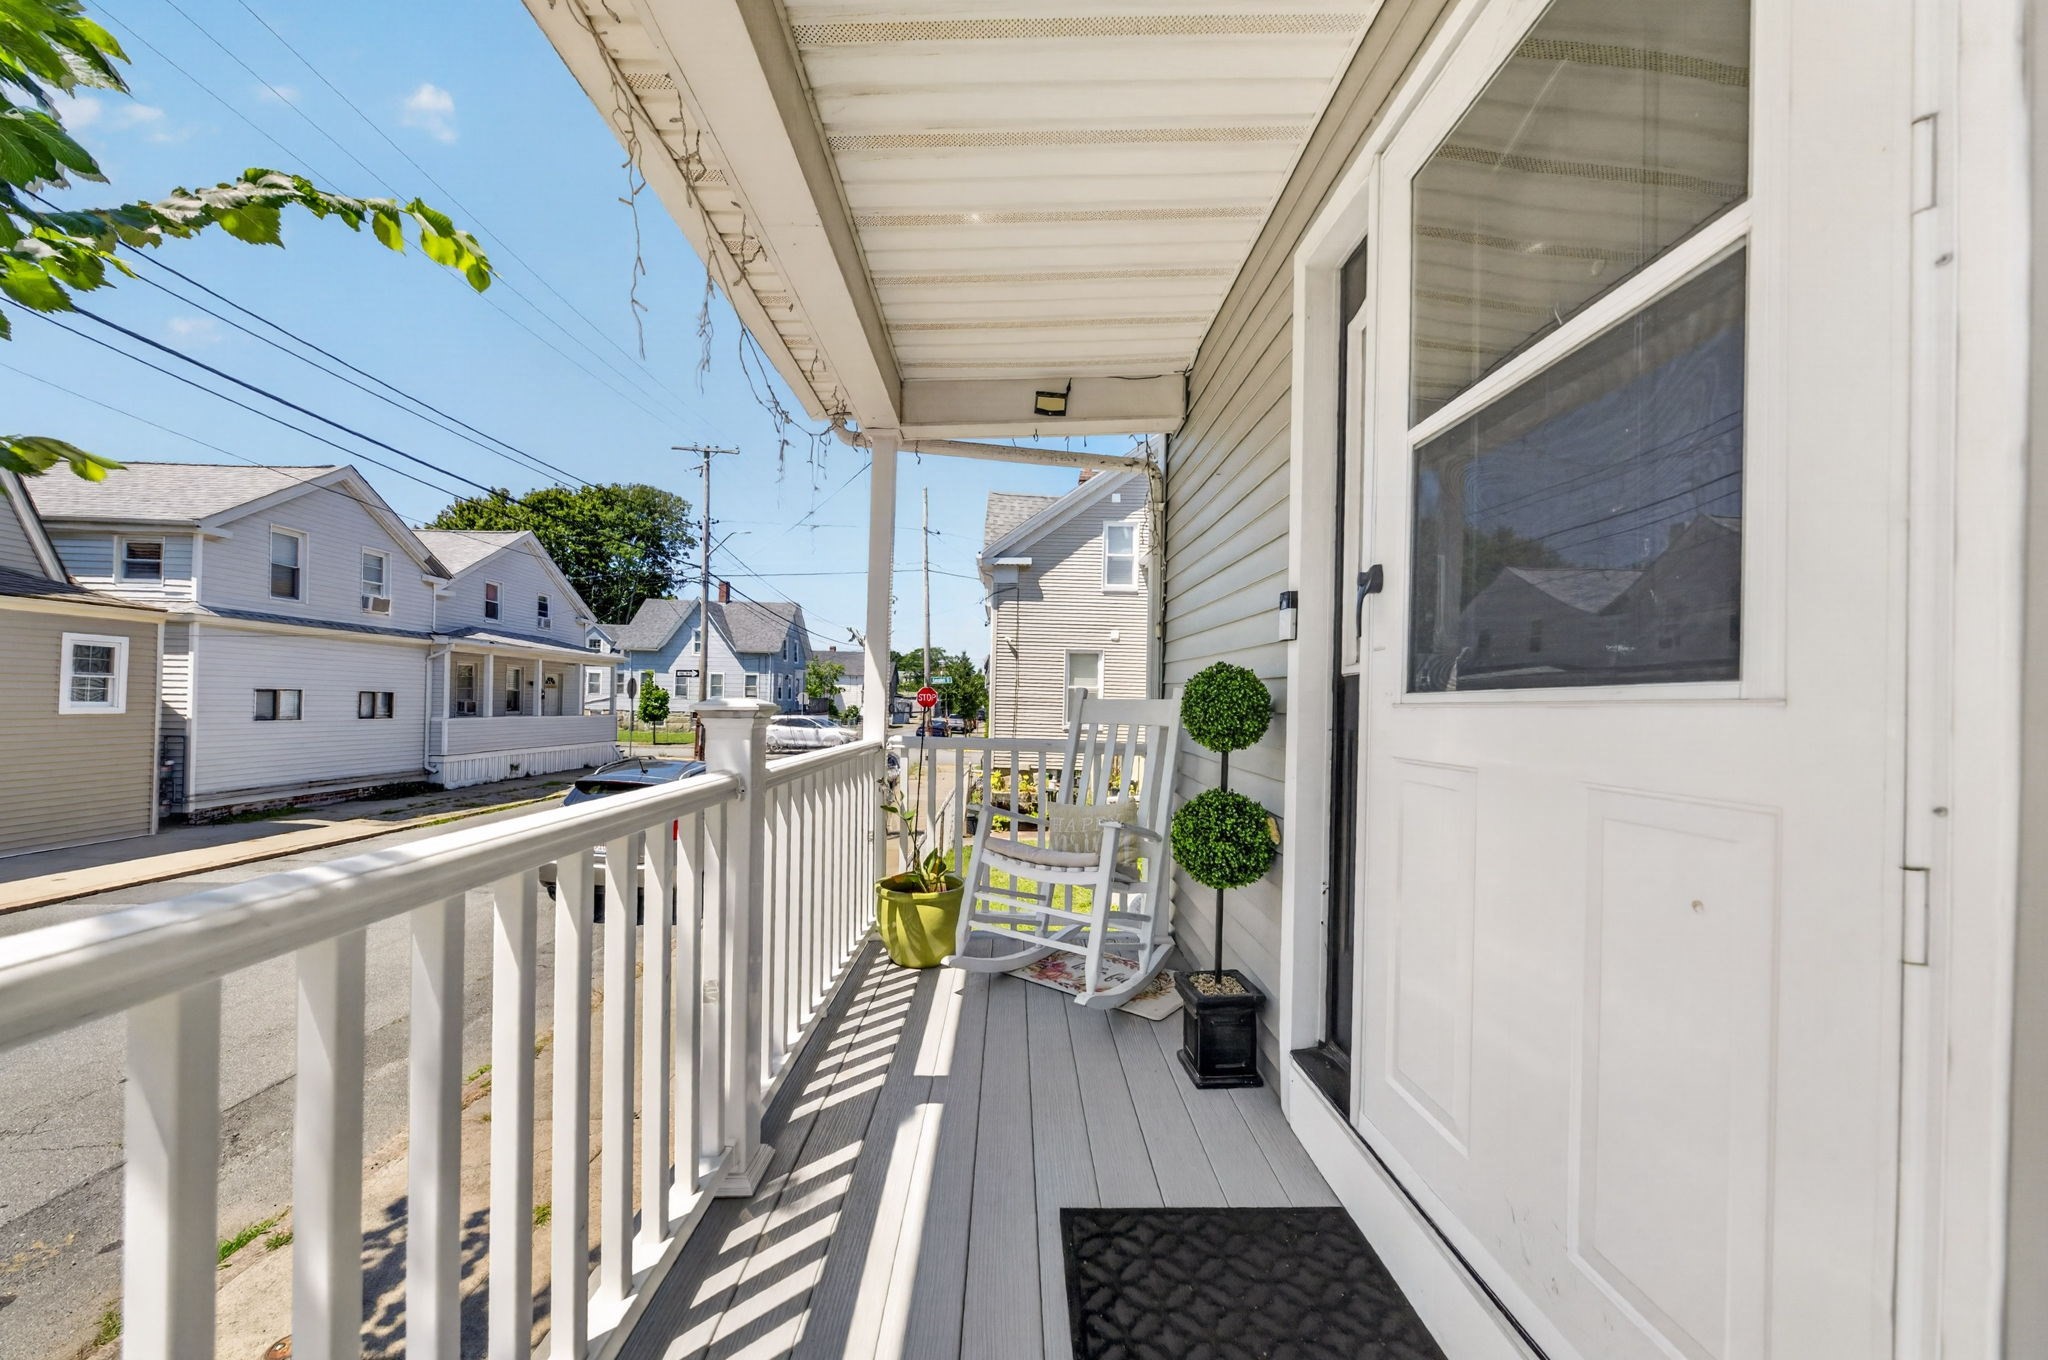
Covered front porch with white railings, a rocking chair, and potted plants overlooking a residential street.
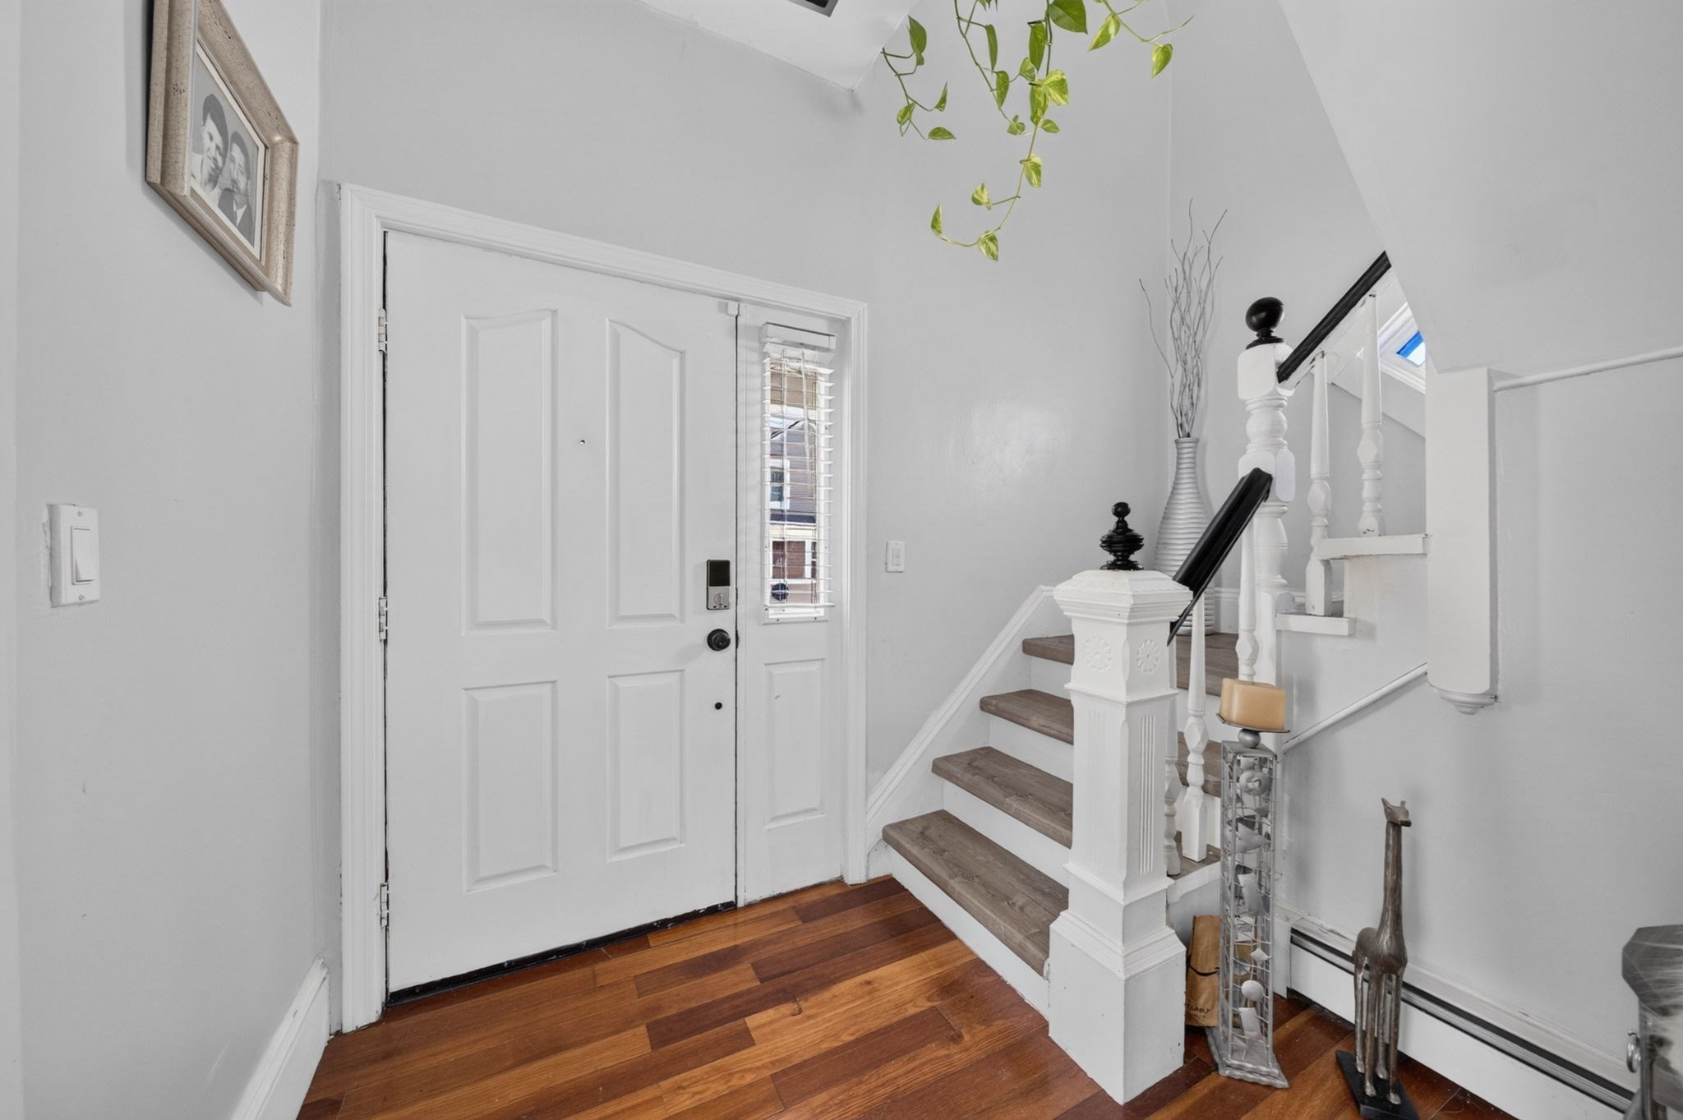
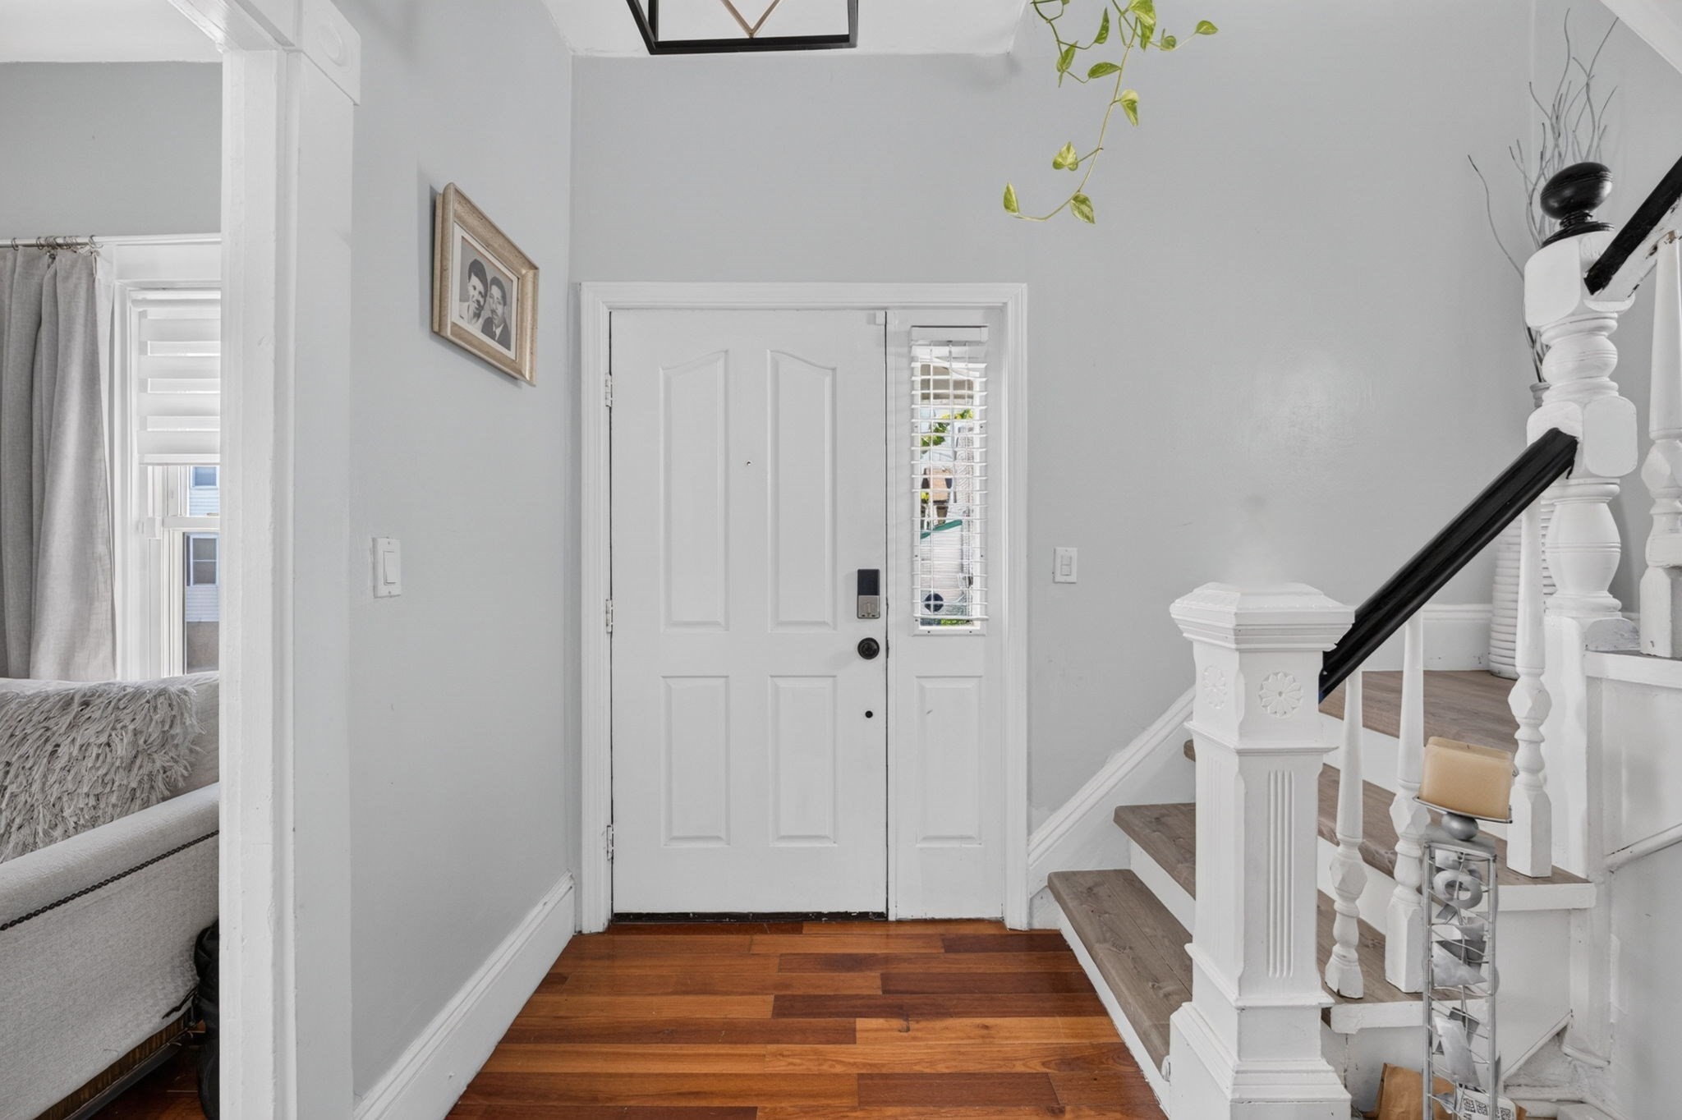
Entry foyer with a white paneled front door, hardwood floors, and a staircase with wood treads.
Entry foyer with a white paneled front door, hardwood floor, and staircase with dark handrail.
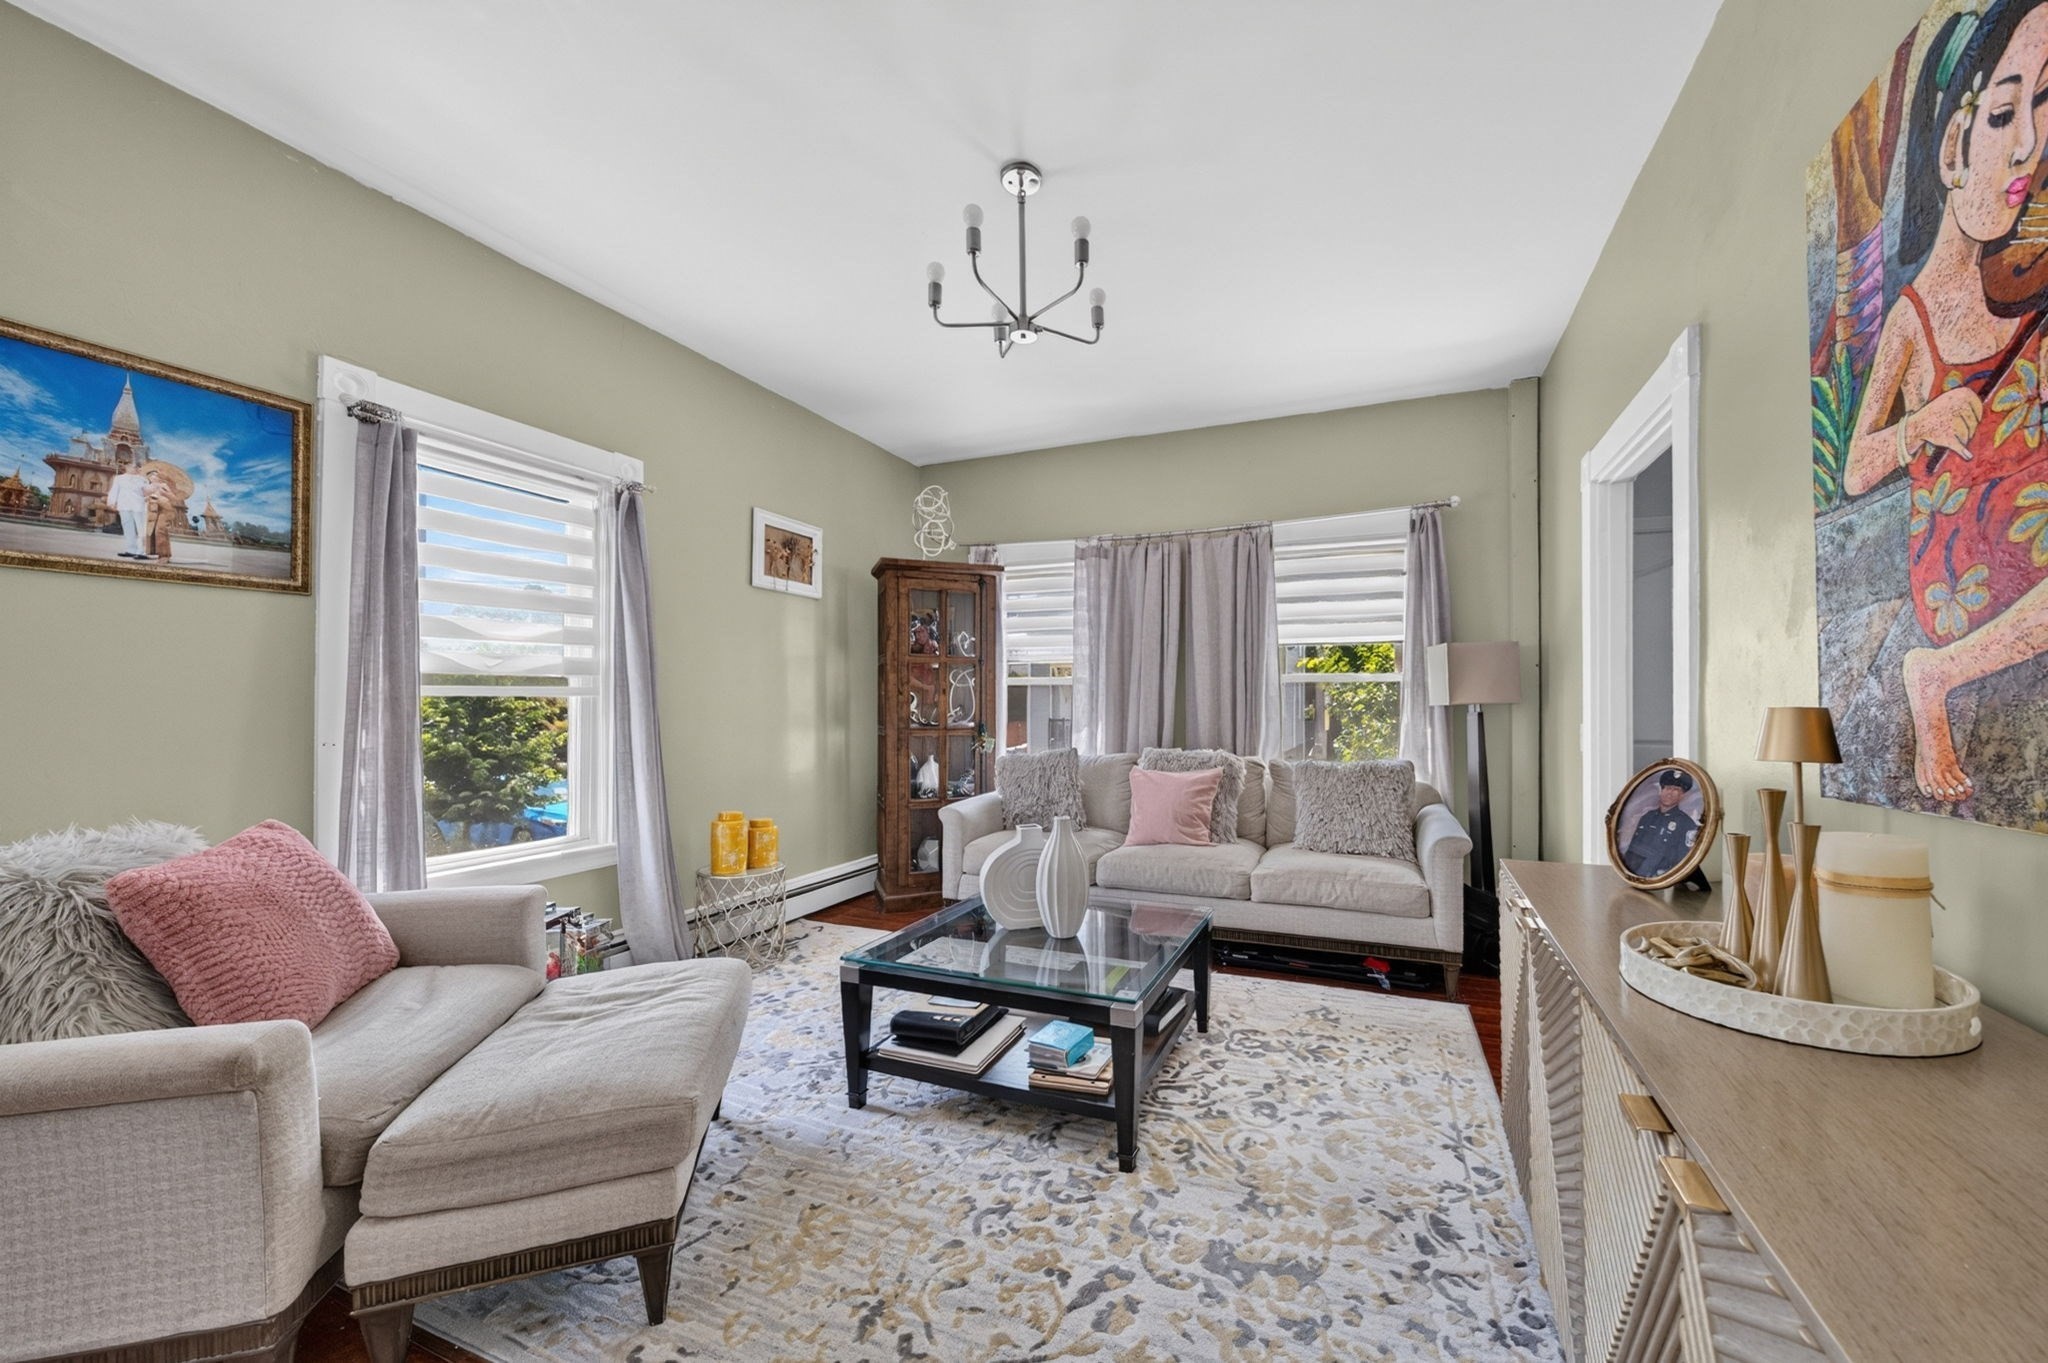
Furnished living room with light sofas, a glass coffee table, and large patterned rug.
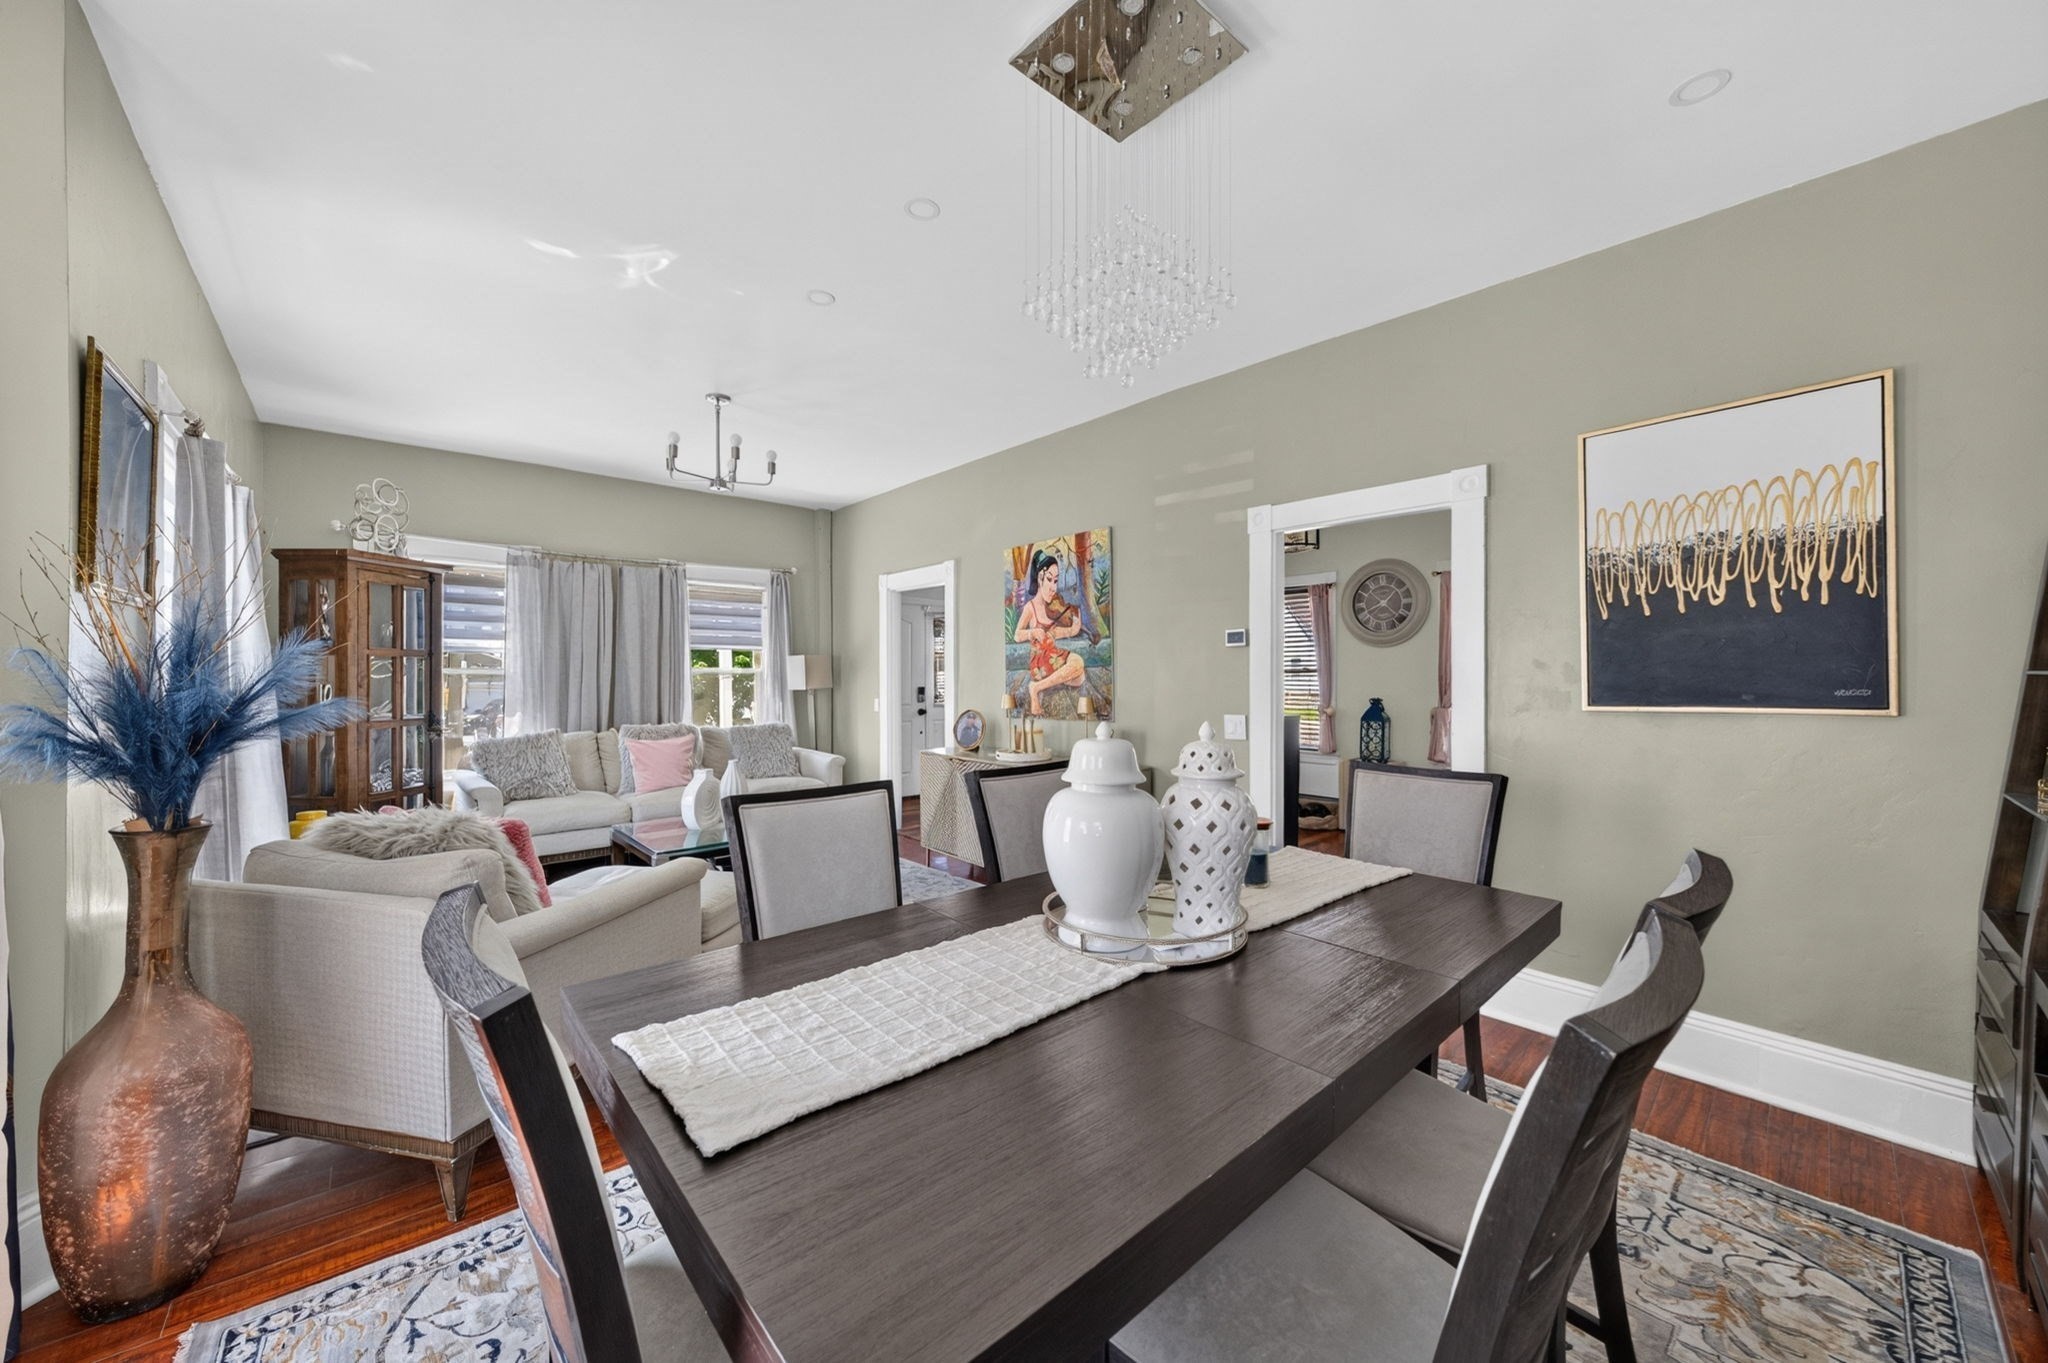
Dining room with a dark wood table and chandelier, opening into a furnished living room.
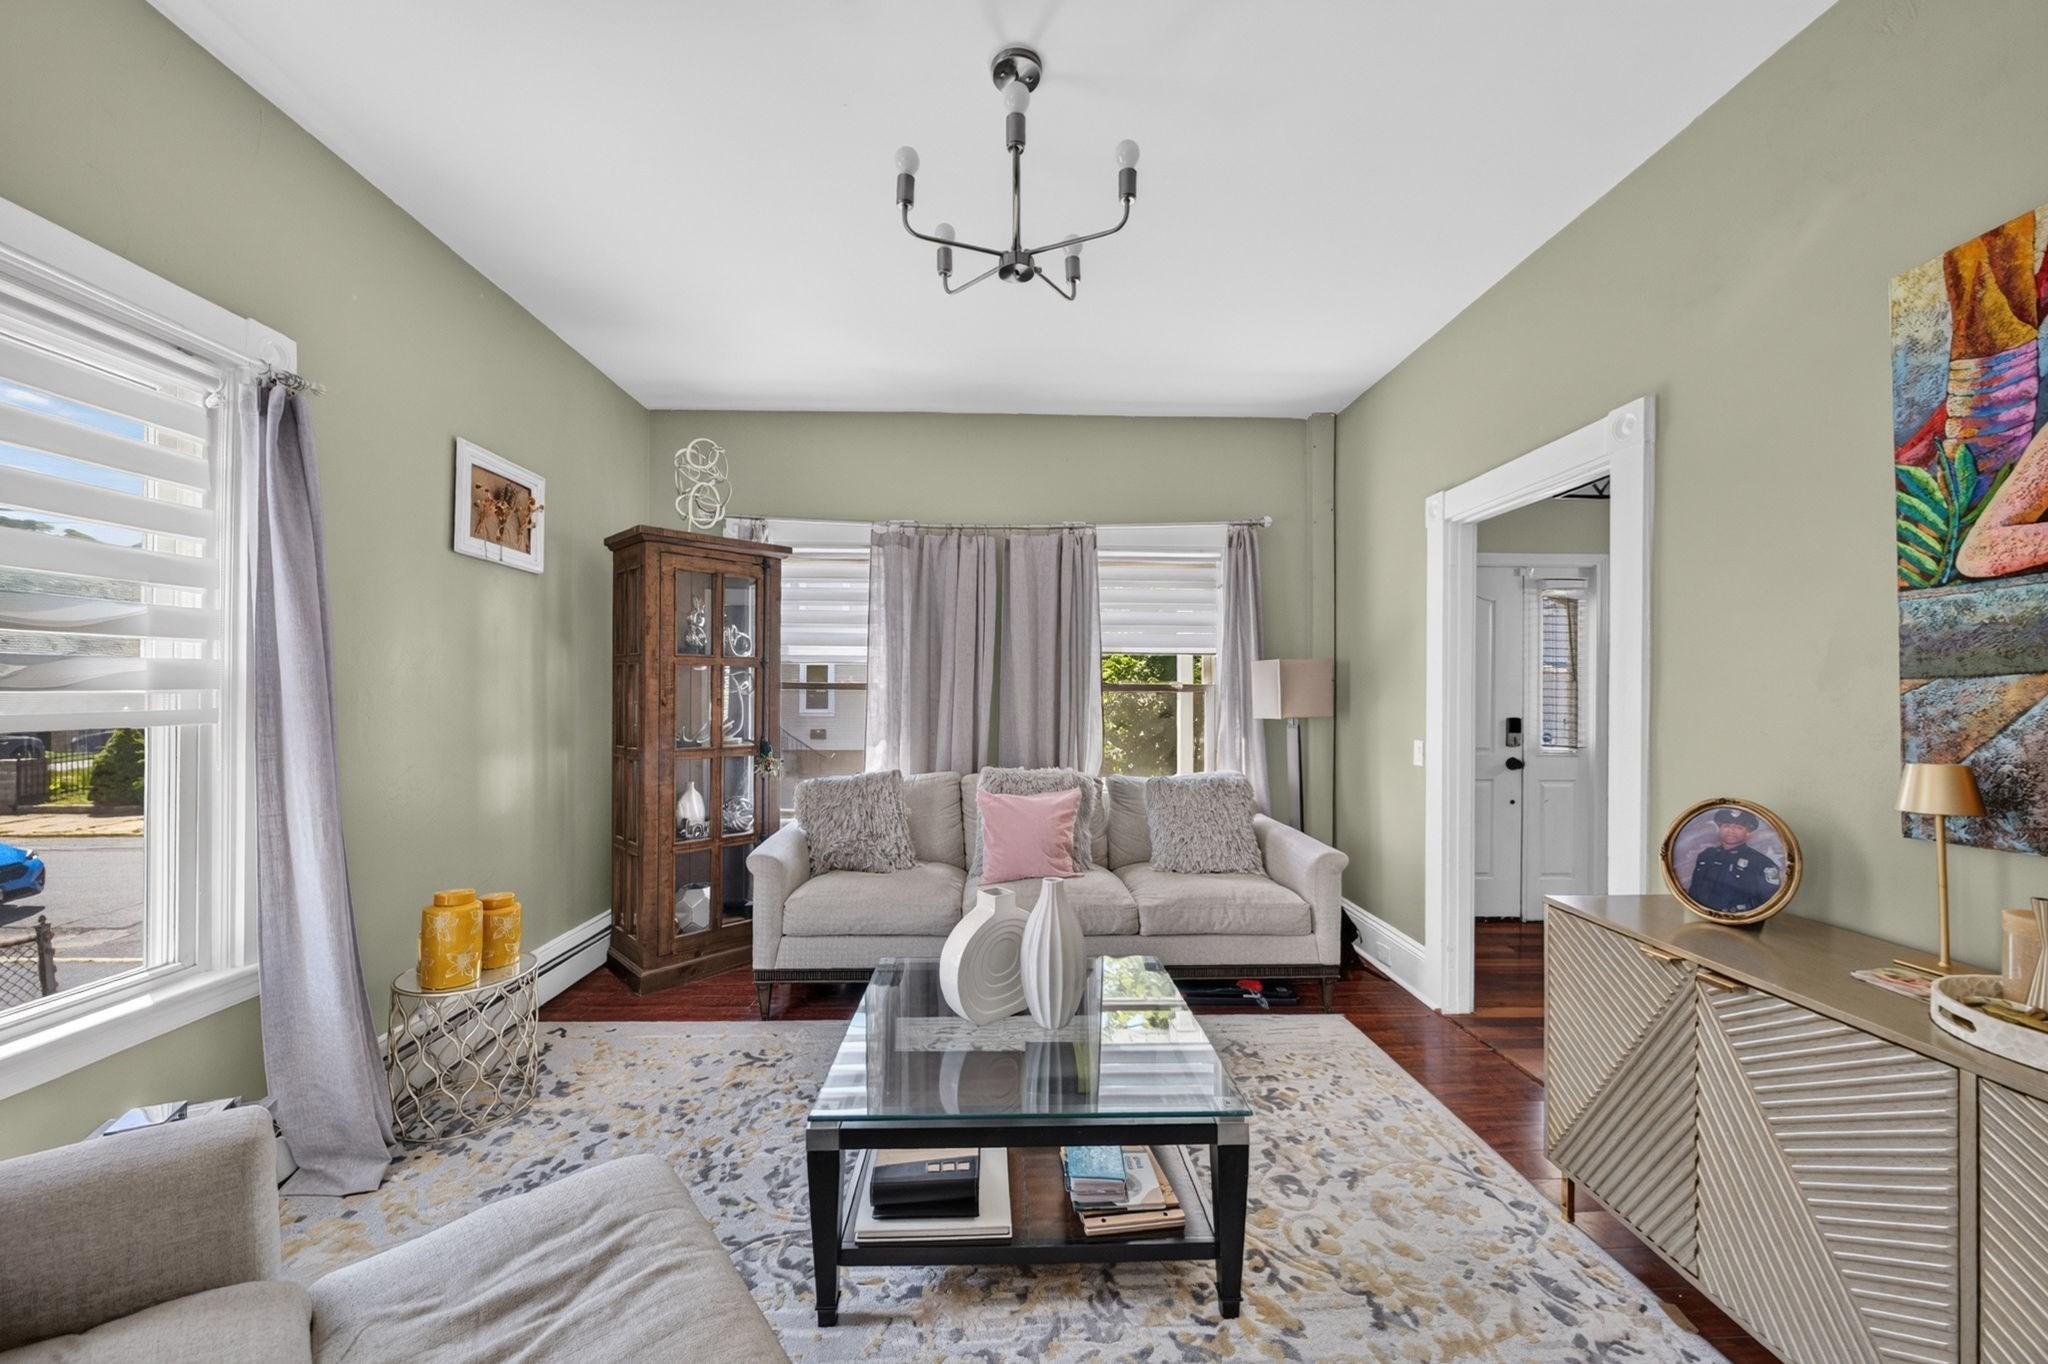
Living room with sage-green walls, a gray sofa, glass coffee table, and large curtained windows.
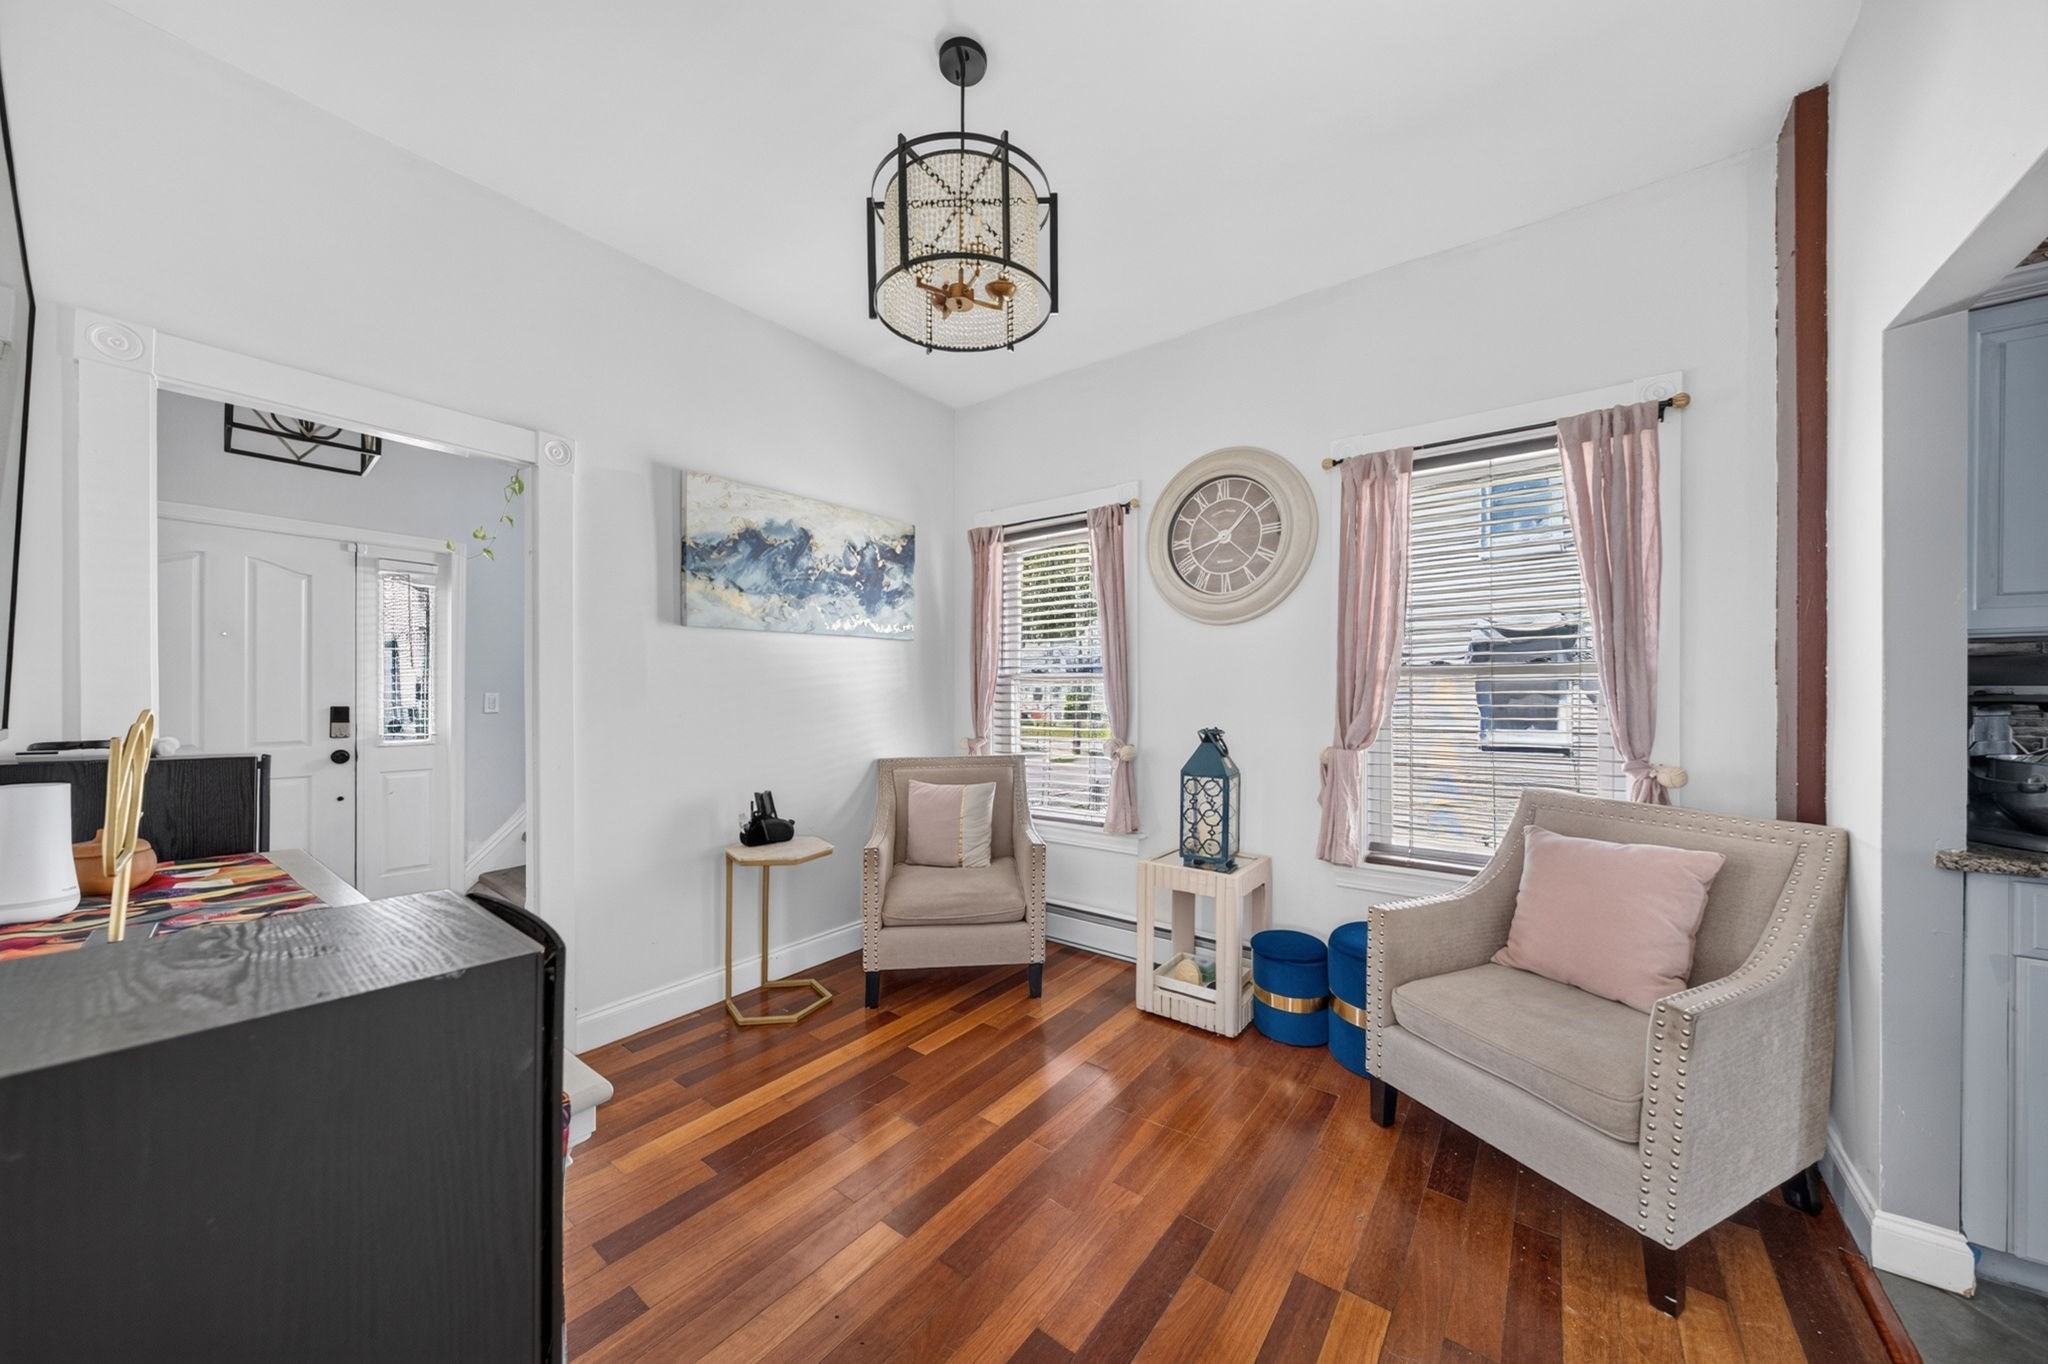
Sitting room with hardwood floors, upholstered chairs, and tall curtained windows.
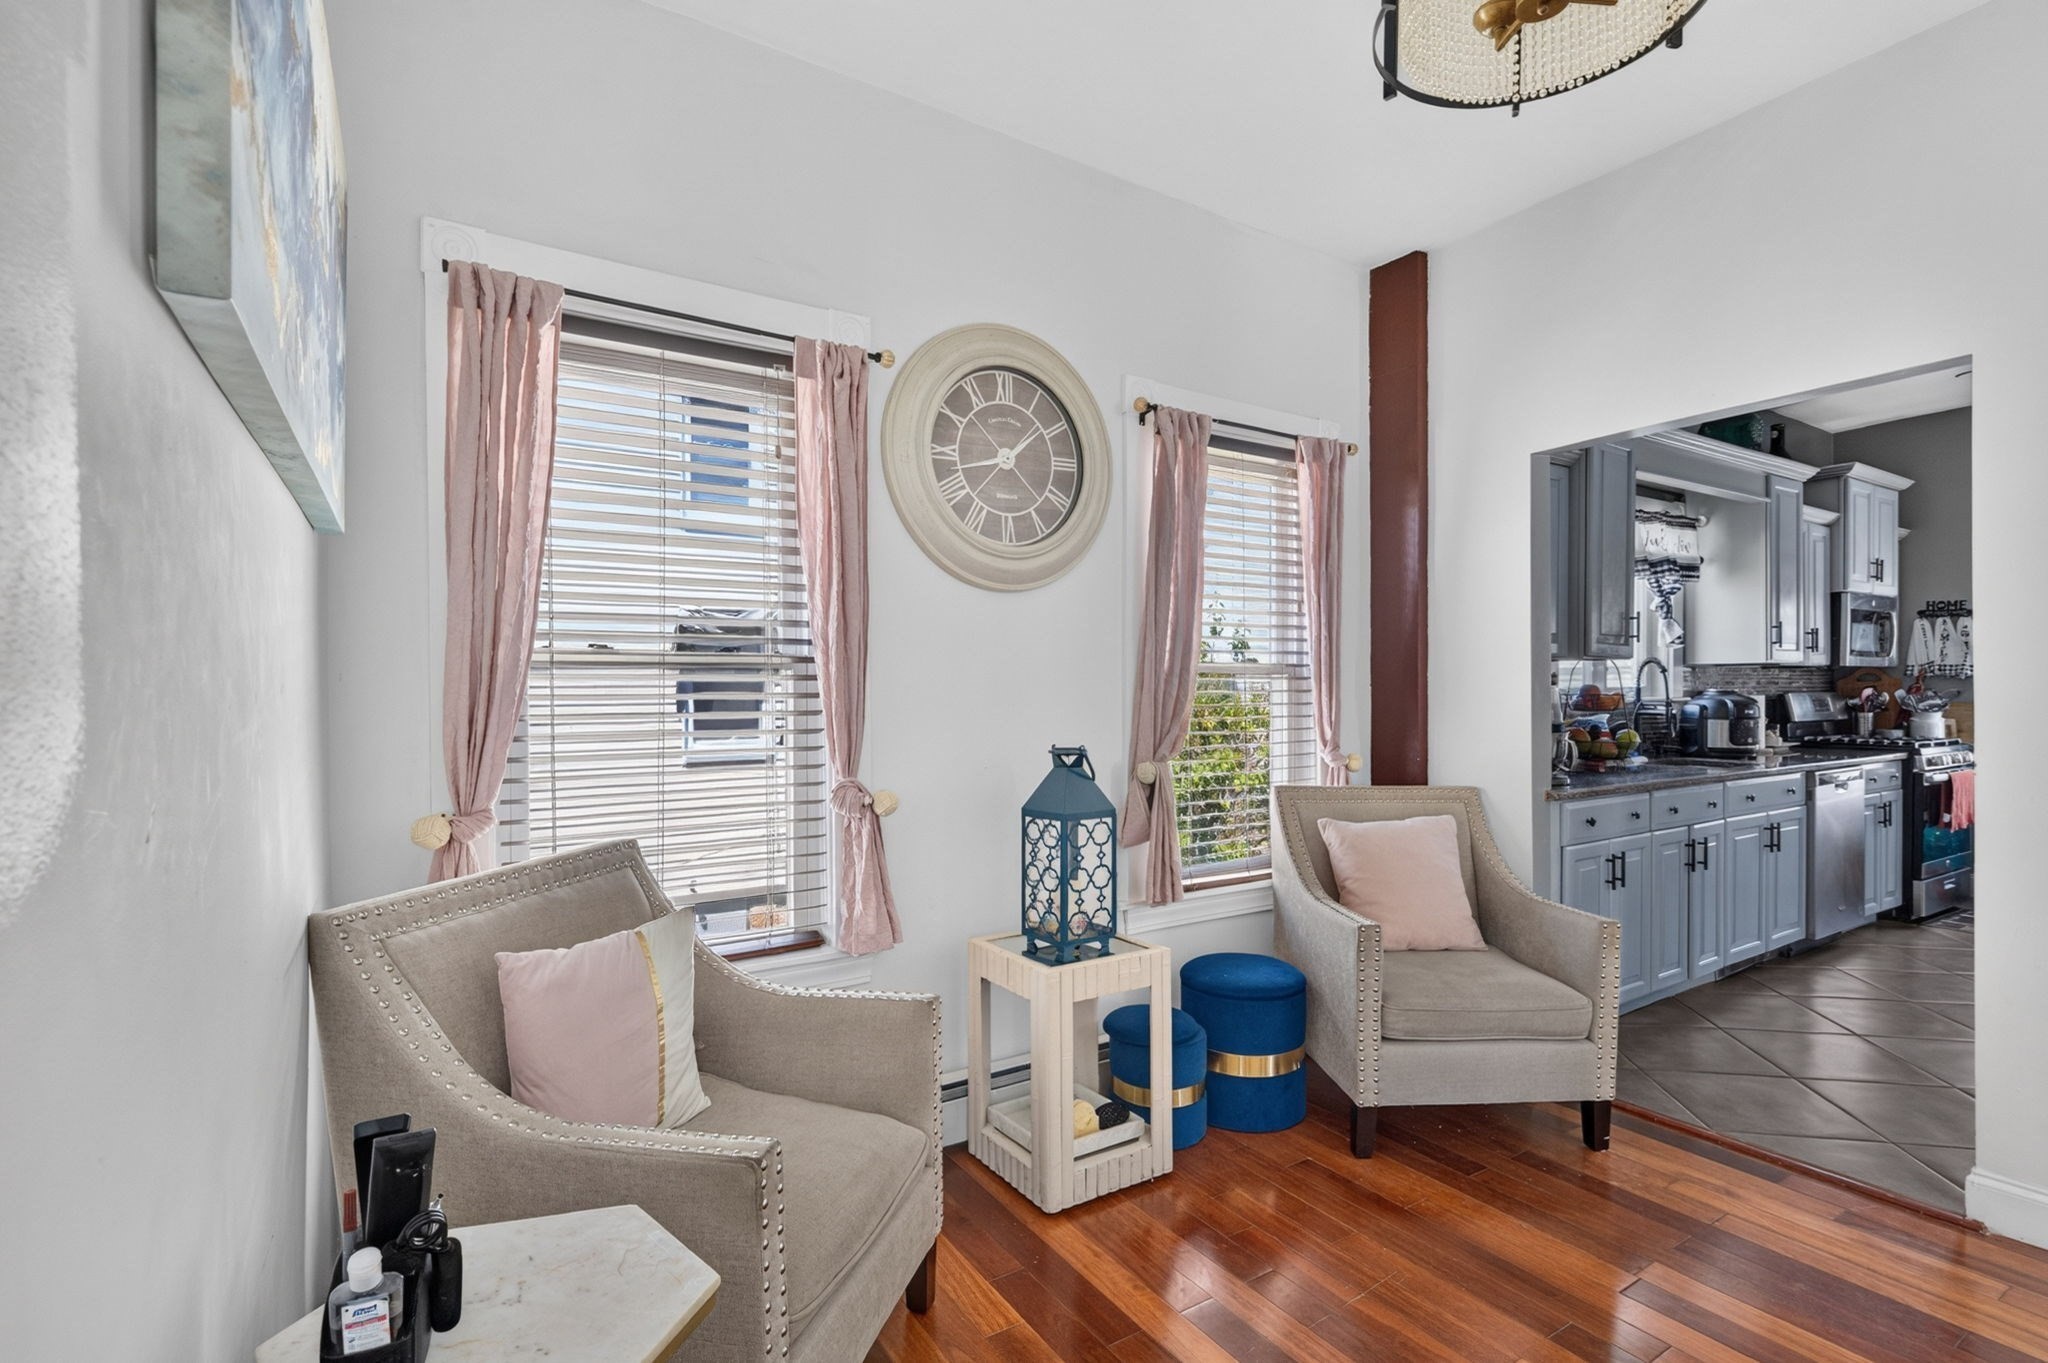
Sitting area with two gray armchairs and pink curtains beside an open kitchen.
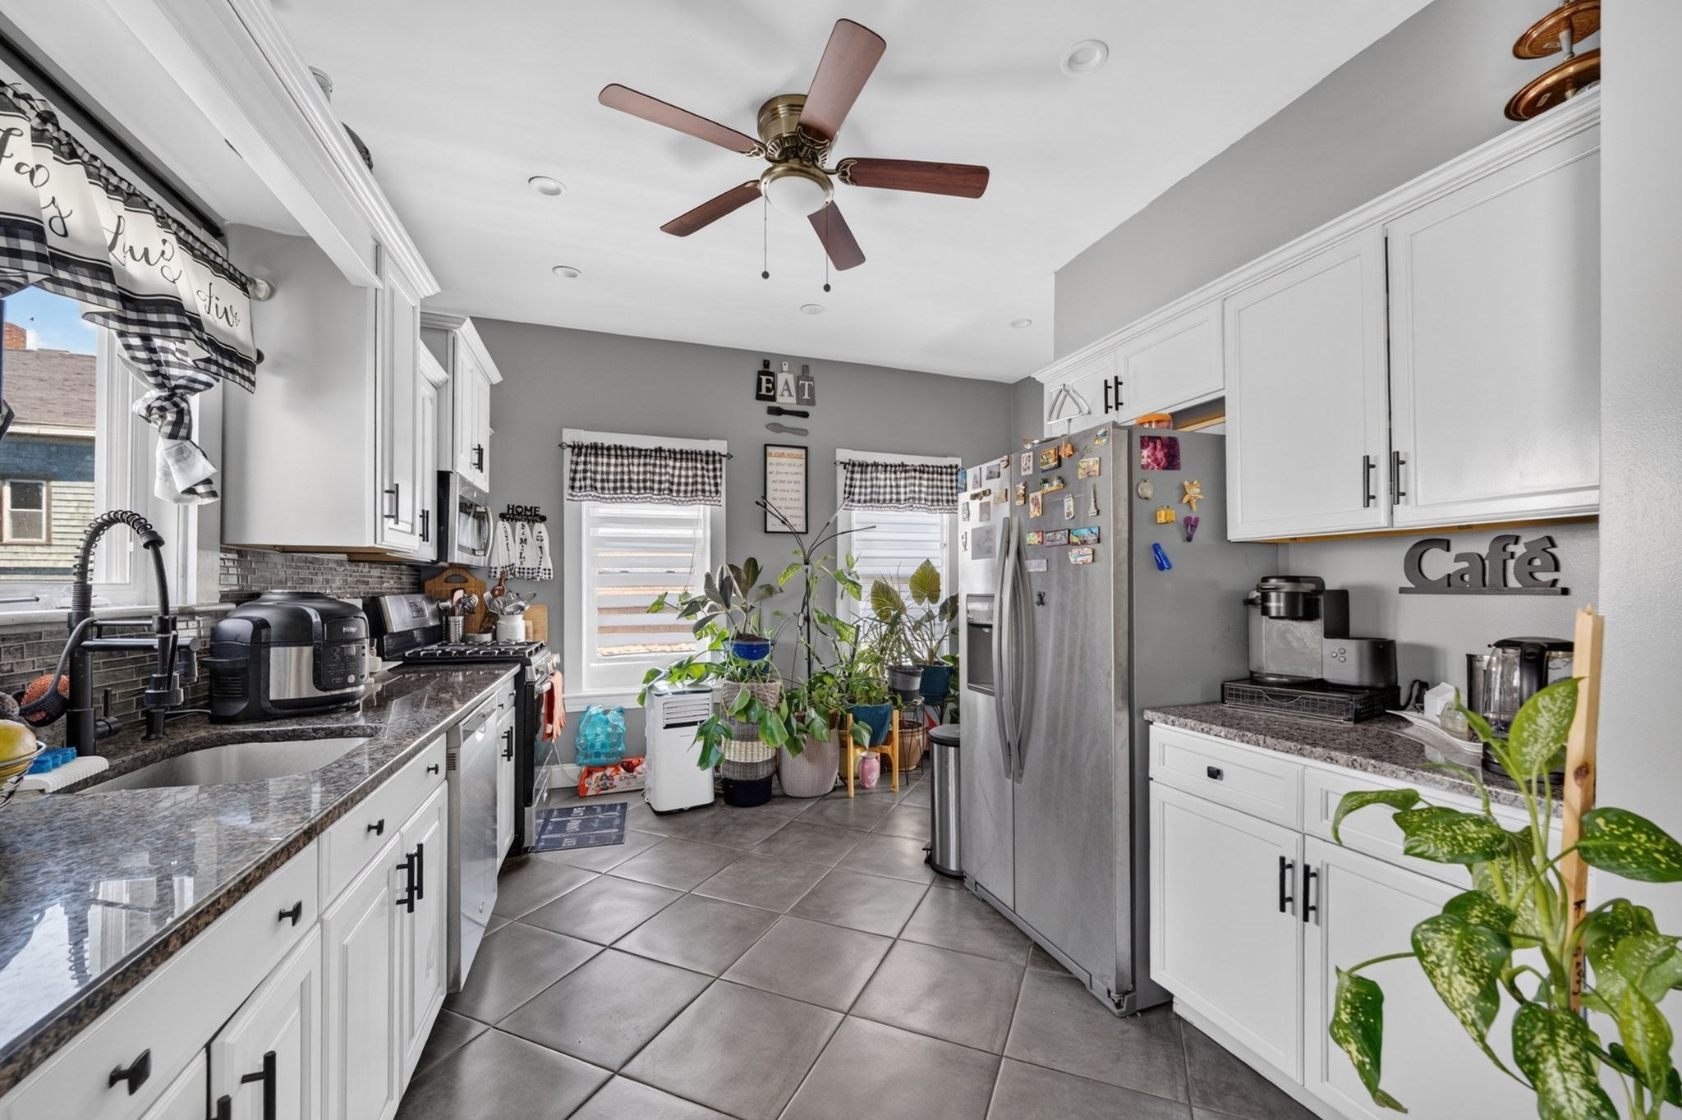
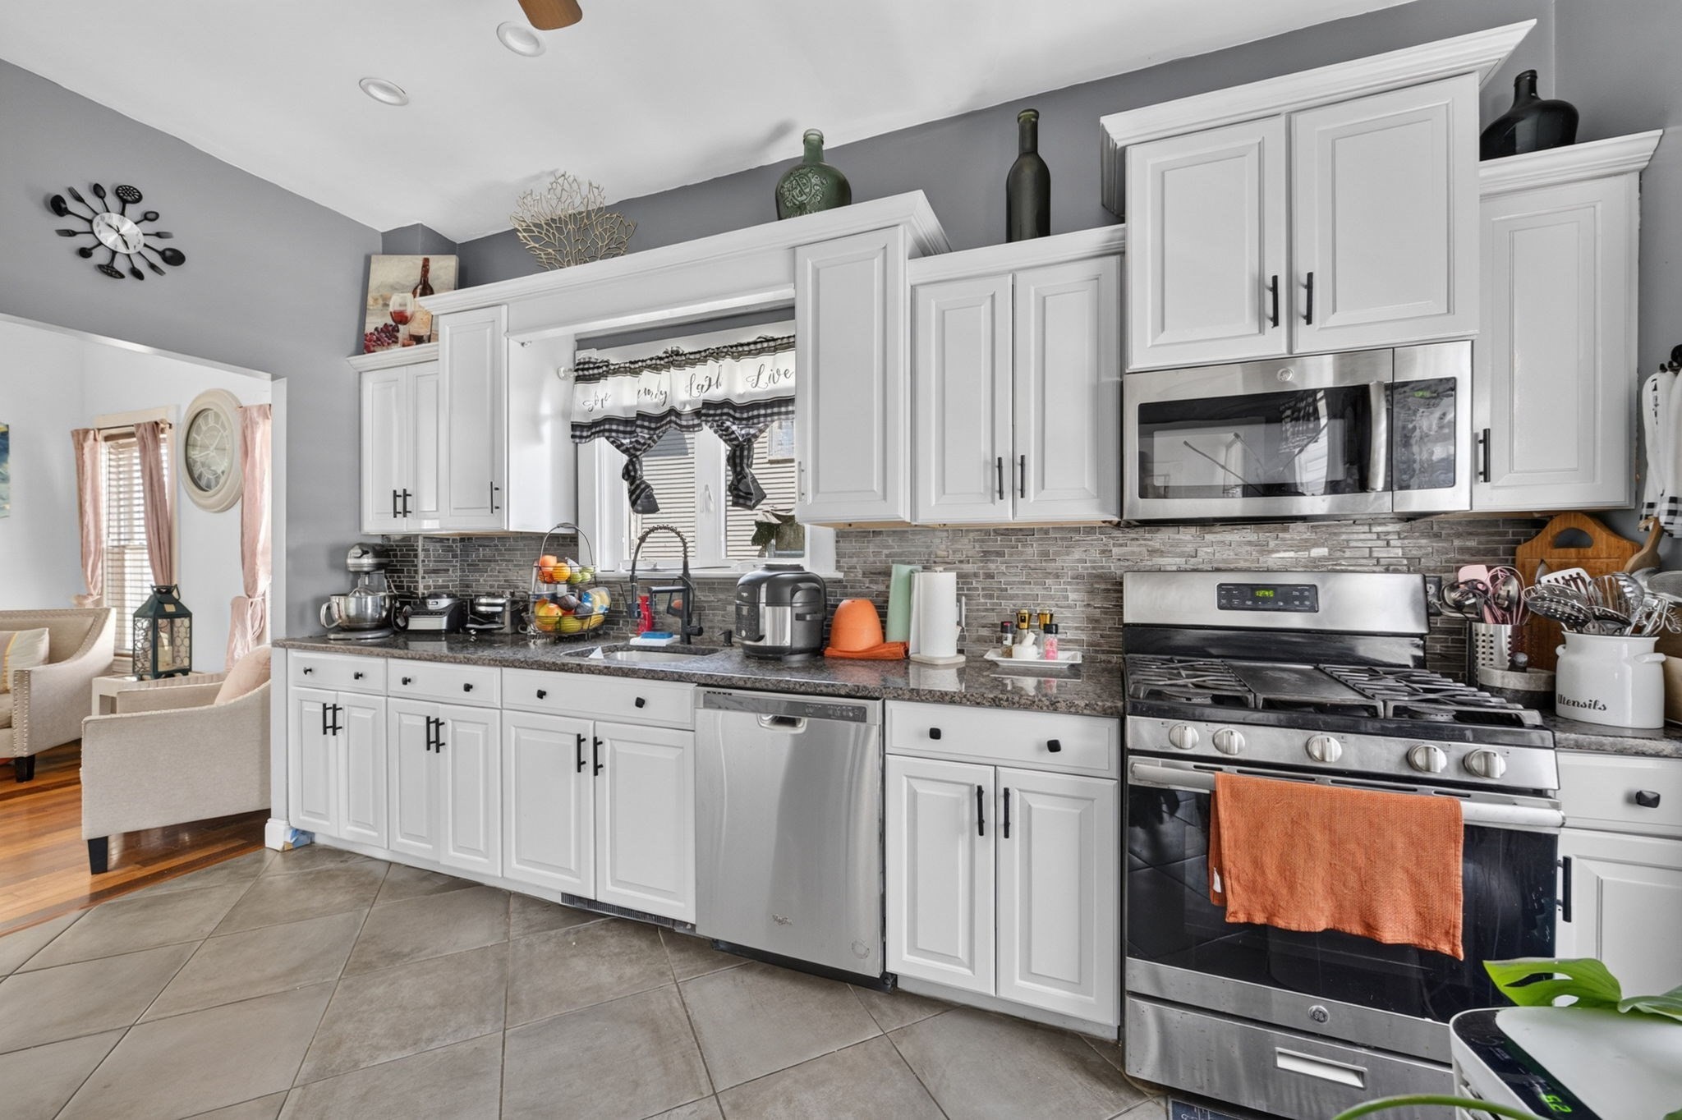
Kitchen with white cabinets, granite counters, stainless steel appliances, gray tile floors, and potted plants.
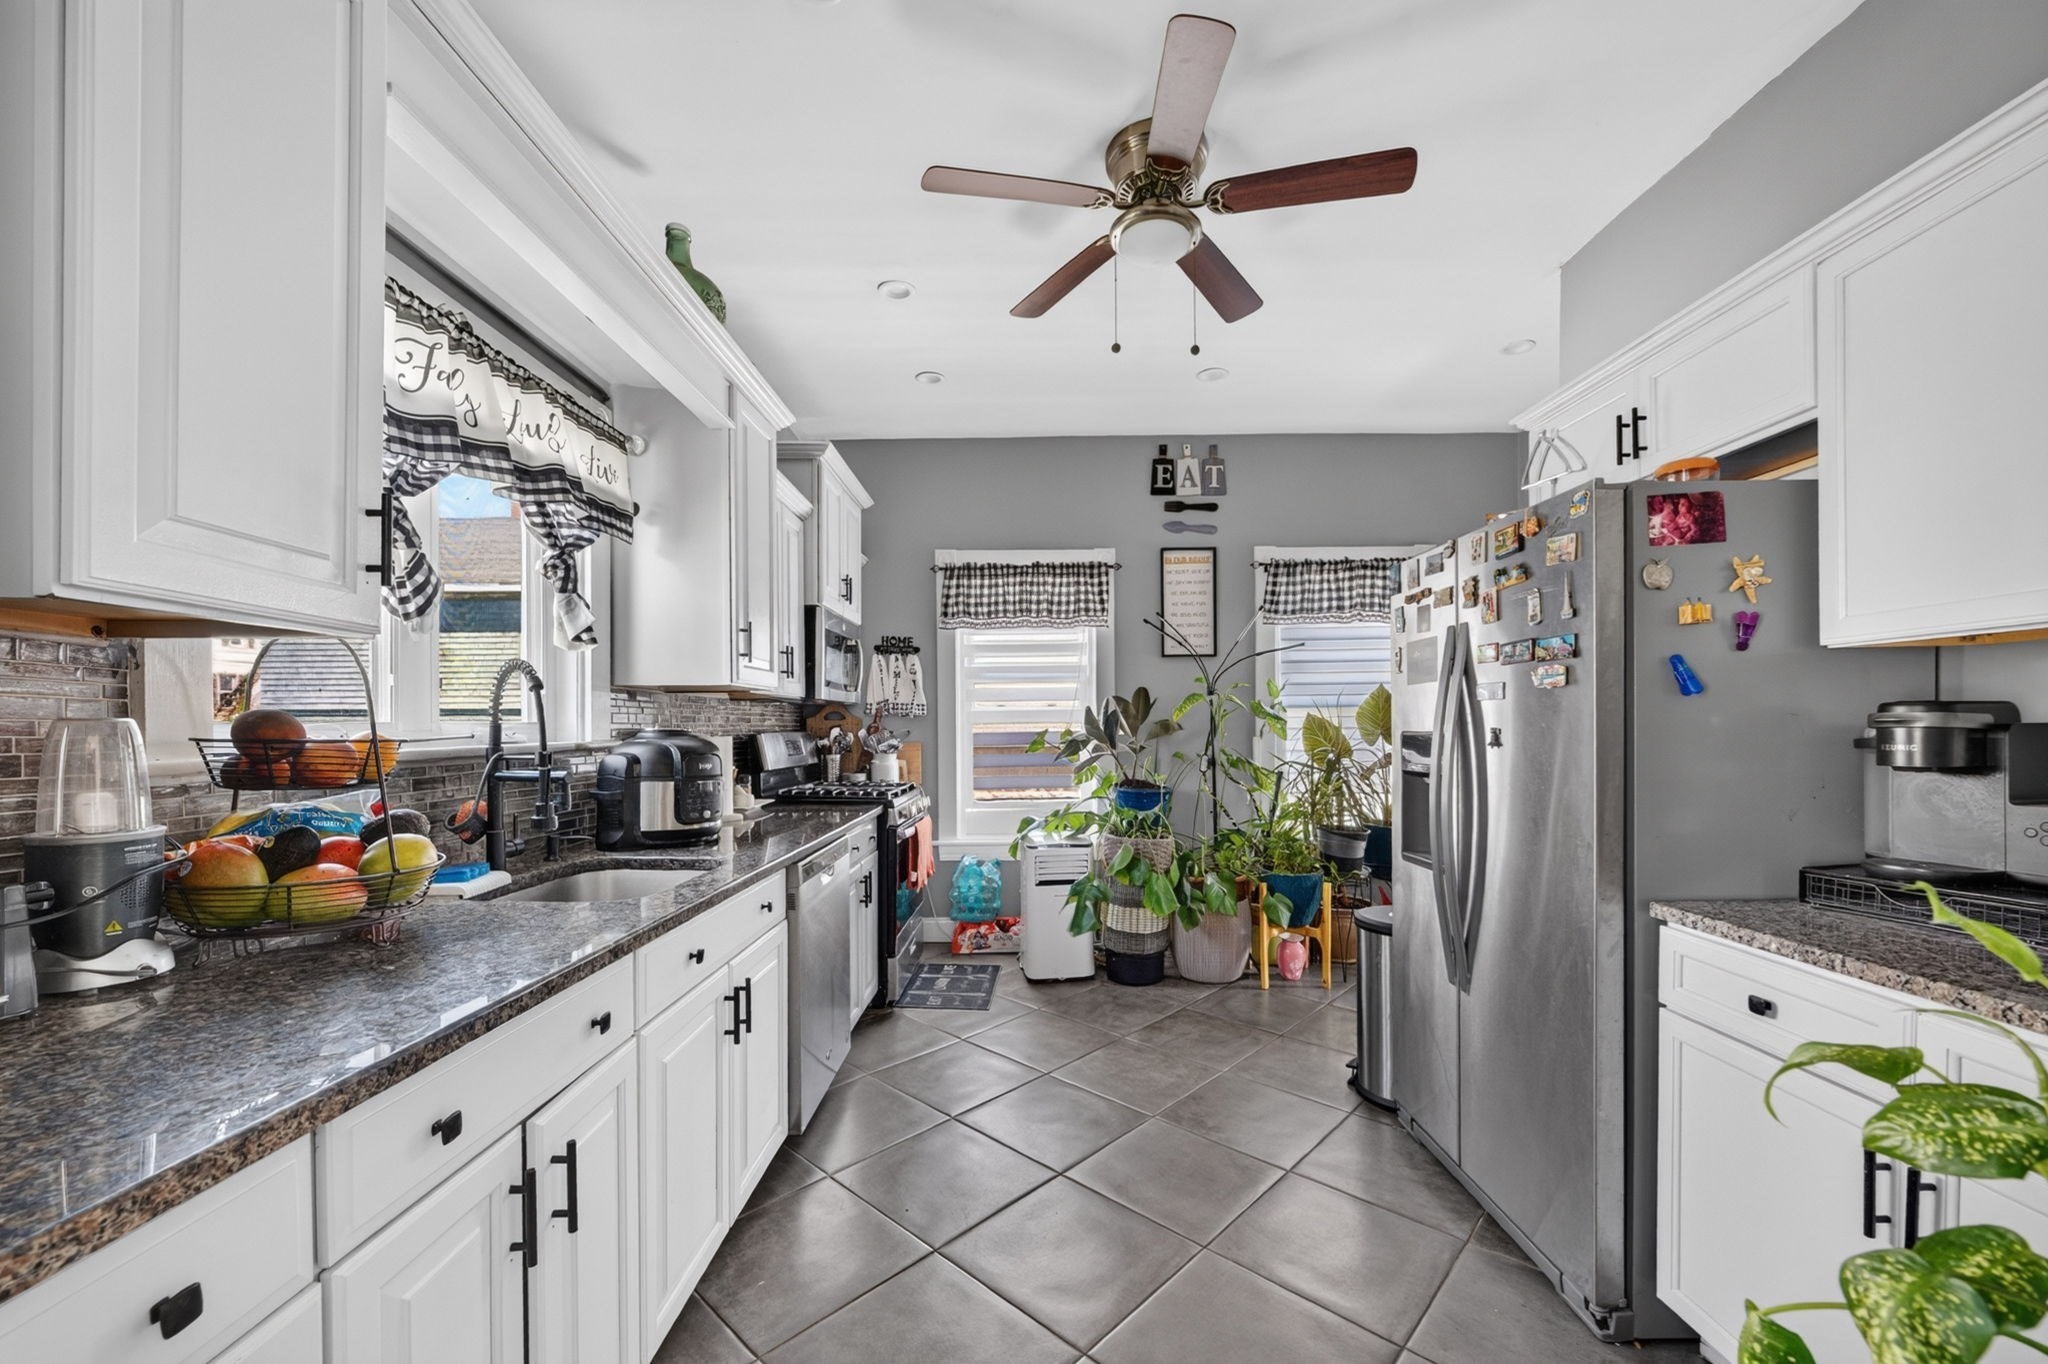
Kitchen with white cabinets, granite counters, stainless steel appliances, and potted plants by the windows.
Kitchen with white cabinets, gray tile backsplash, and stainless-steel range with an orange towel.
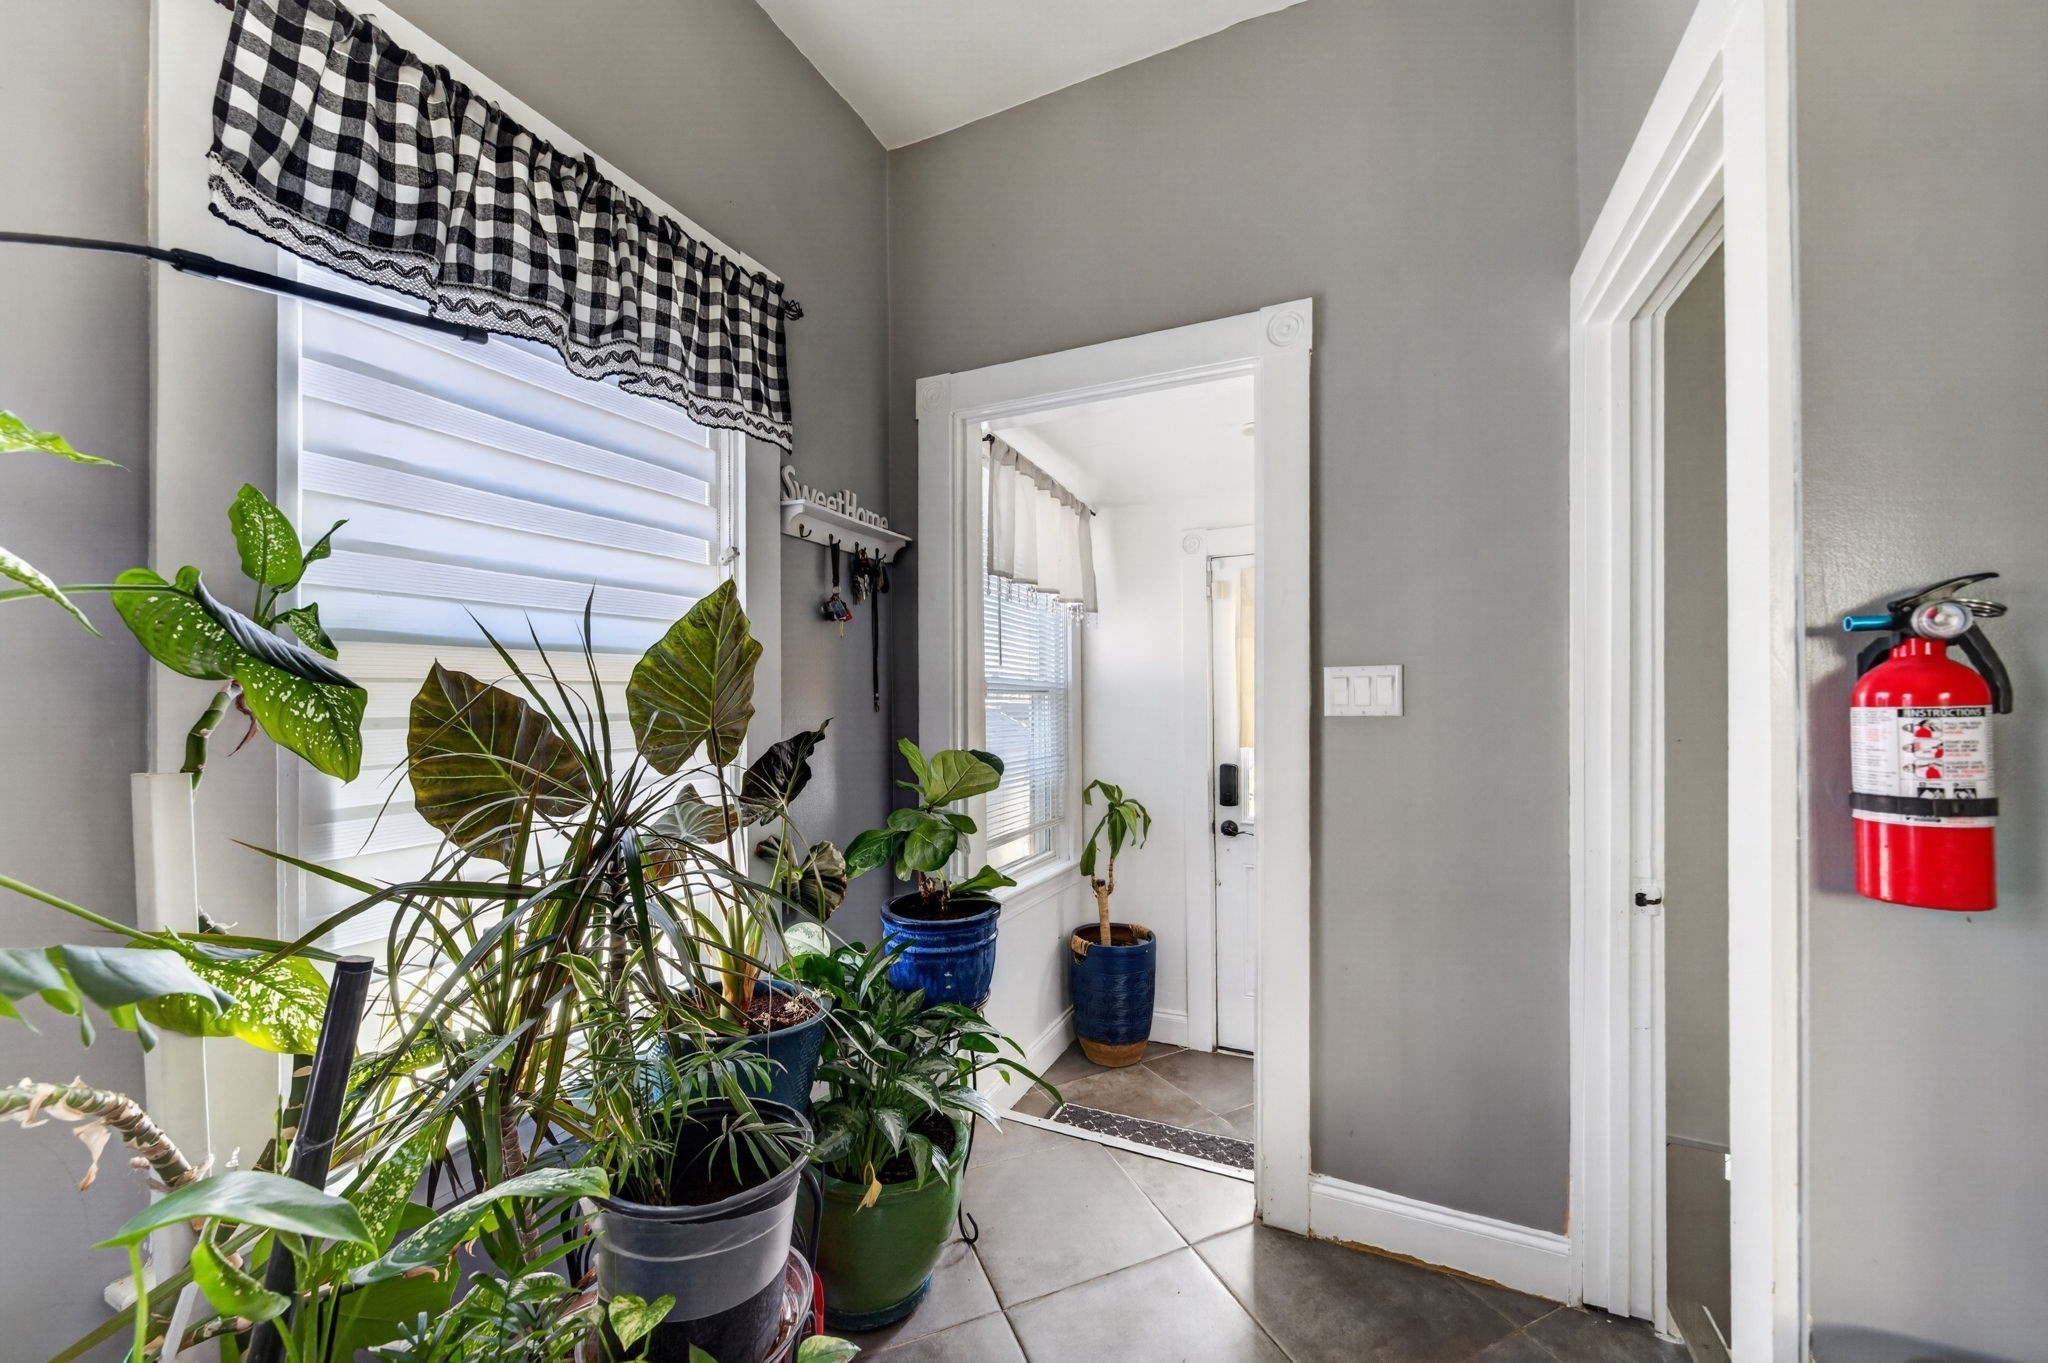
Entryway with potted plants, gray walls, tiled floors, and a checkered window valance.
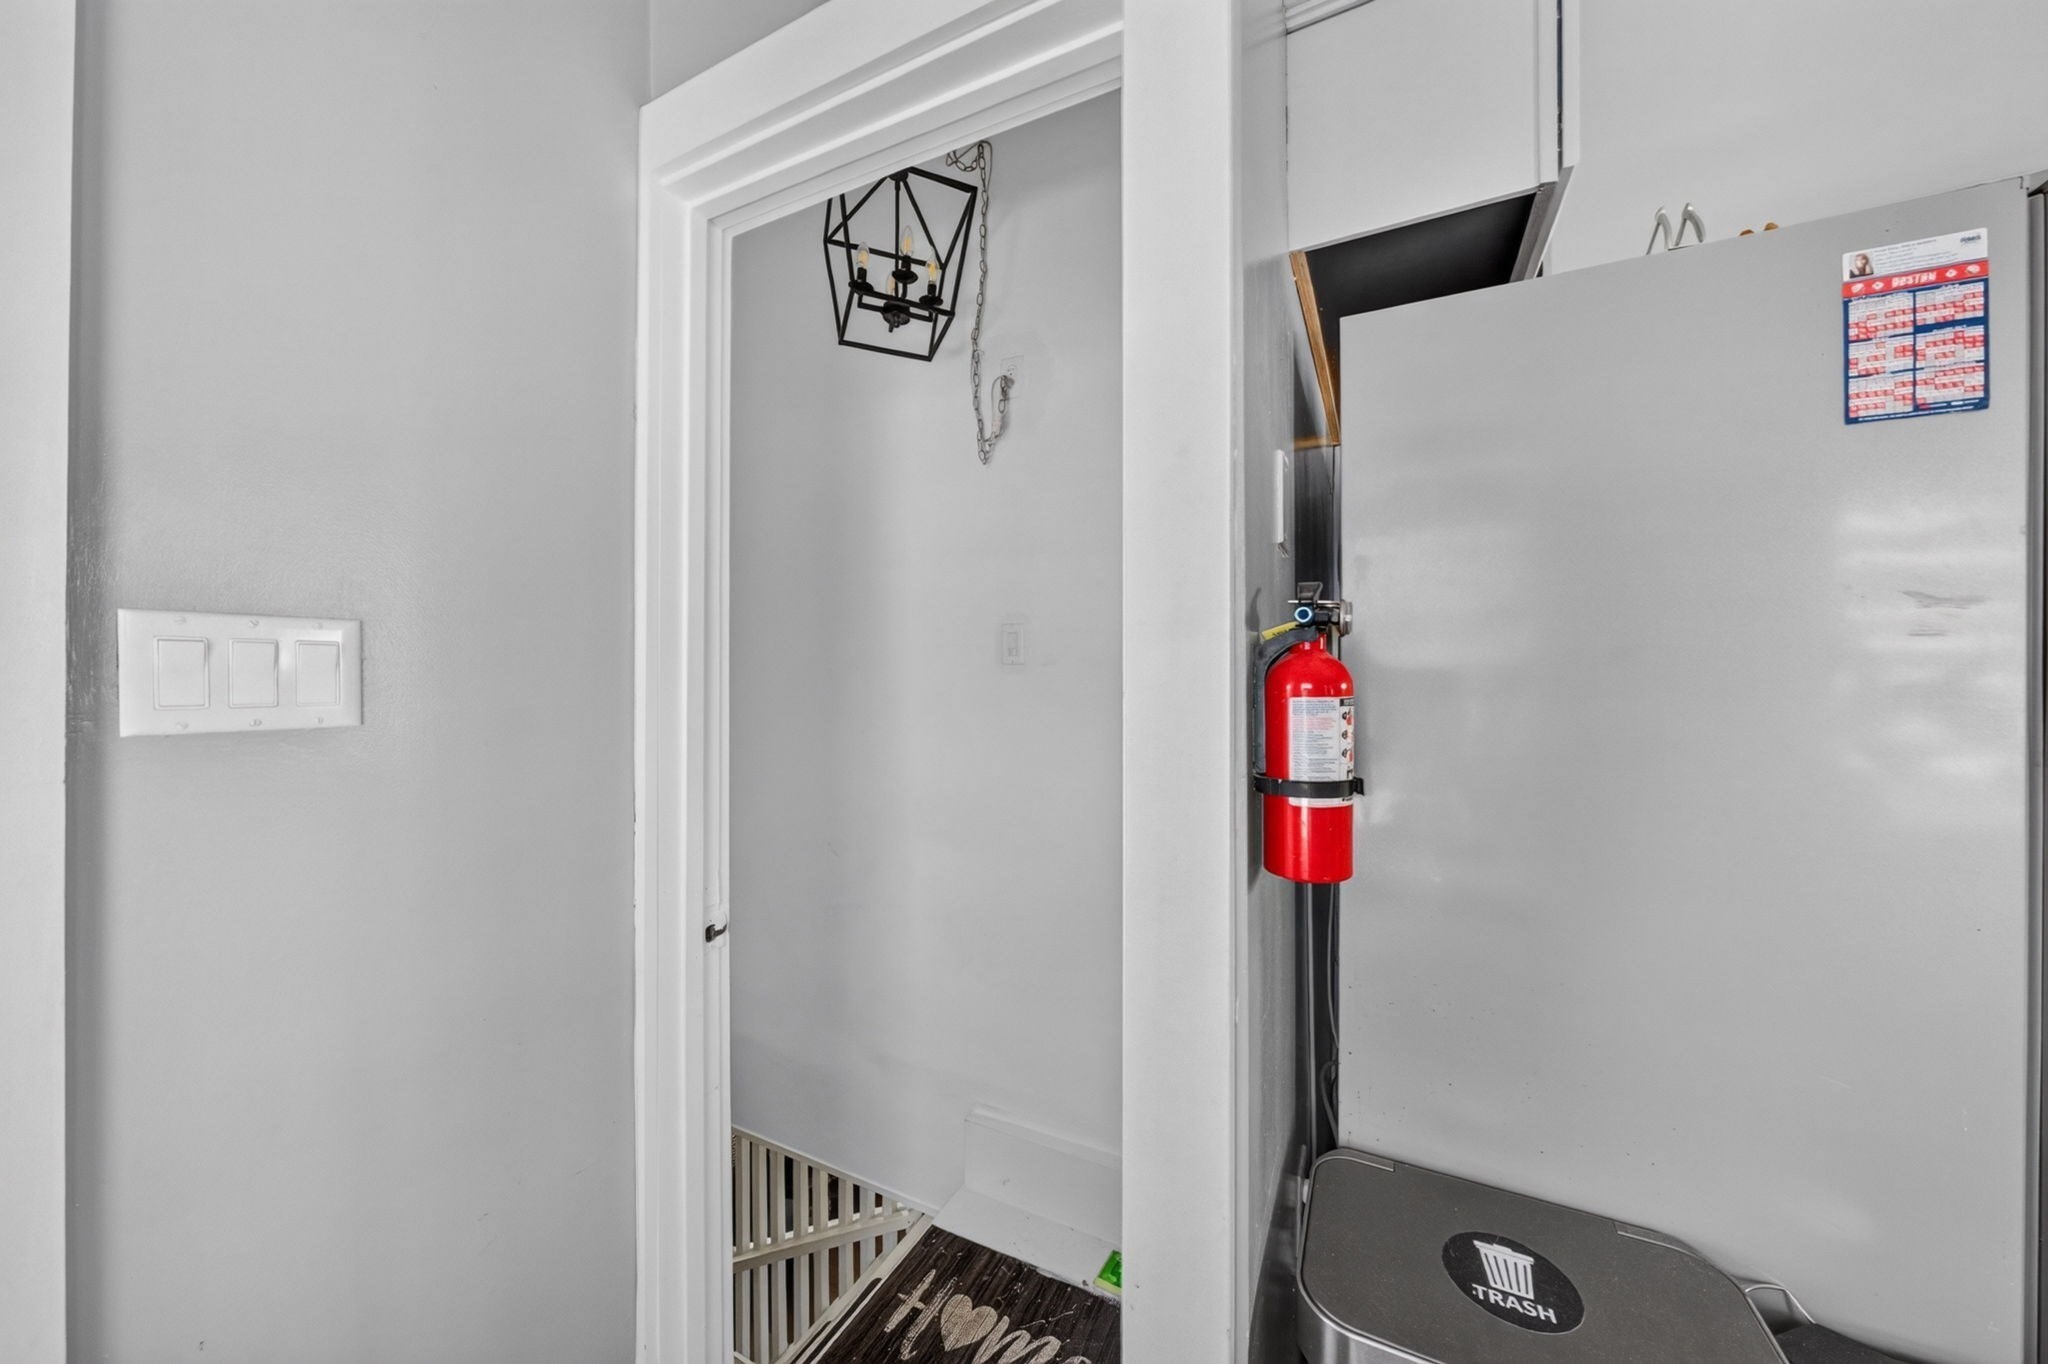
Interior doorway beside a refrigerator, with a stairwell, fire extinguisher, and labeled trash bin.
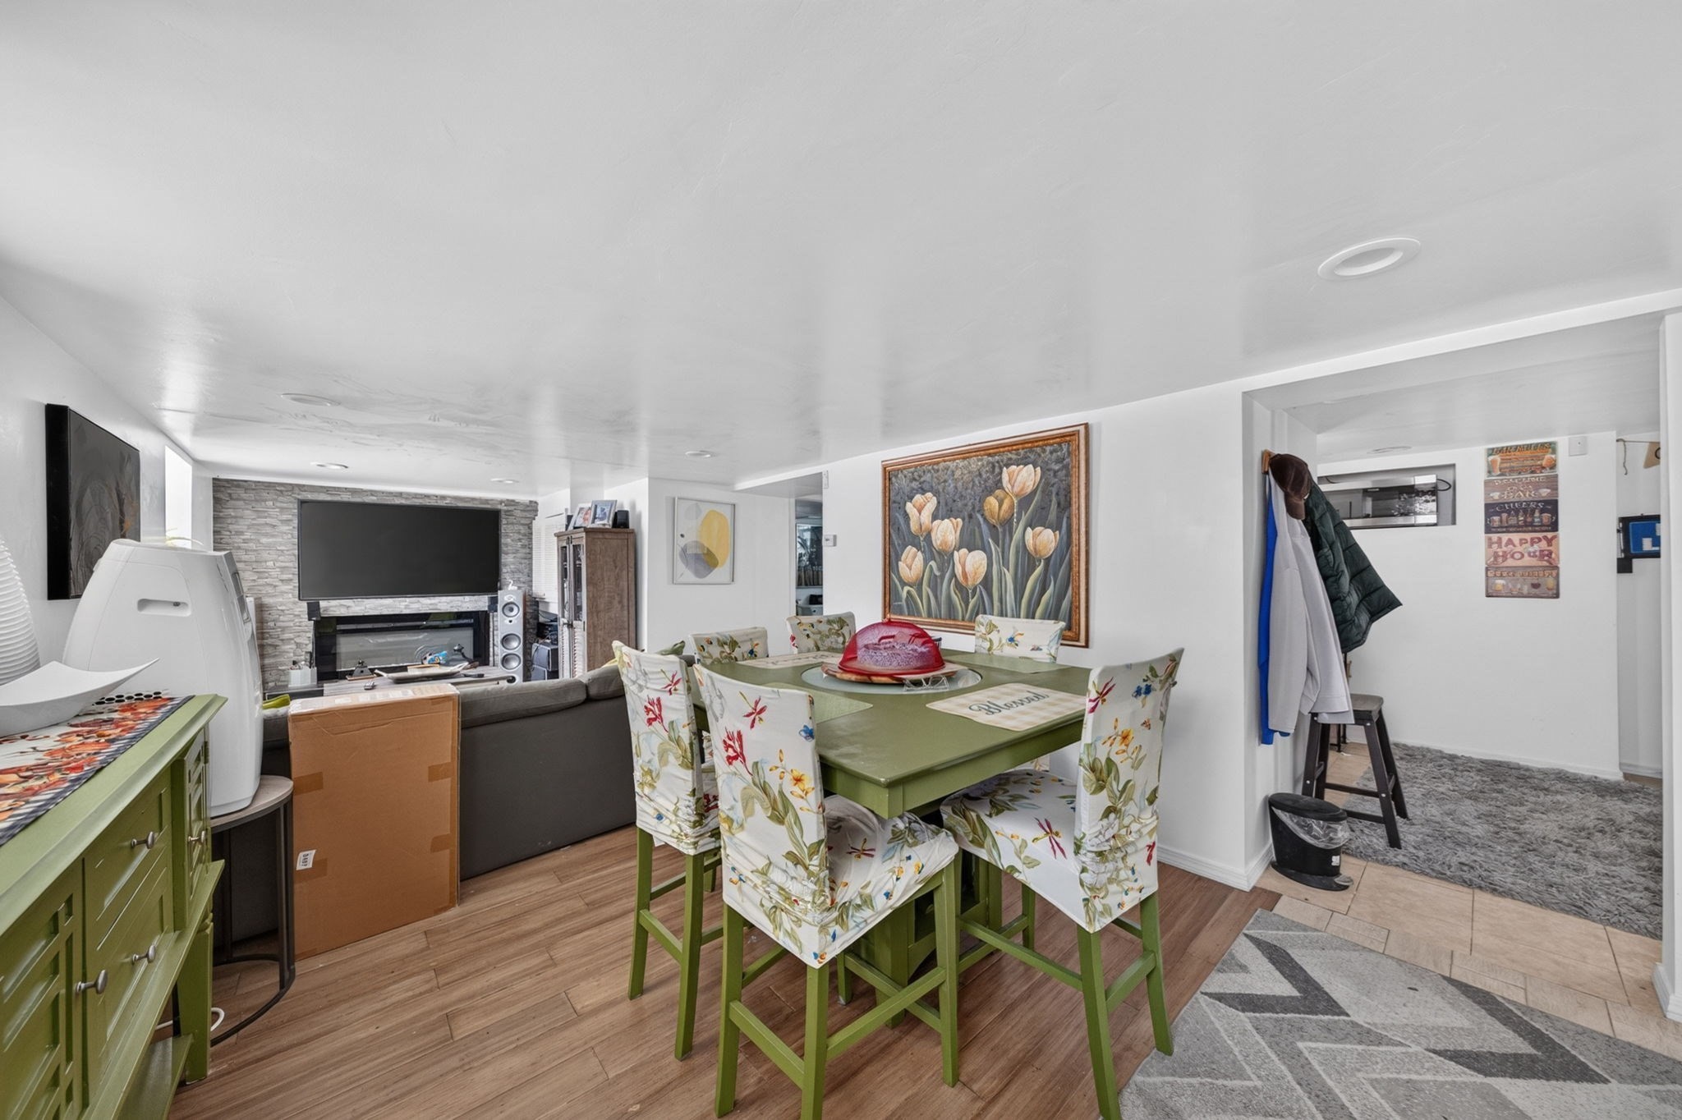
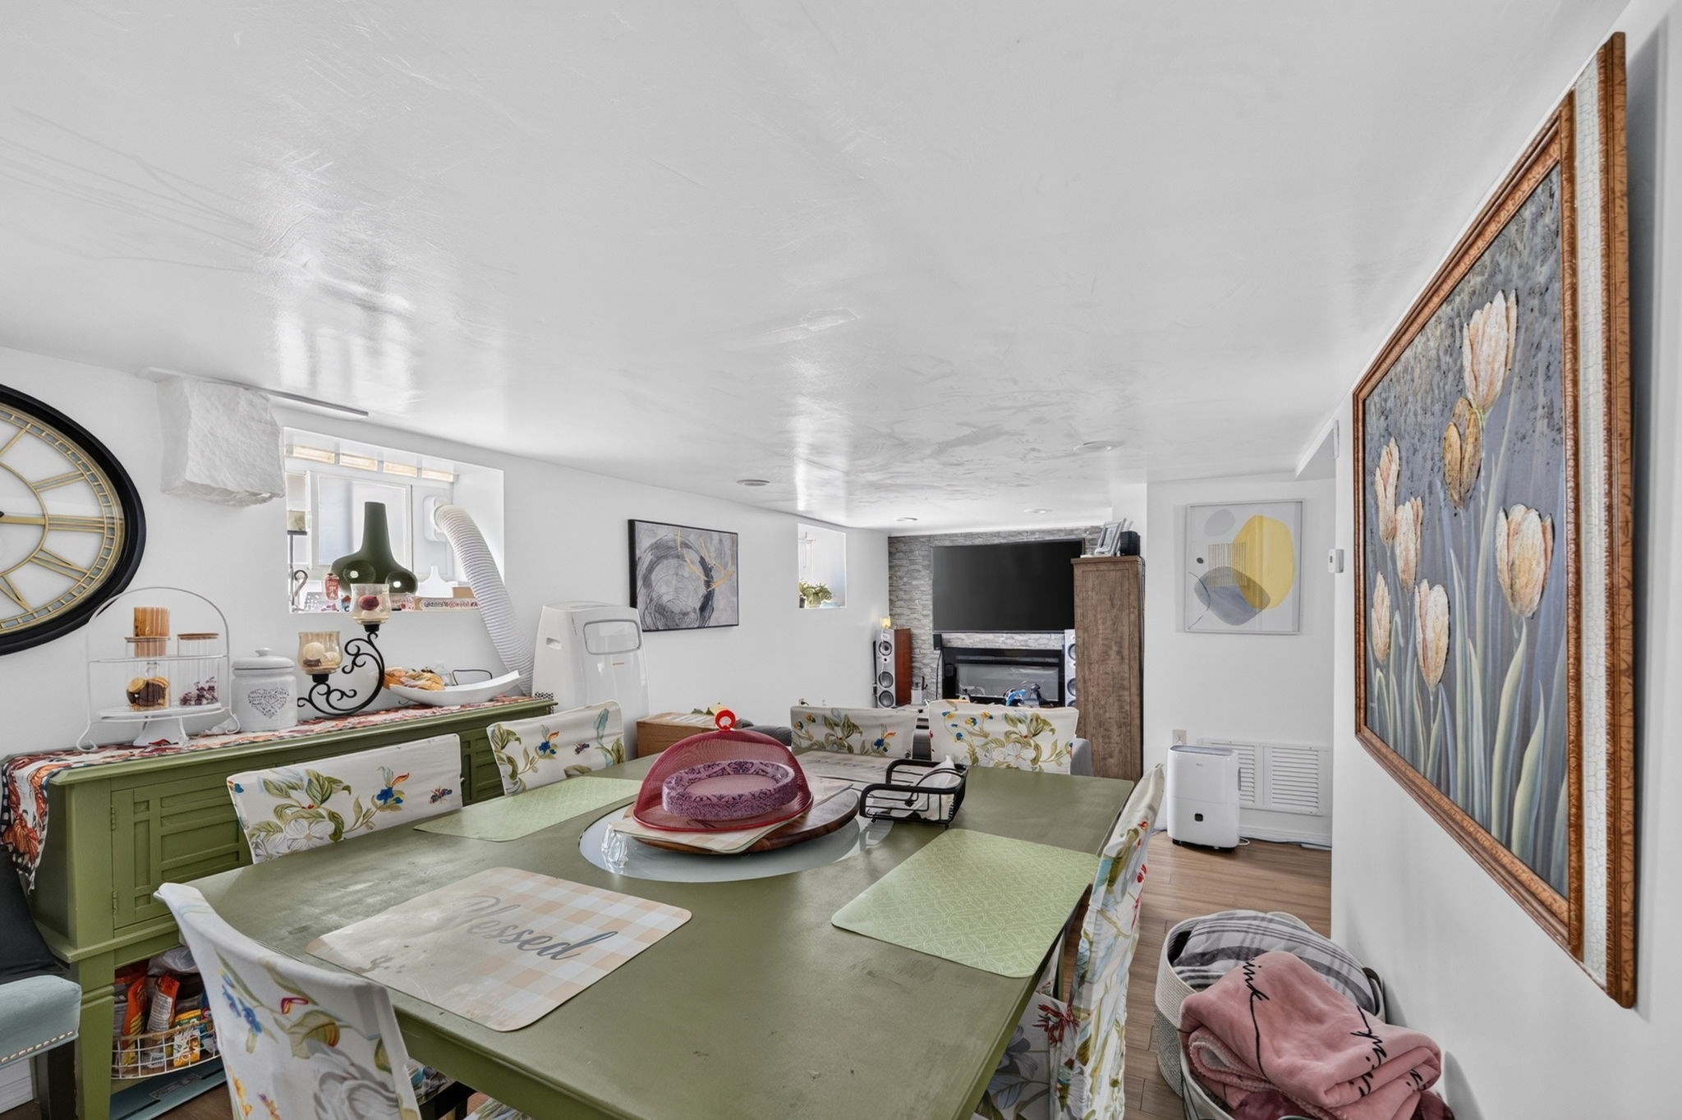
Open-plan living and dining area with a green table, floral chairs, and a stone-accent television wall.
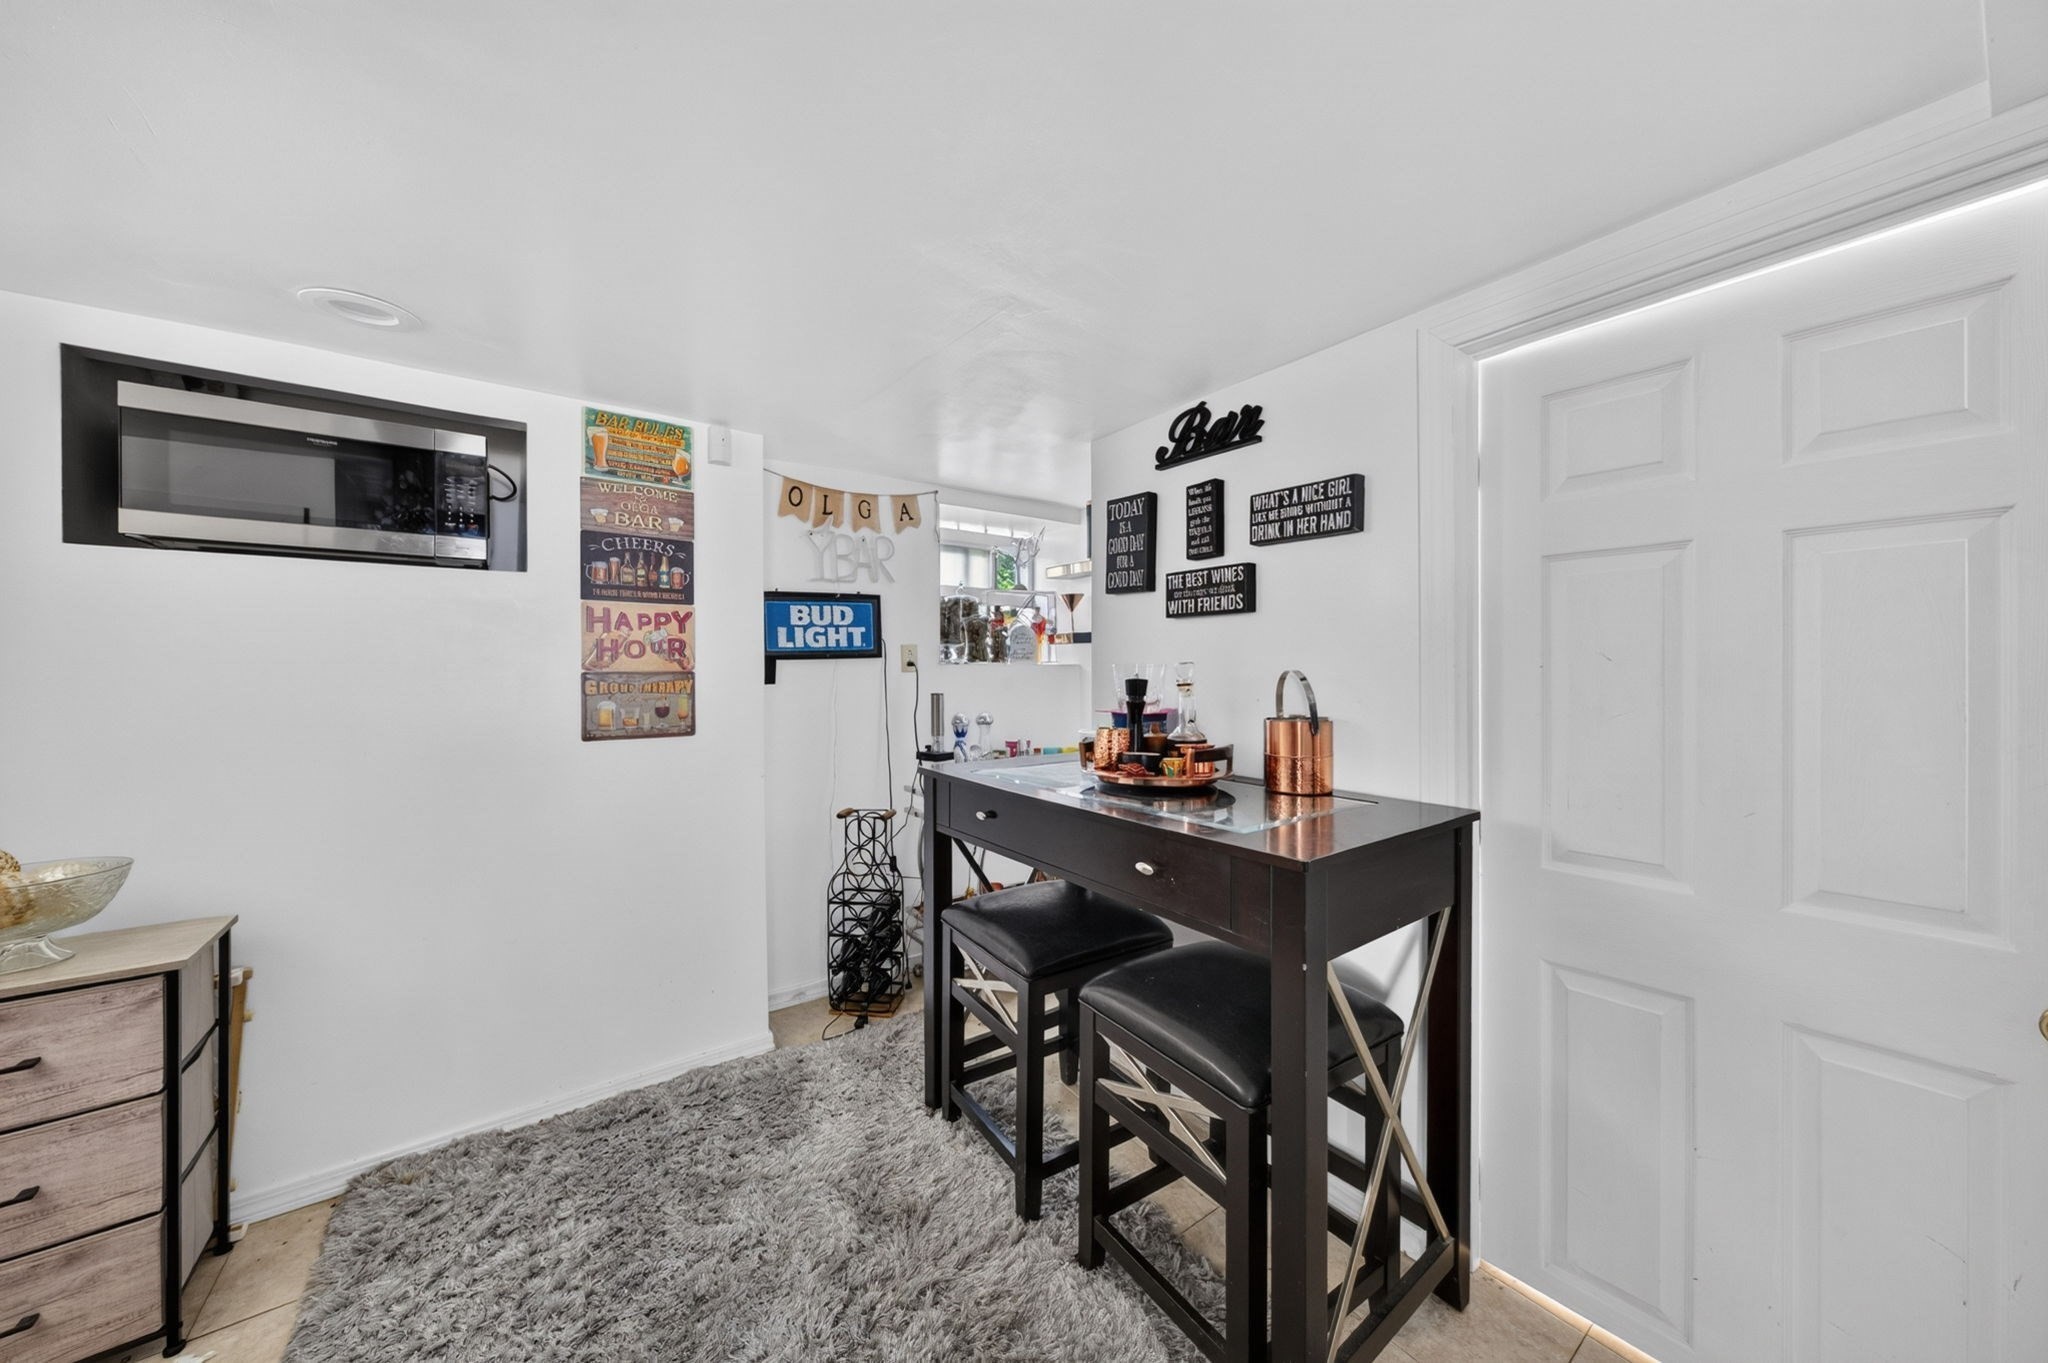
Home bar with a dark counter-height table, two stools, copper accessories, and drink-themed wall signs.
Dining area with a large green table, floral chairs, and a green sideboard.
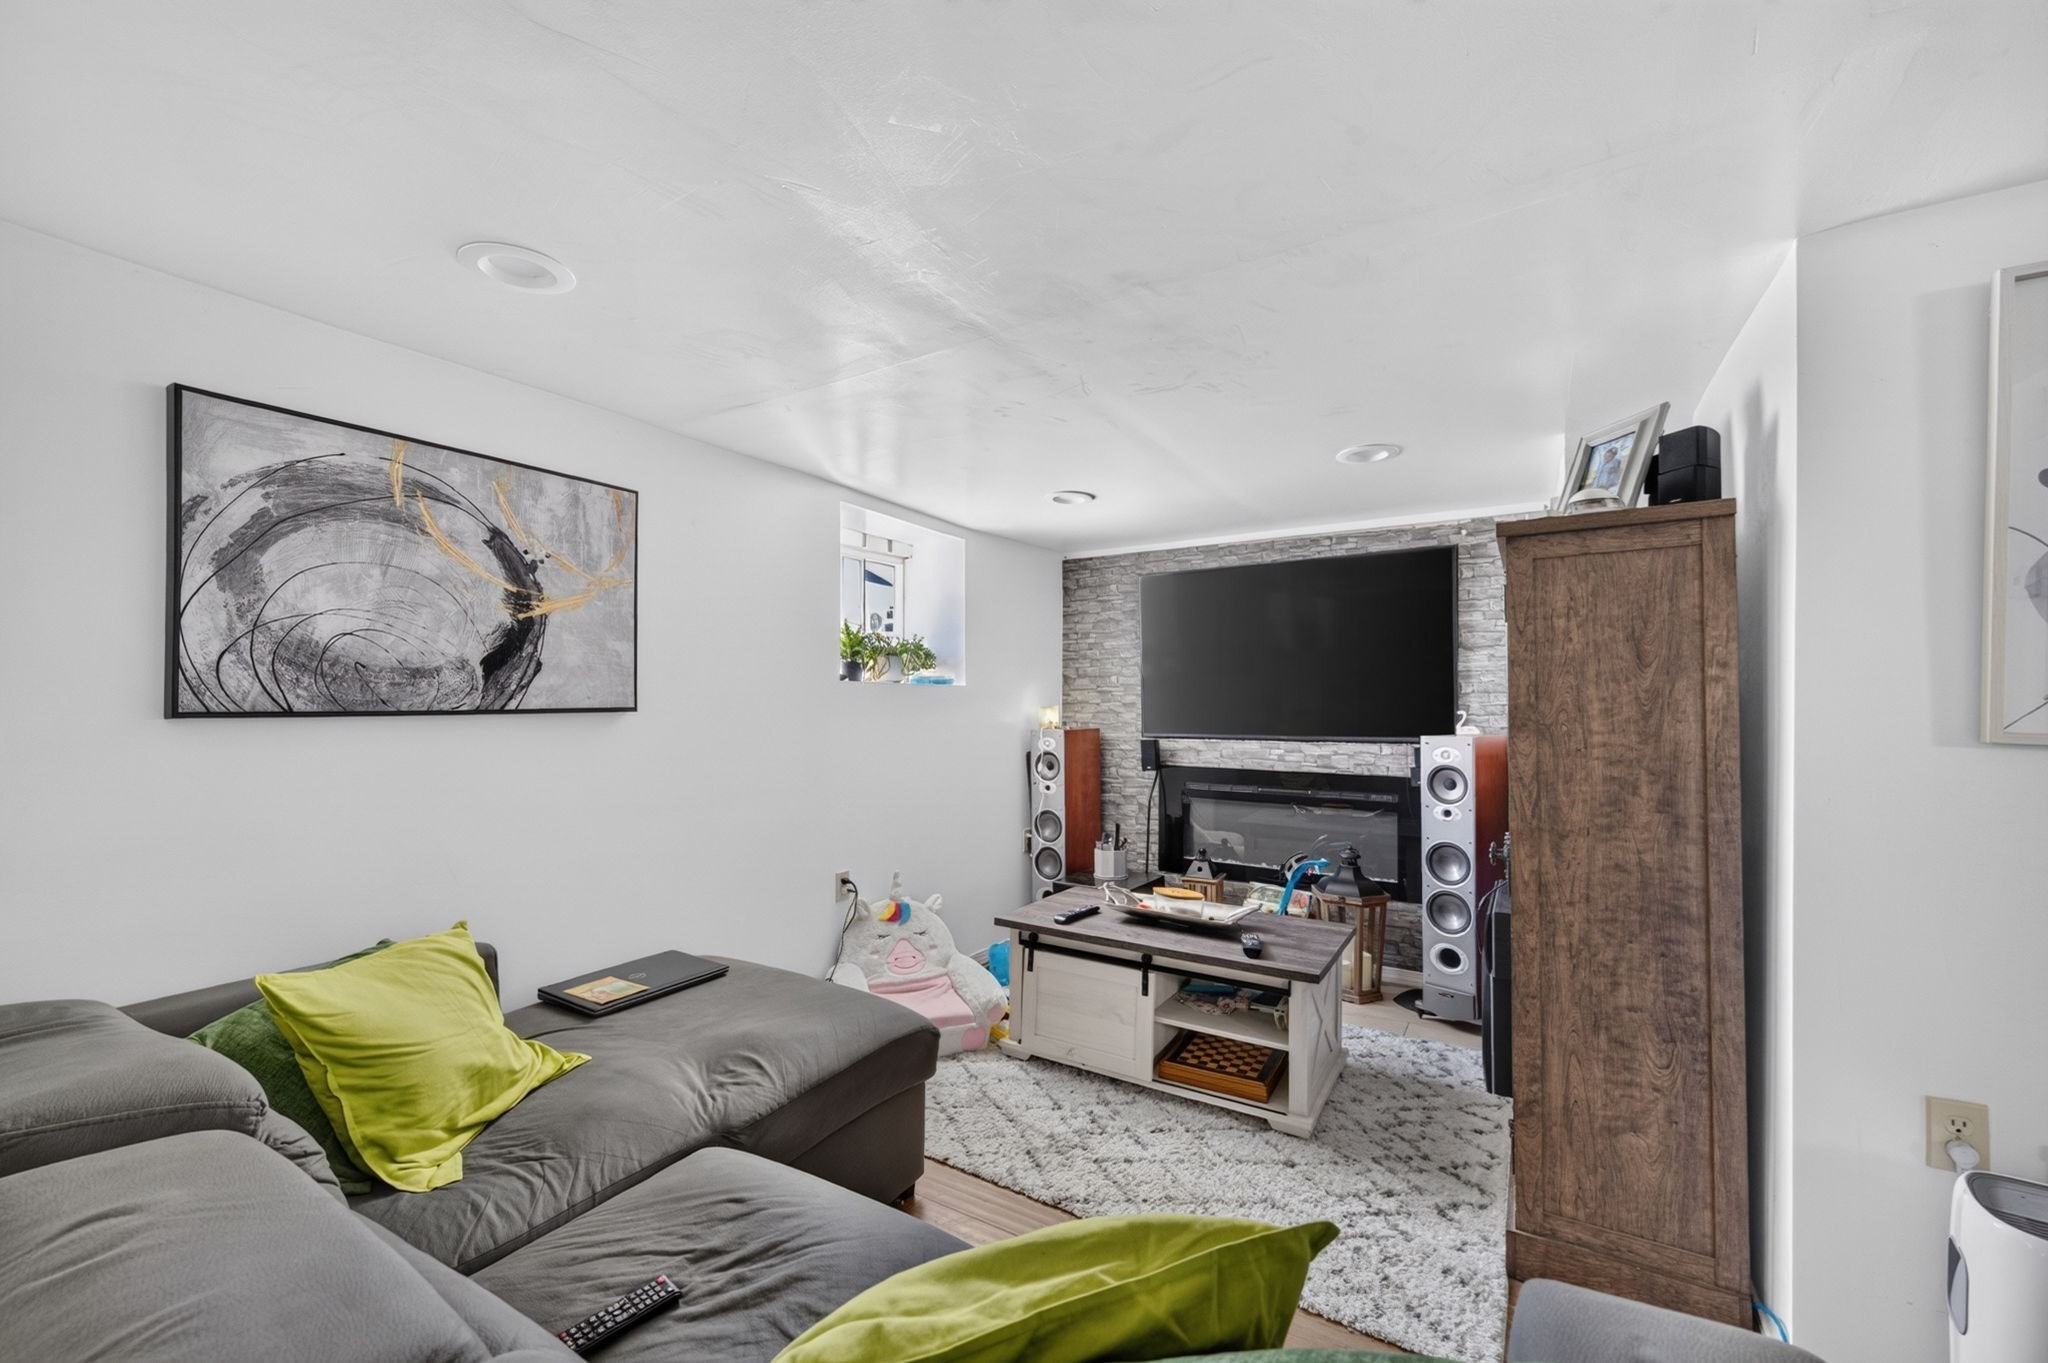
Living room with gray sectional, green cushions, and television above a stone-surround fireplace.
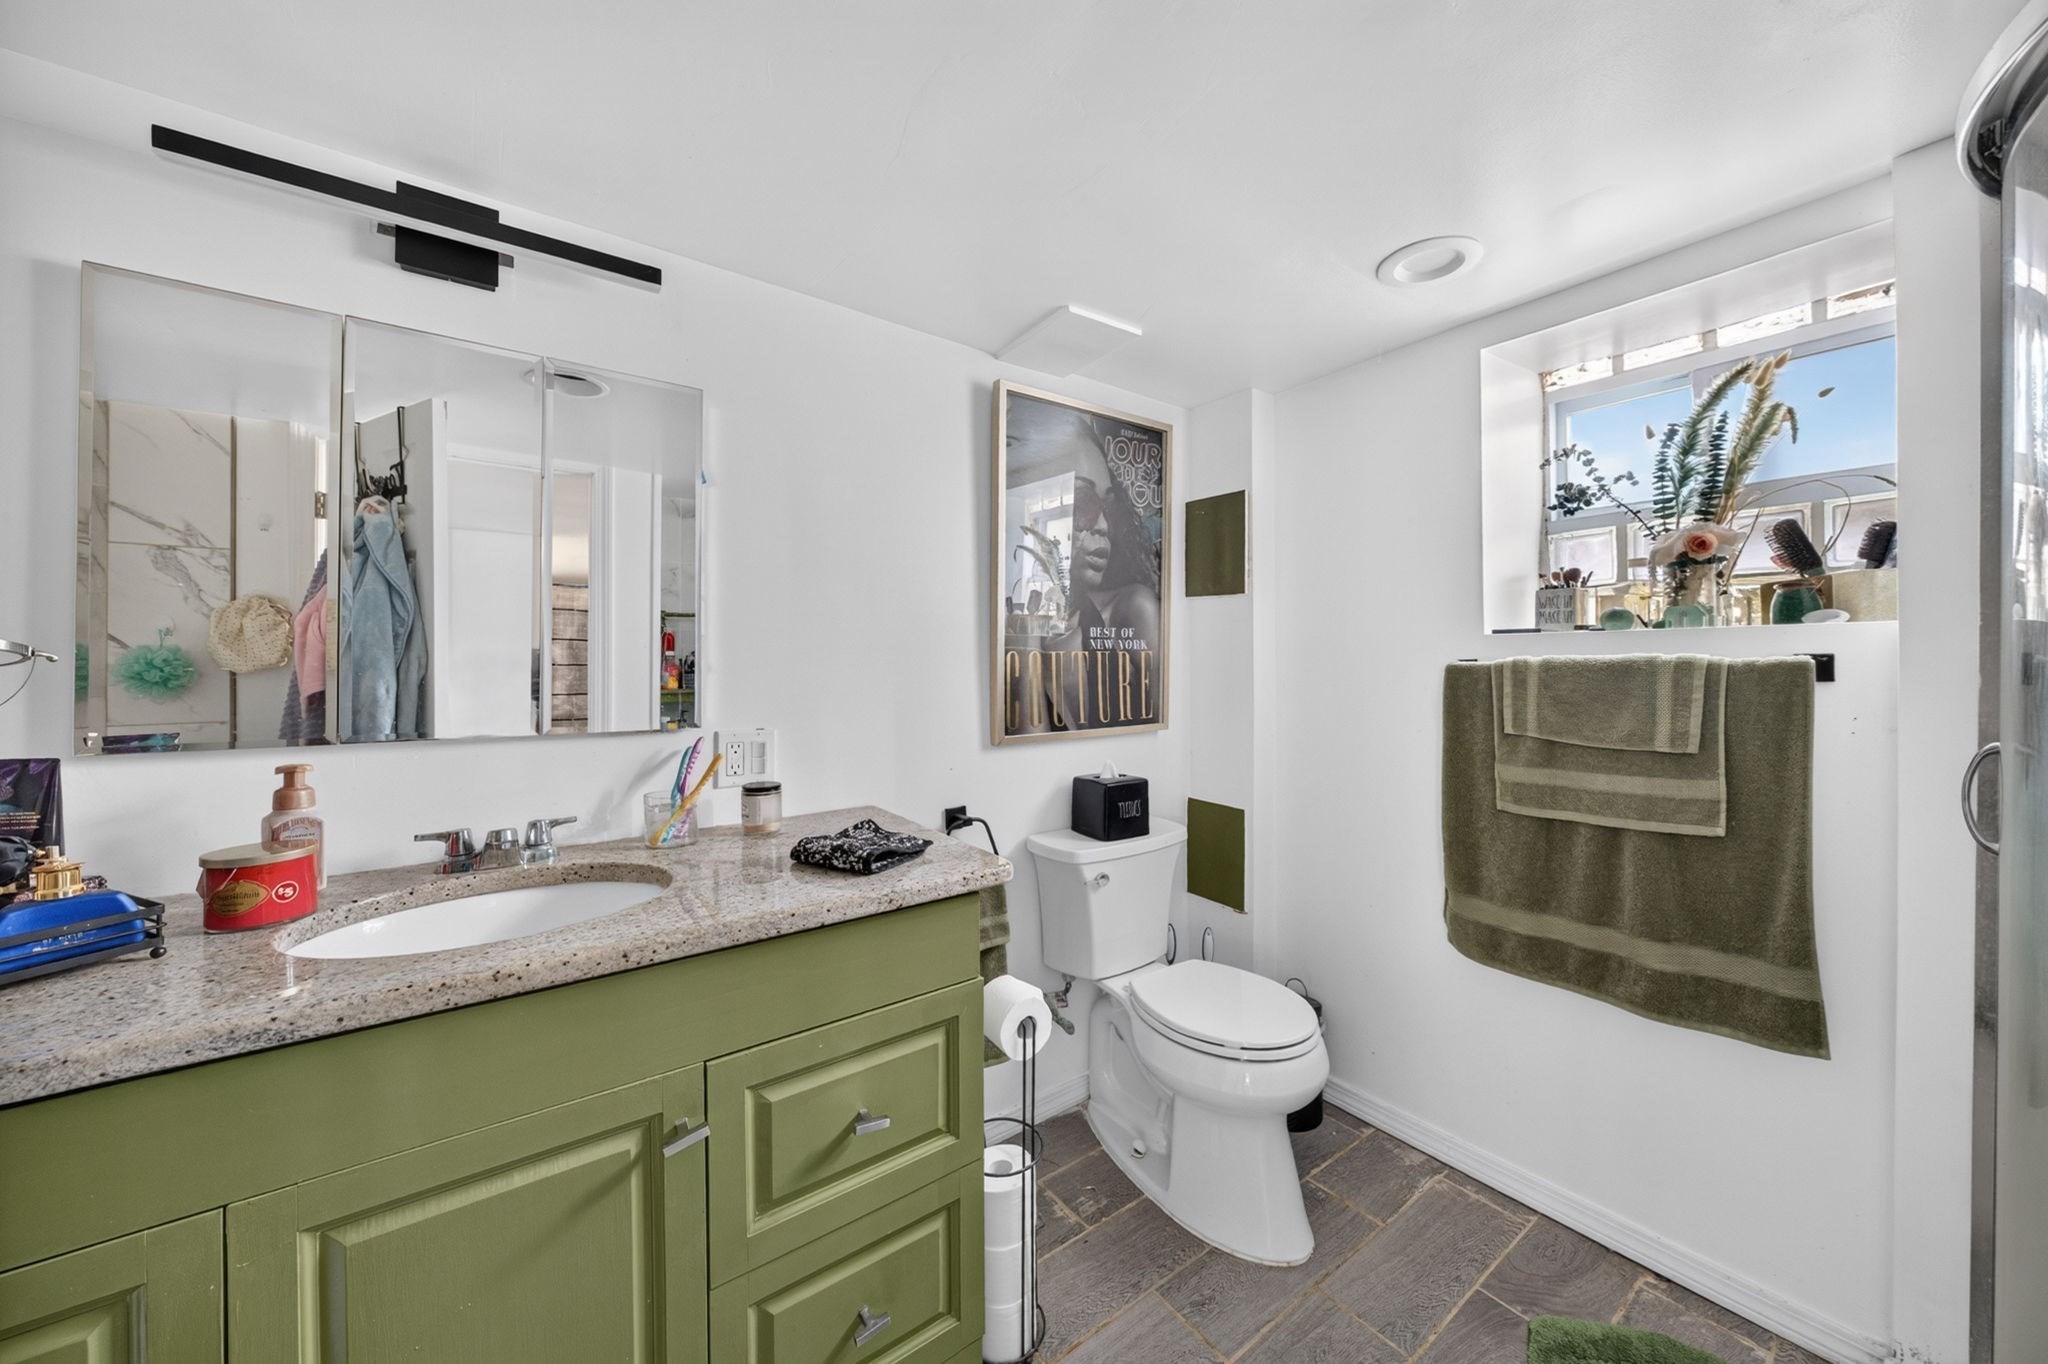
Bathroom with an olive-green vanity, mirrored cabinets, gray tile floor, and green towels.
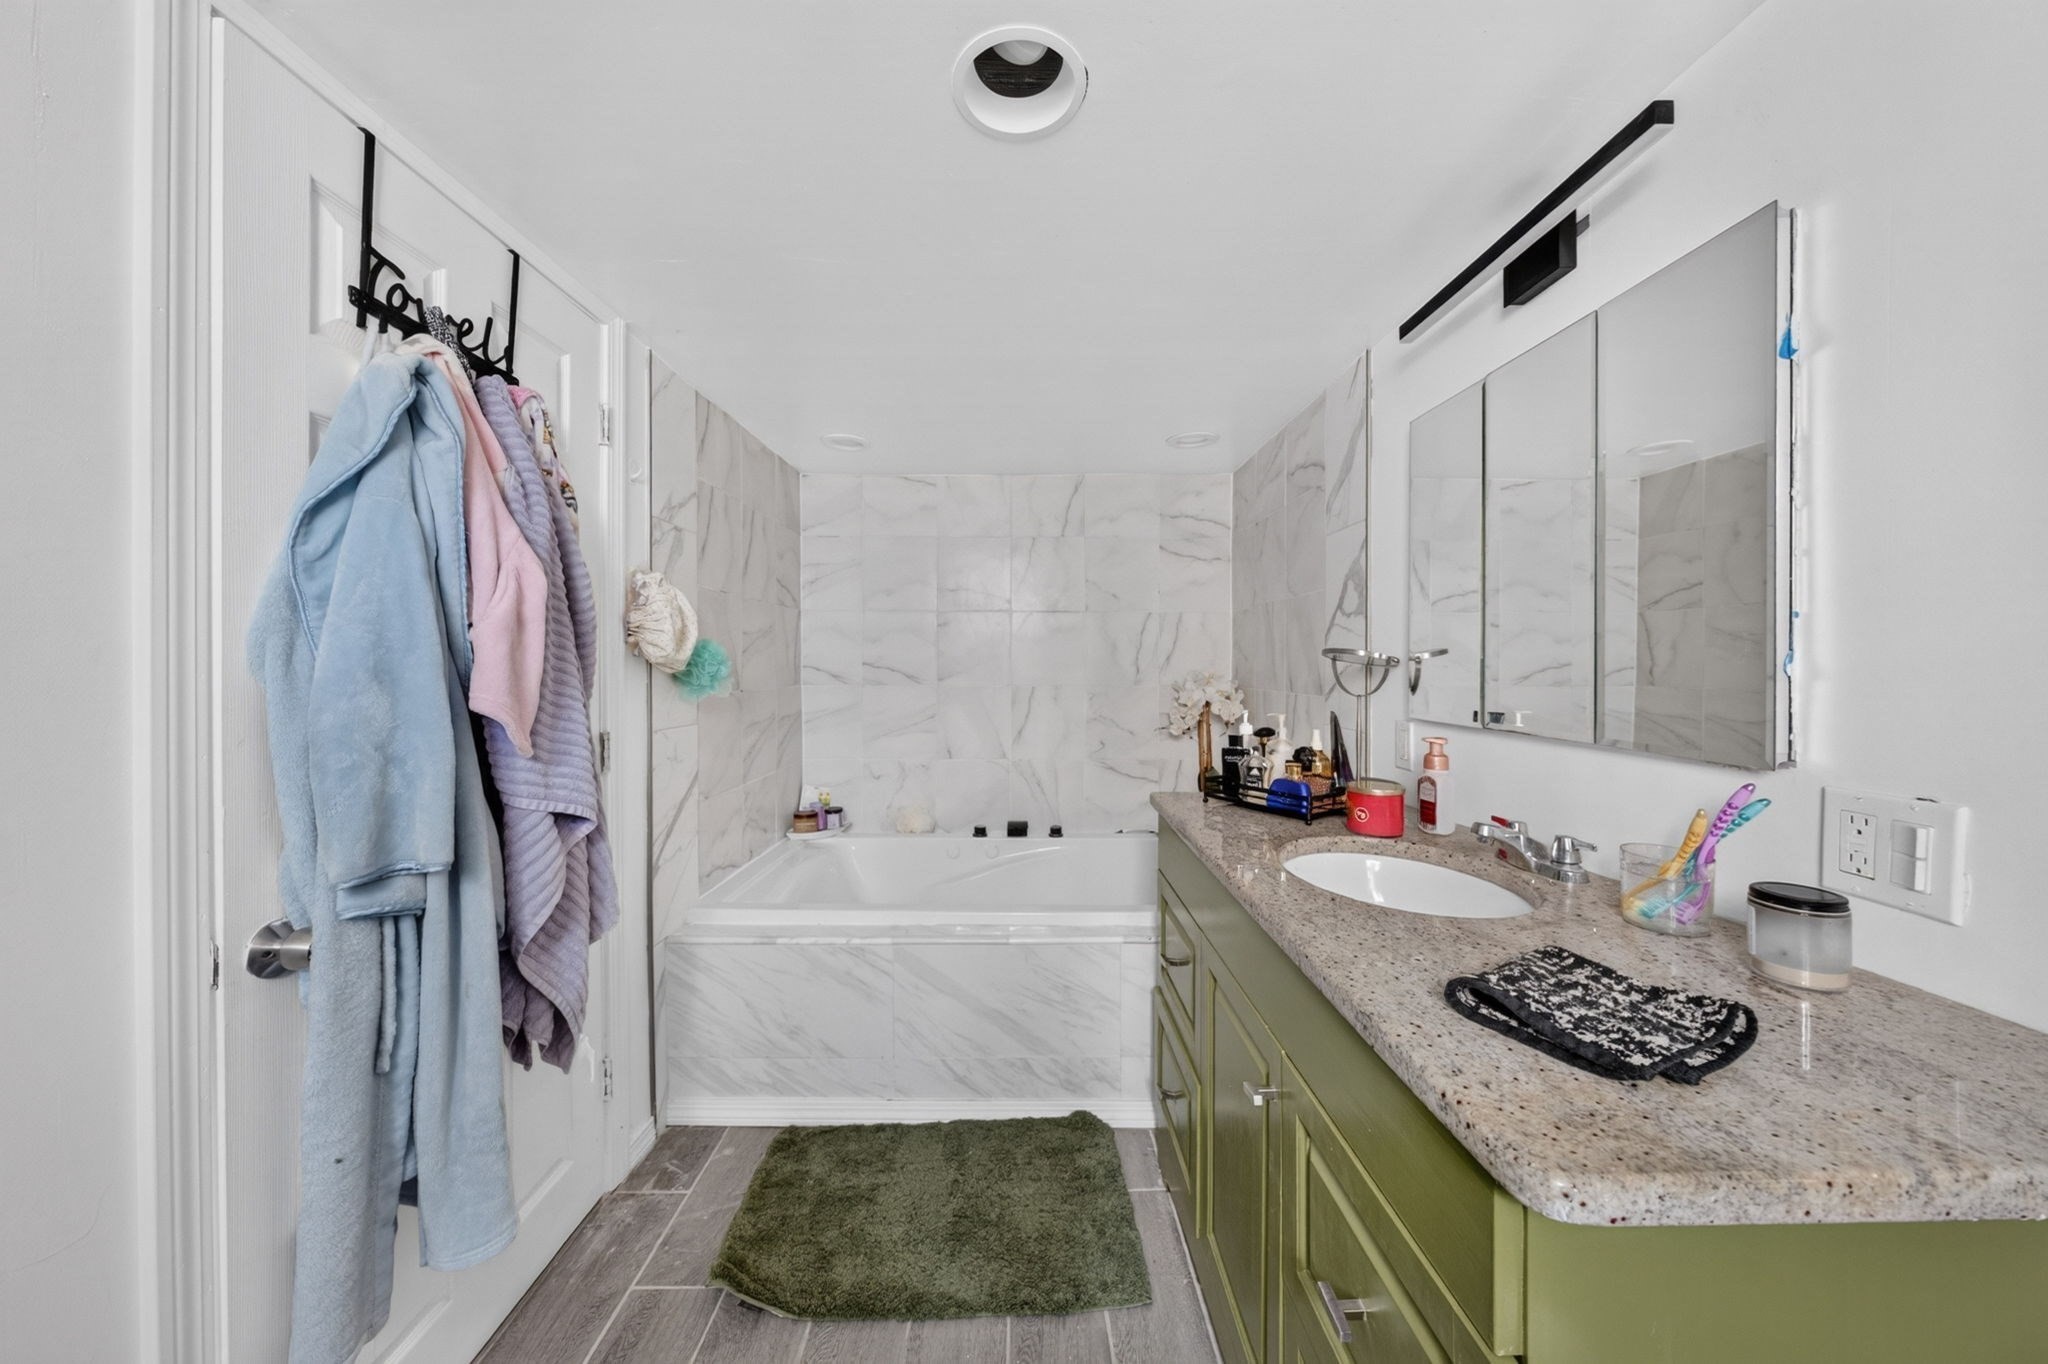
Bathroom with marble-look soaking tub and olive-green vanity with a wide countertop.
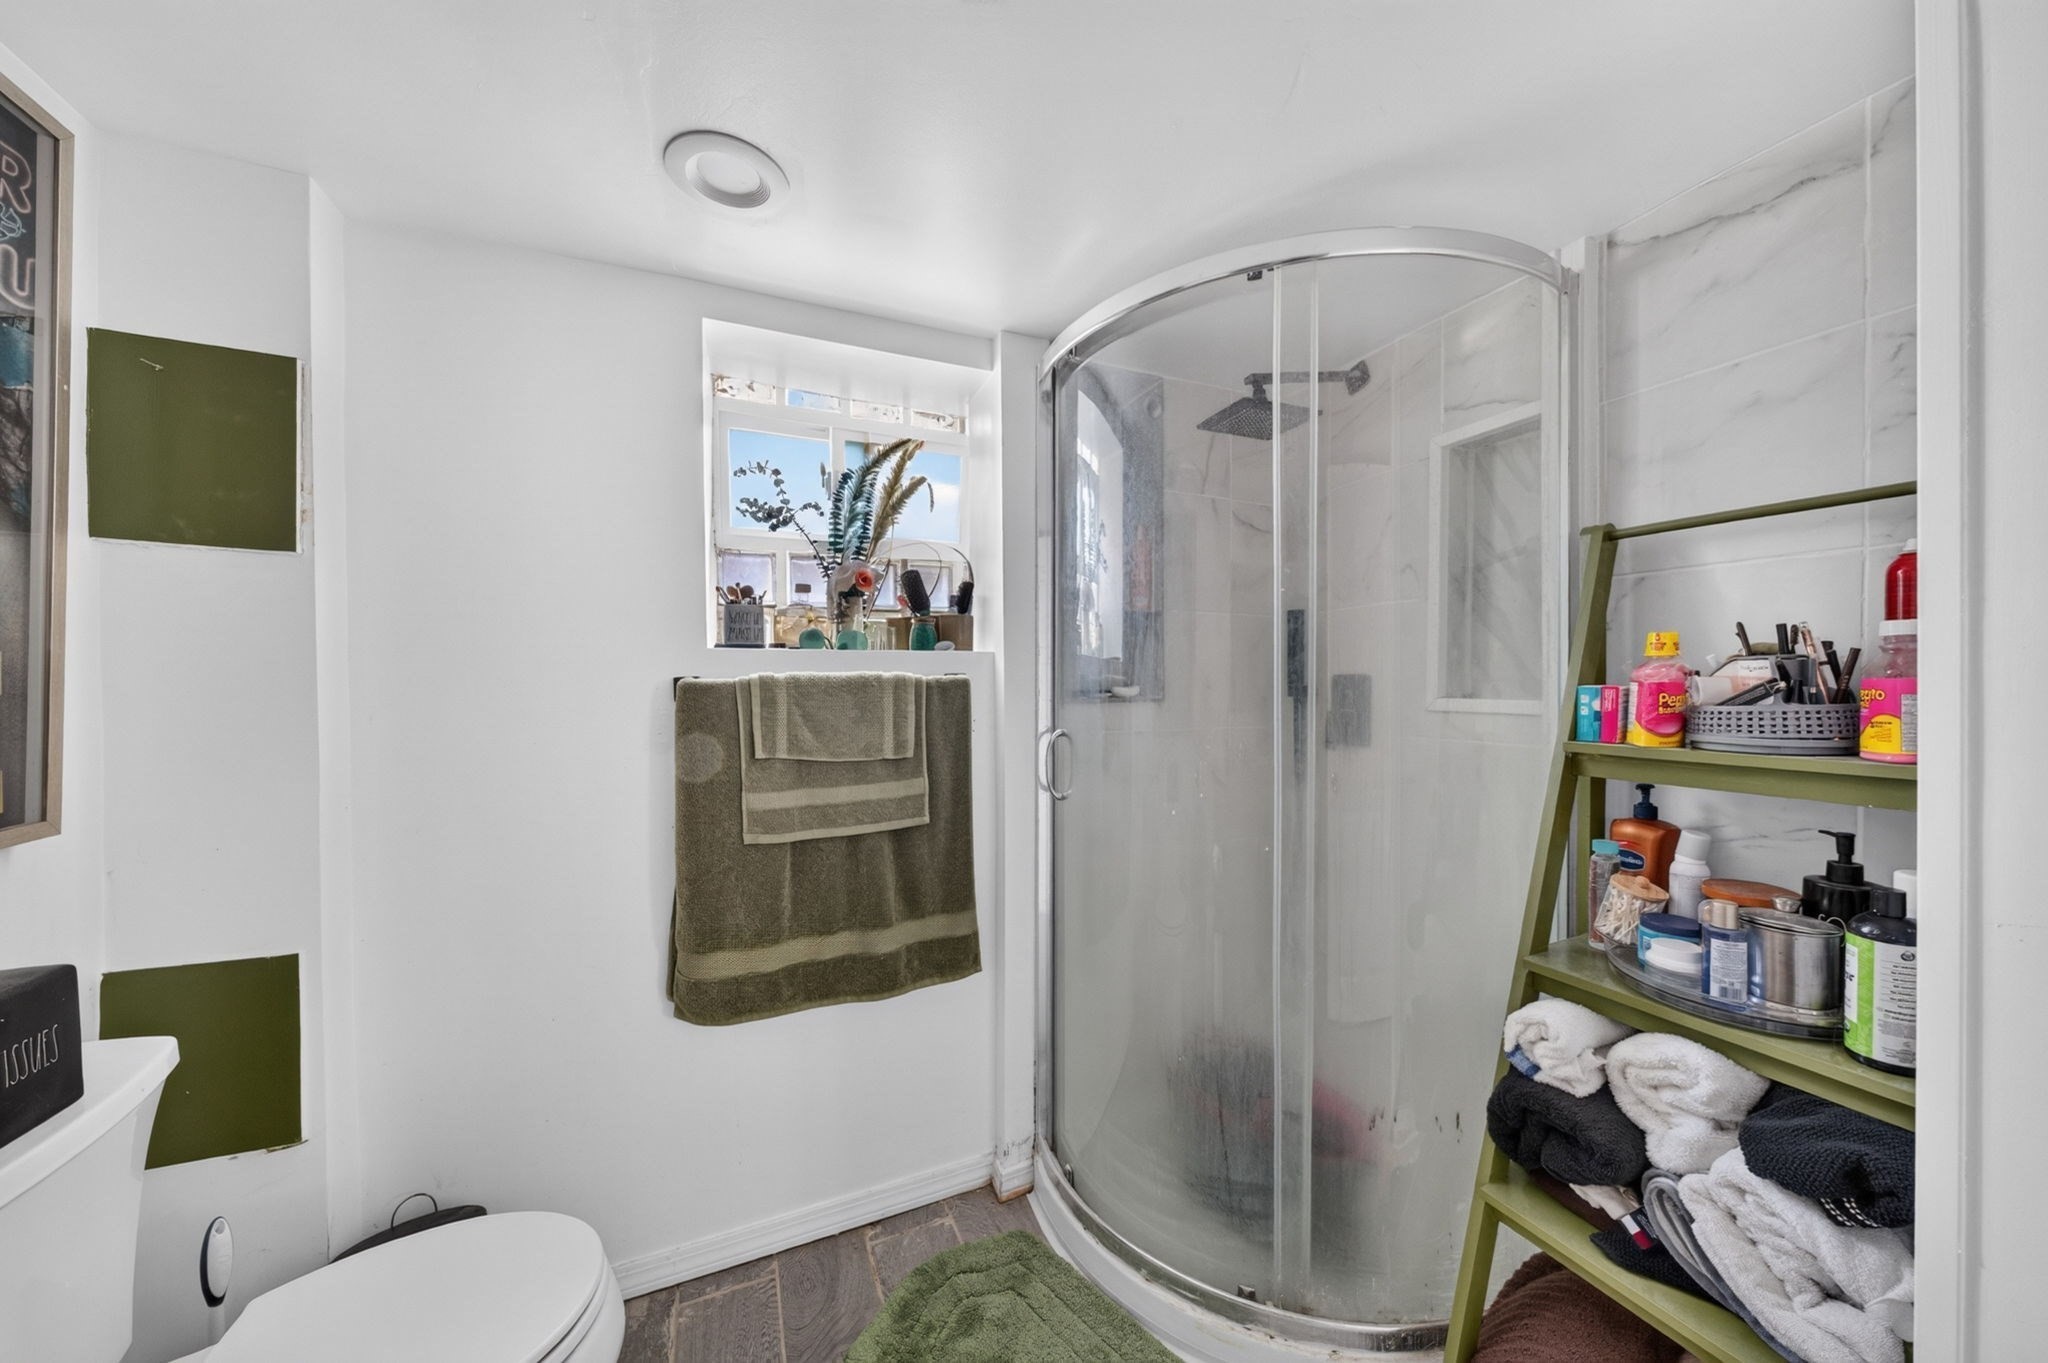
Bathroom with a curved glass shower, marble-look tile, and open shelving stocked with toiletries and towels.
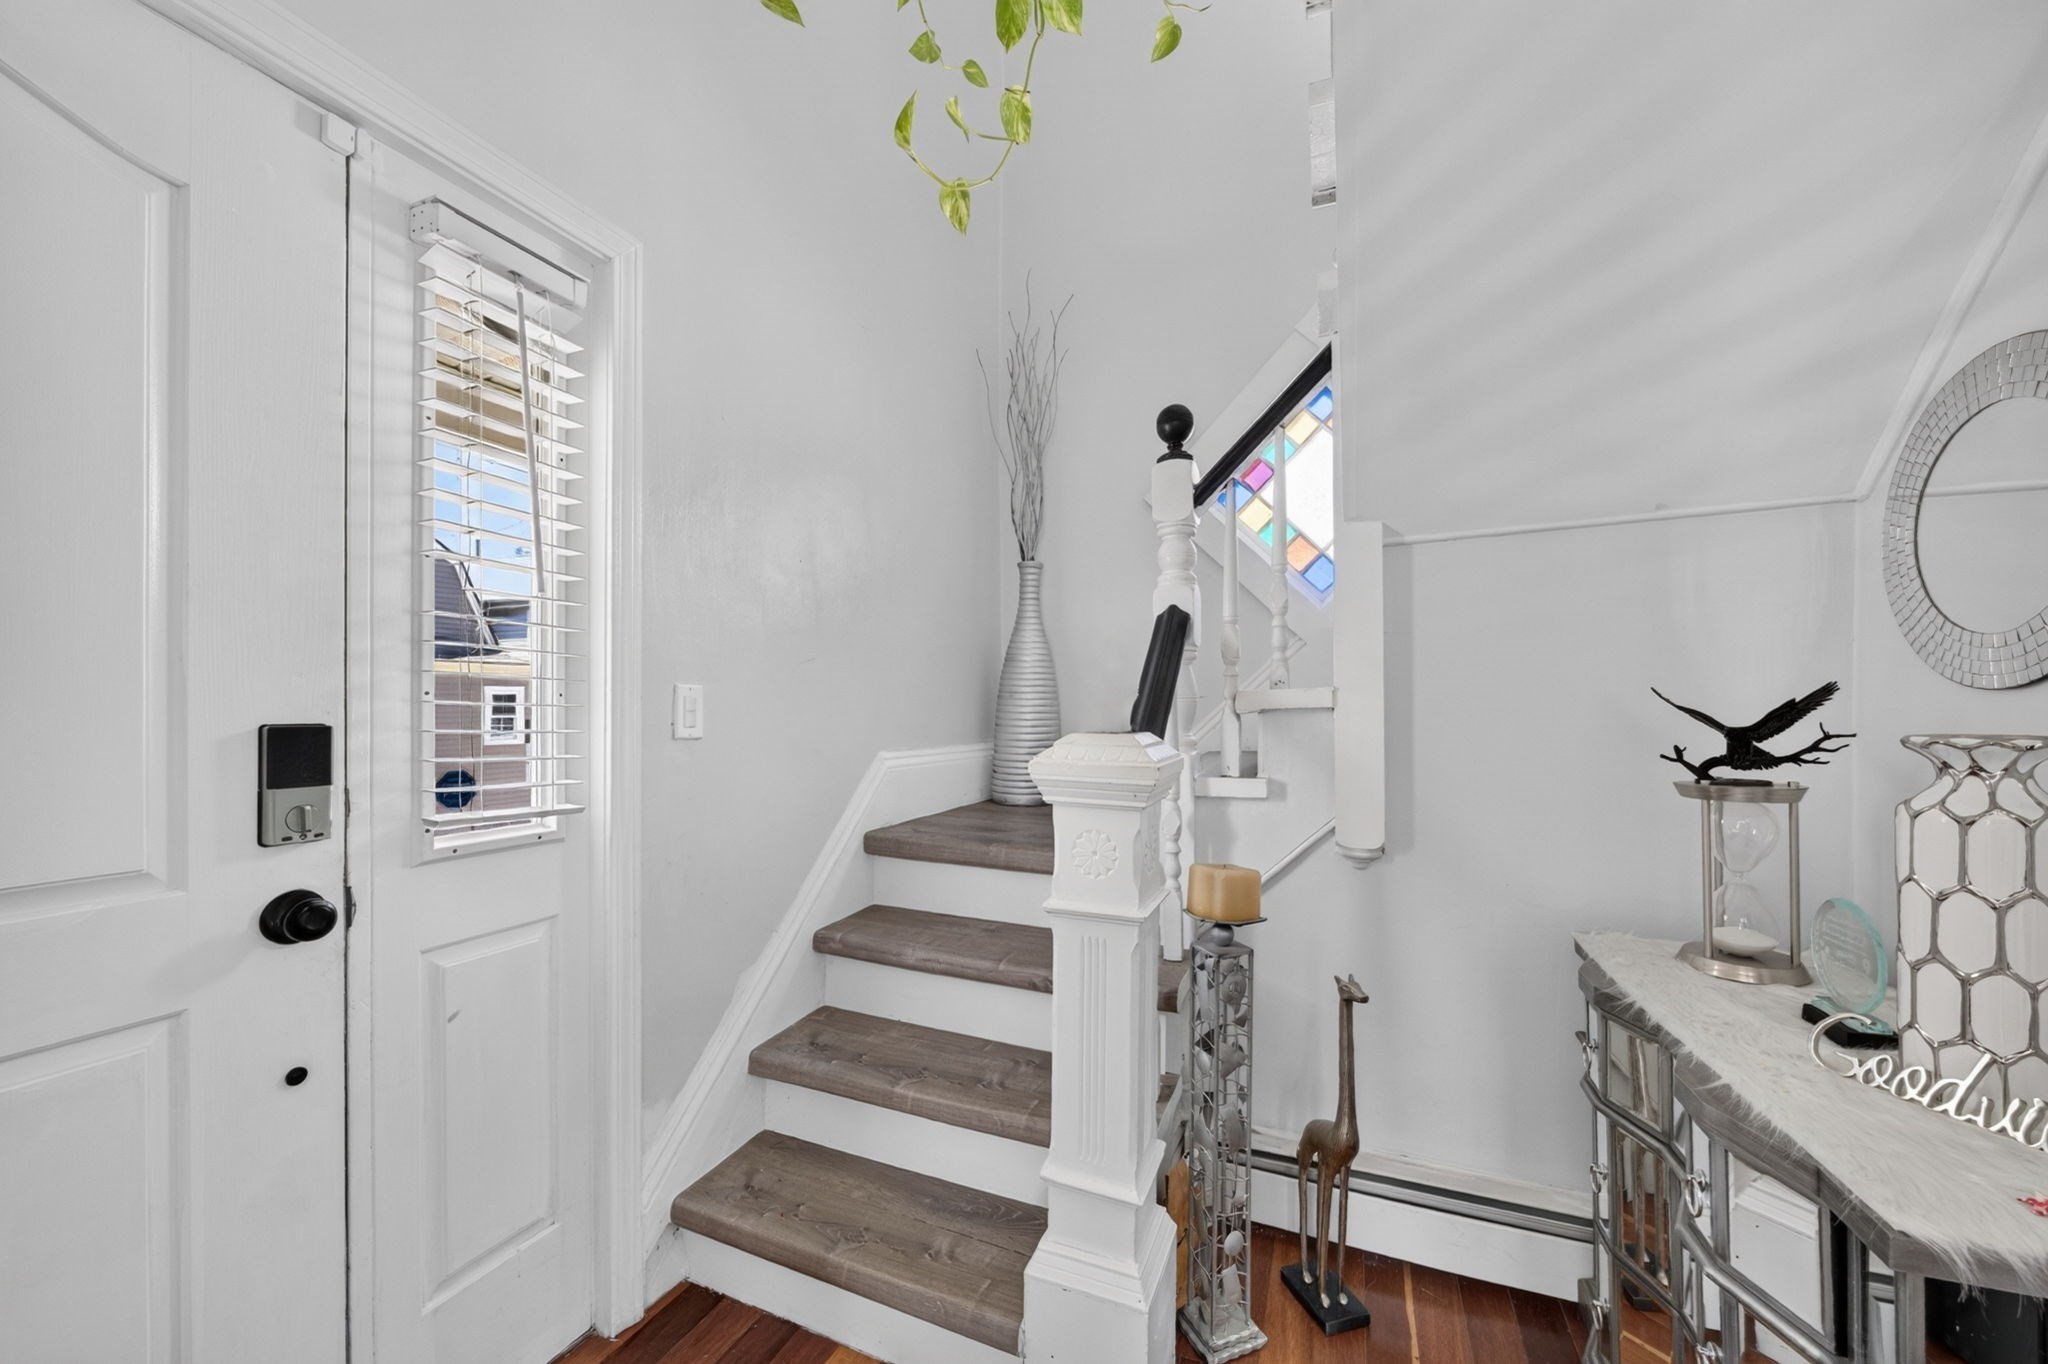
Entryway with a gray-tread staircase, stained-glass window, and mirrored console table.
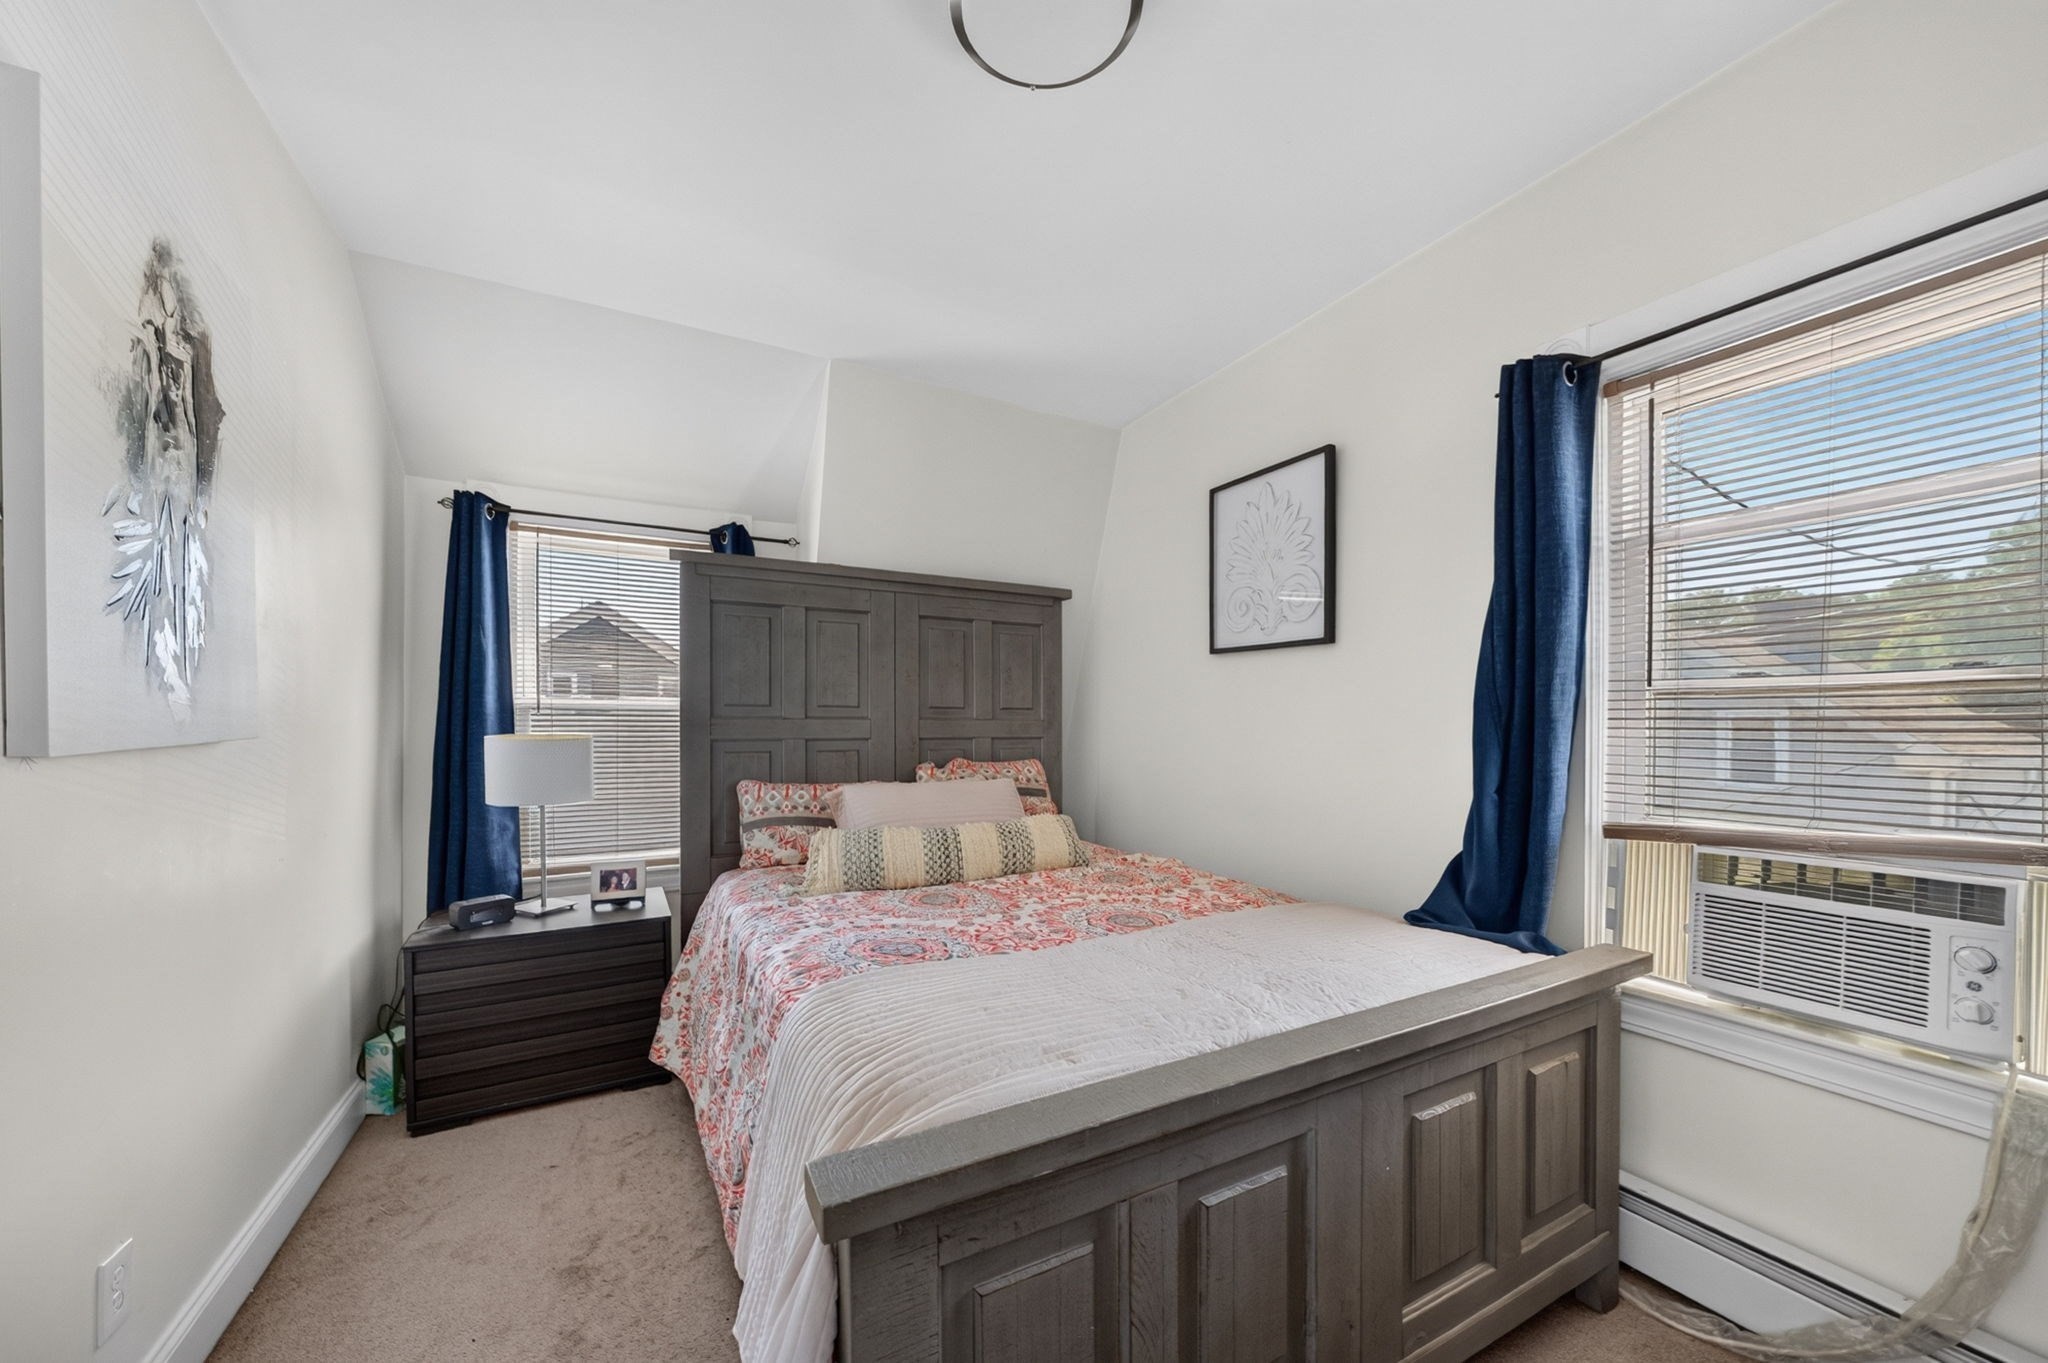
Bedroom with a dark paneled bed, patterned bedding, navy curtains, and window air conditioner.
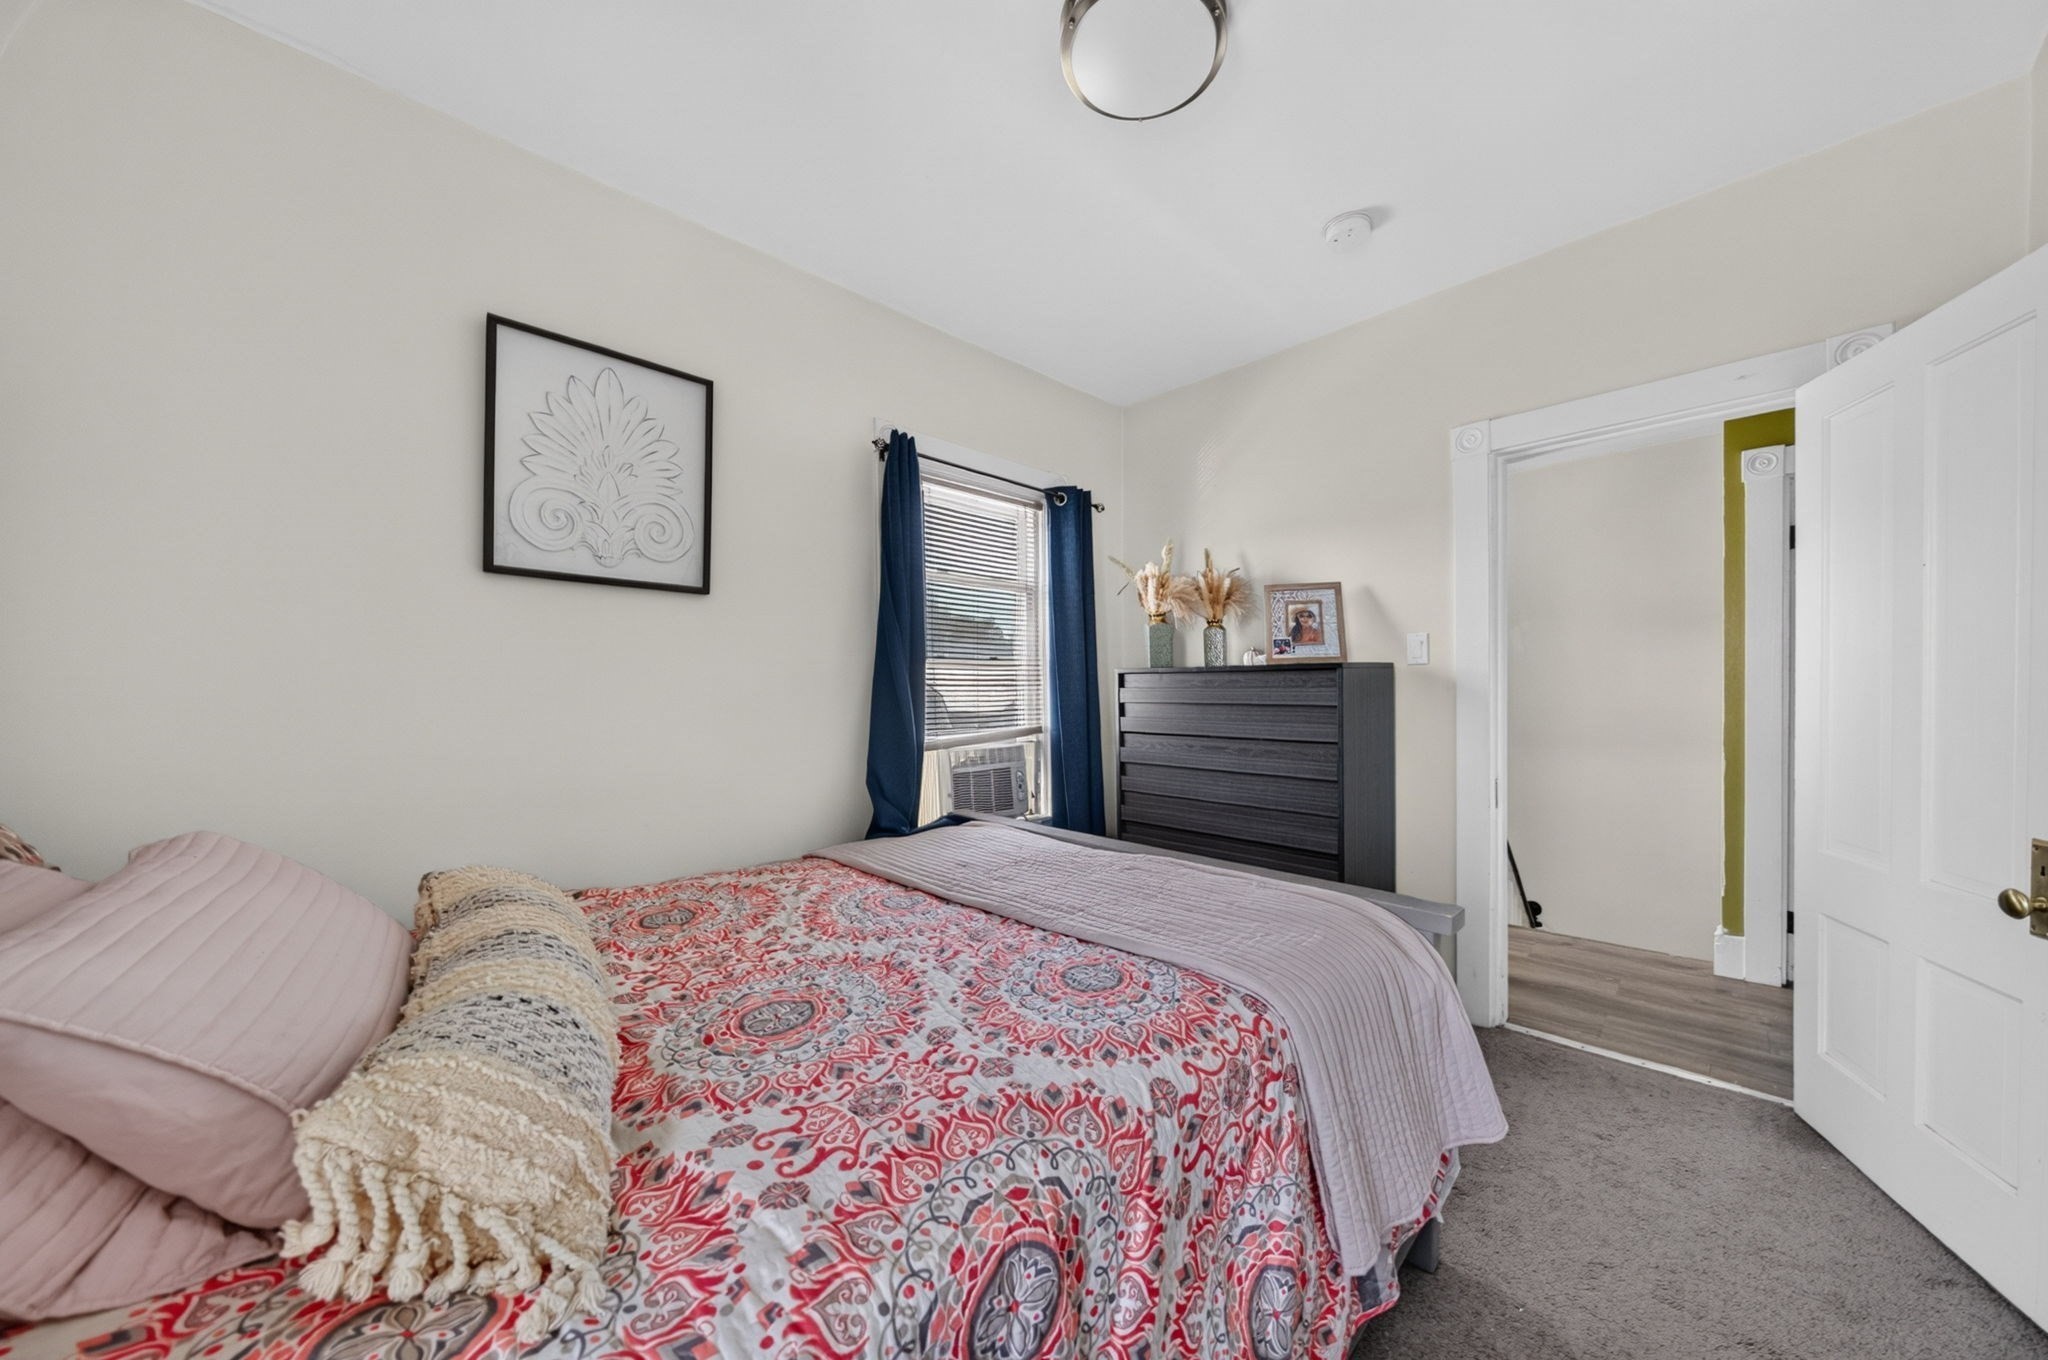
Bedroom with a red patterned bedspread, blue curtains, and a dark dresser beside the window.
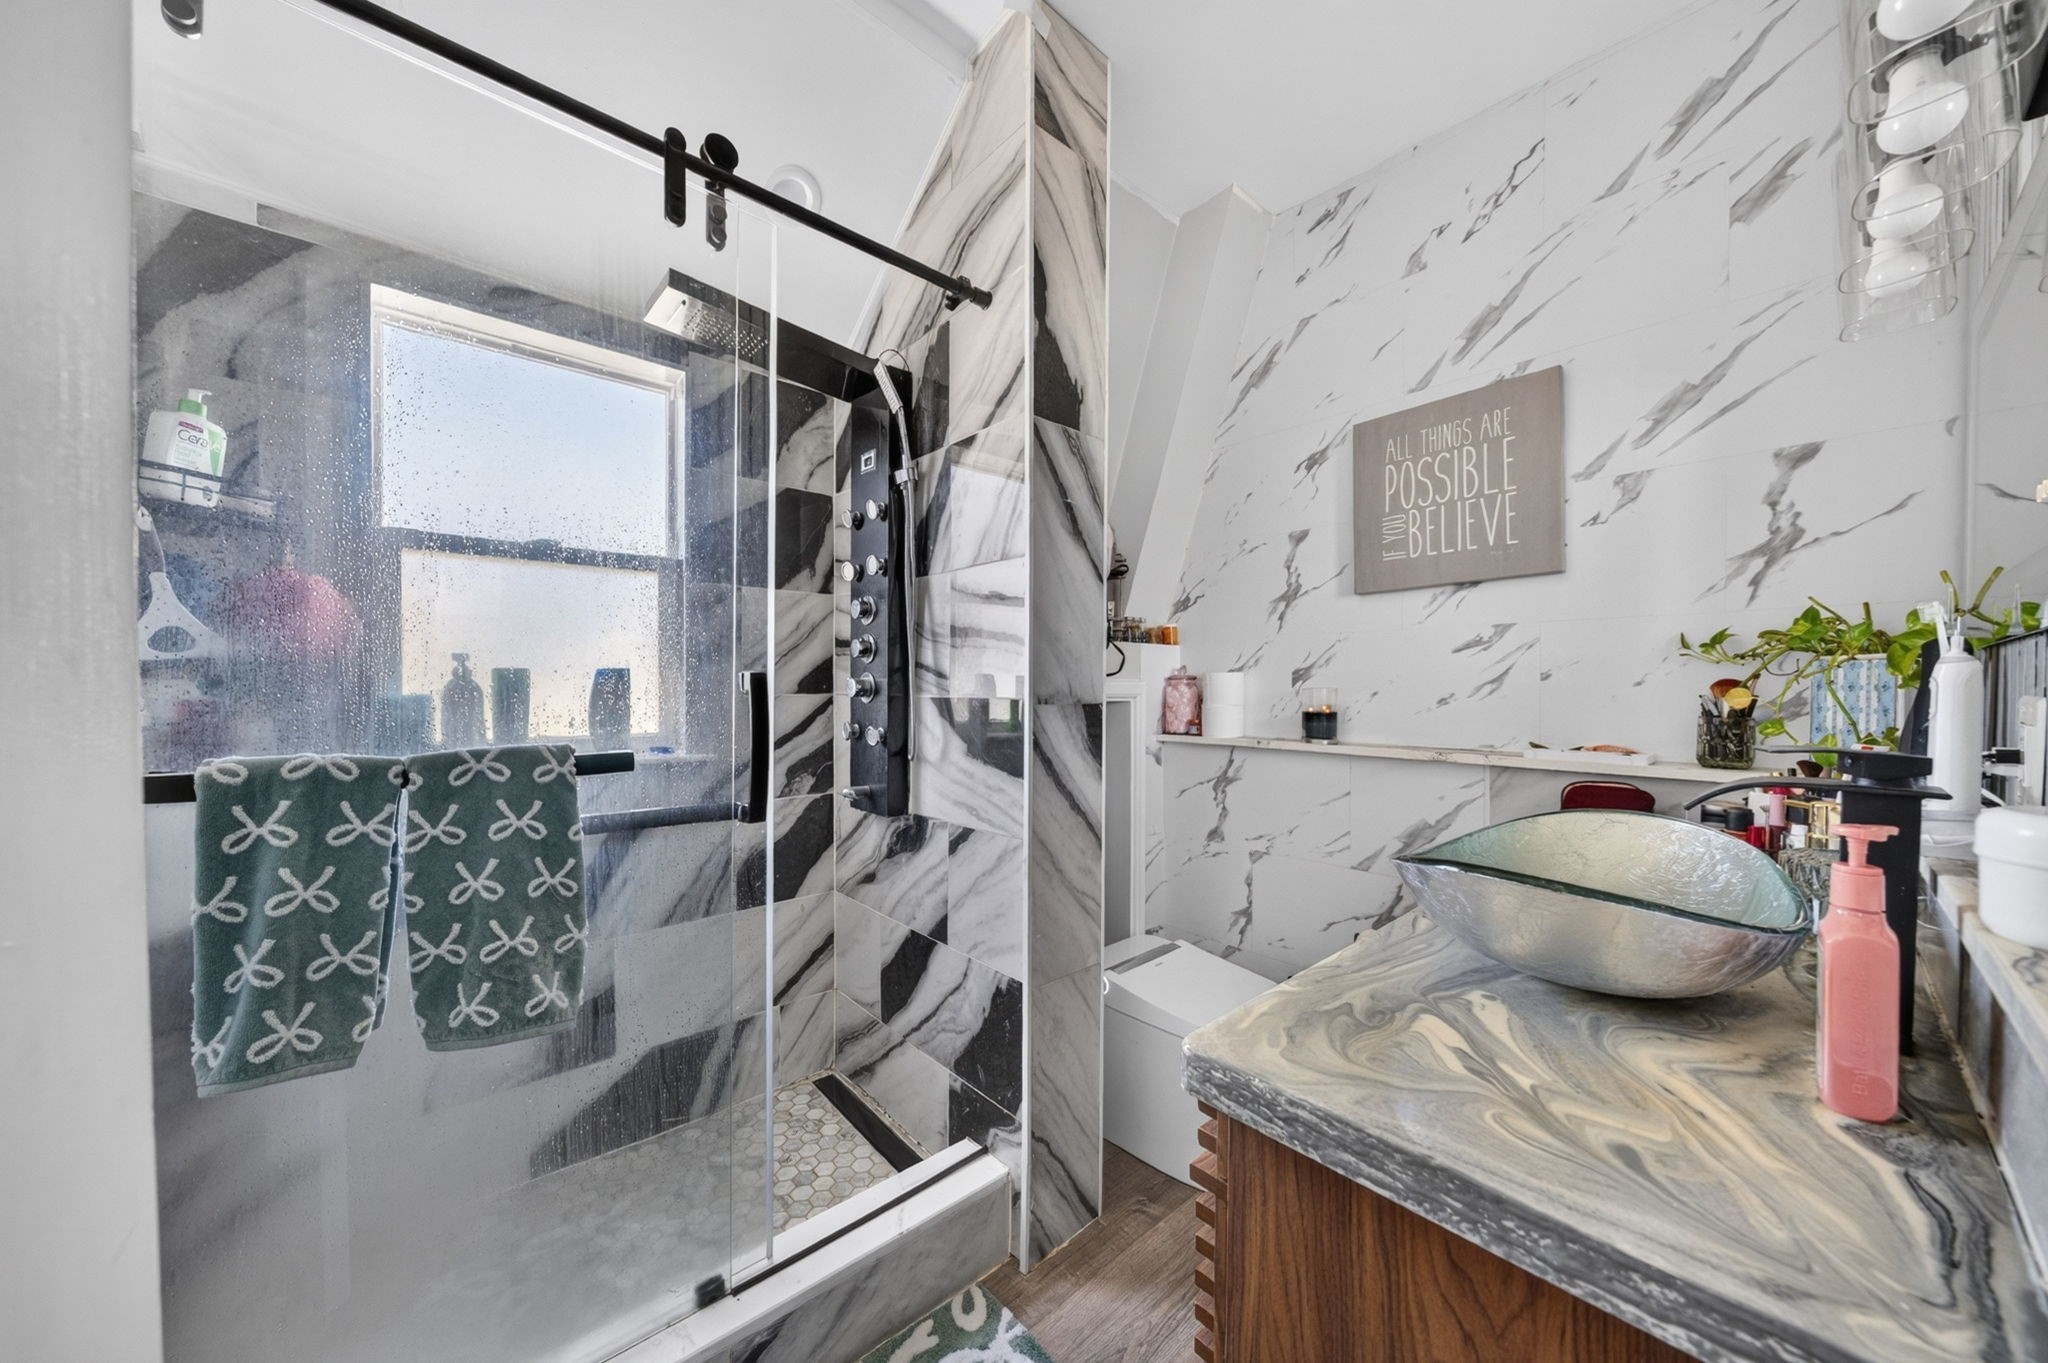
Bathroom with a marble-look glass shower and a wood vanity topped by a sculpted stone counter and glass vessel sink.
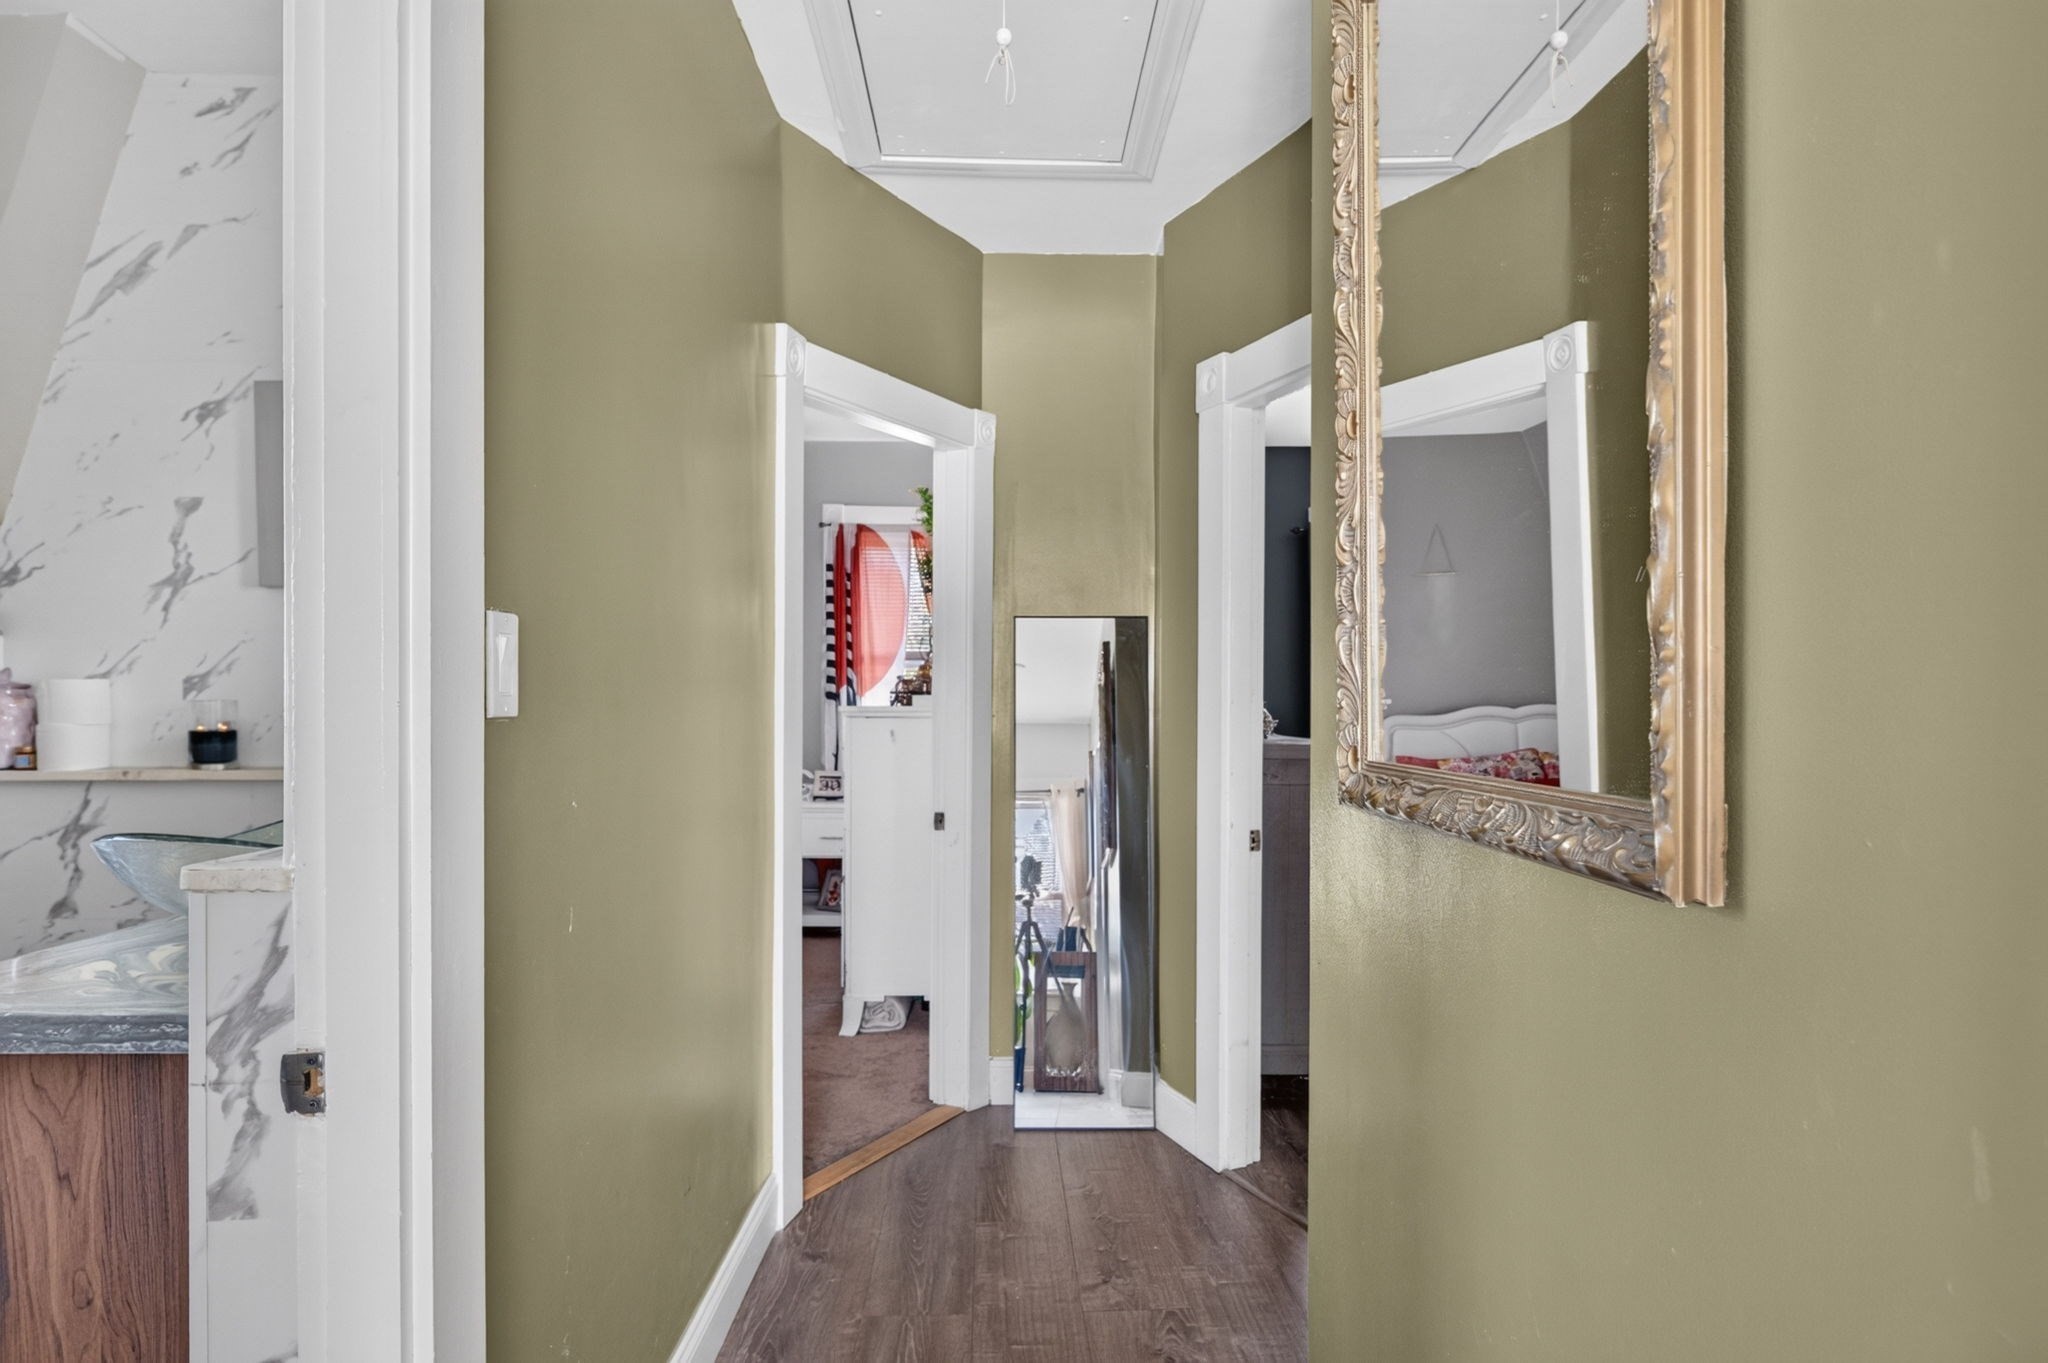
Hallway with olive-green walls, dark flooring, an ornate mirror, and a marble-look vanity at left.
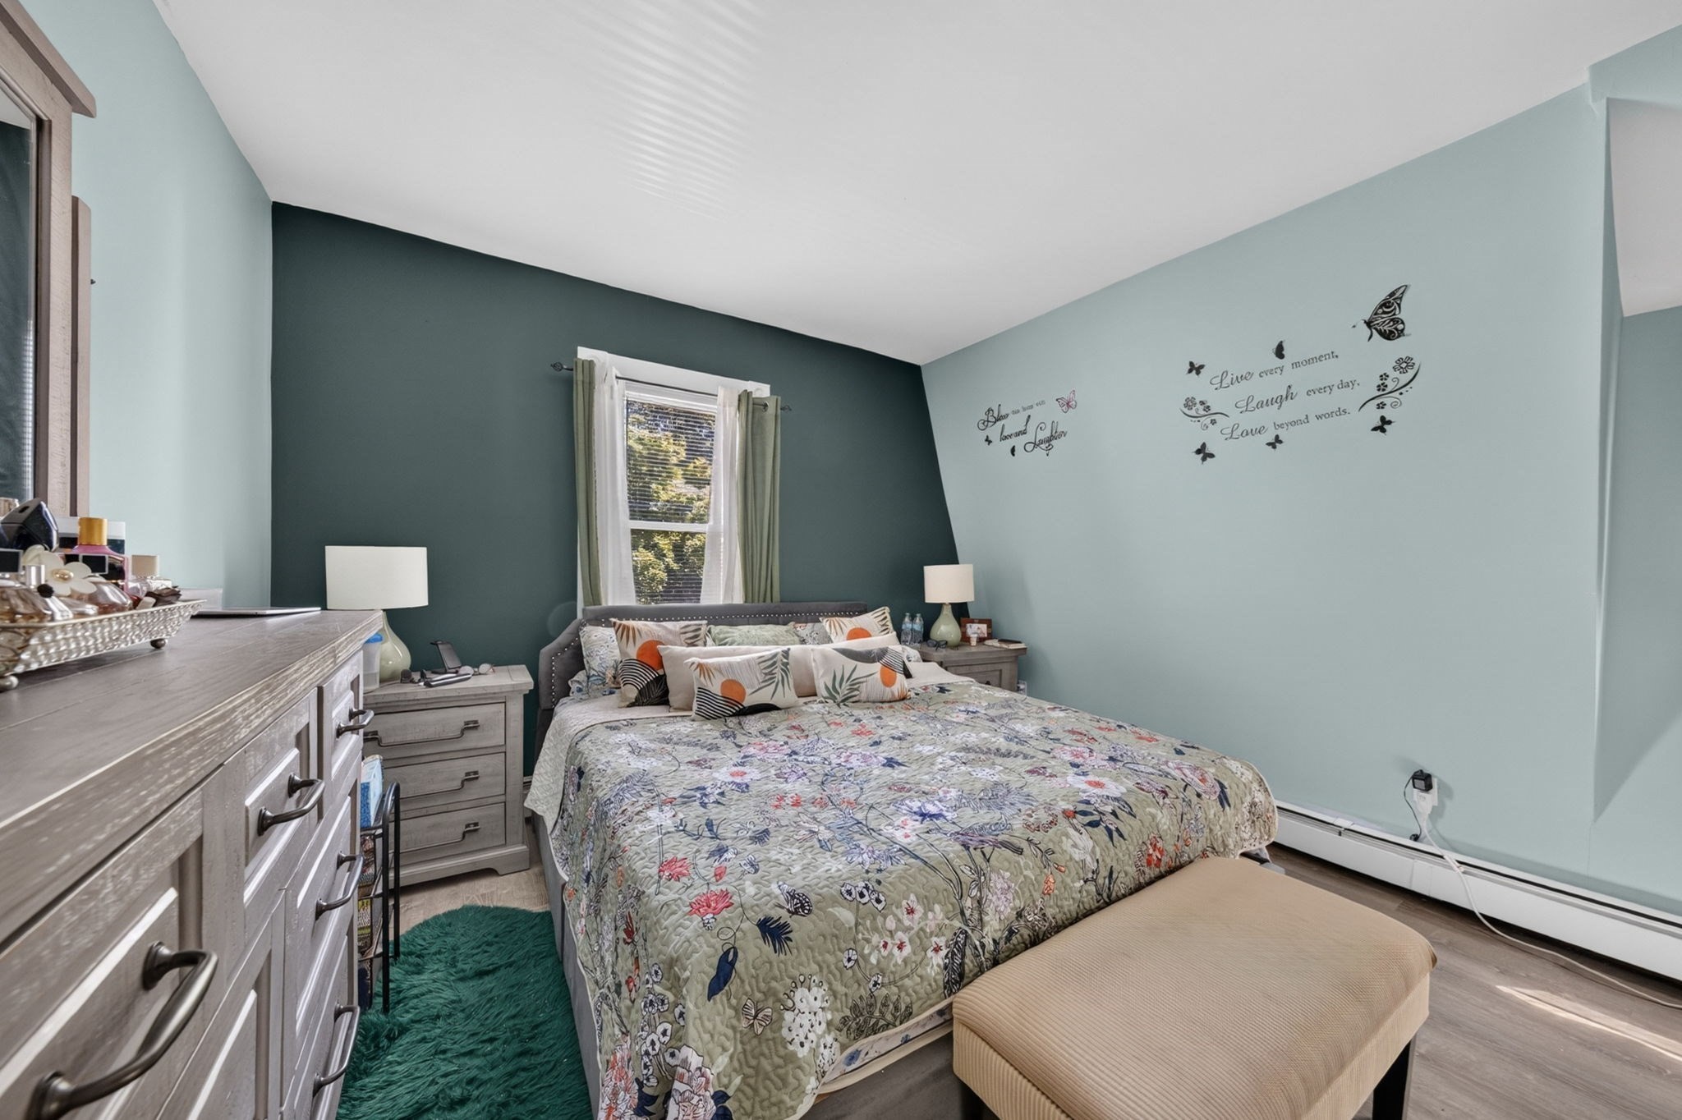
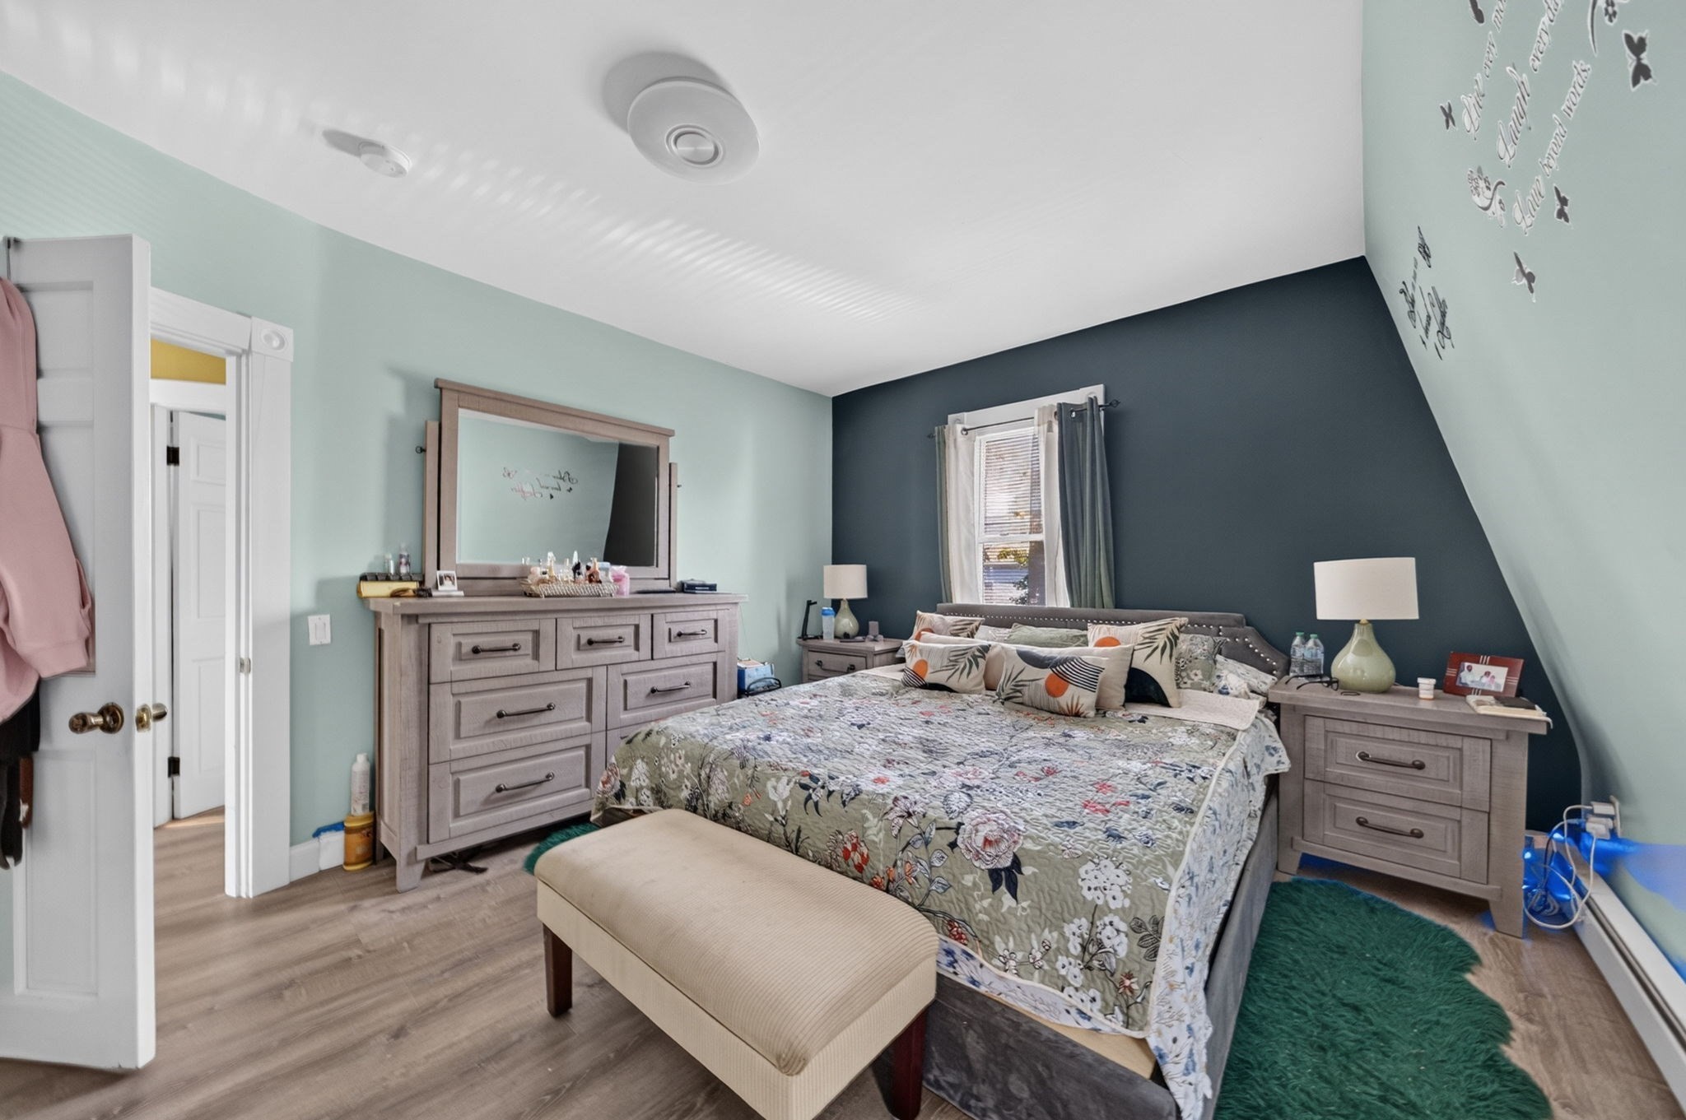
Bedroom with a floral quilted bed, pale blue walls, butterfly decals, and a gray dresser.
Bedroom with a floral-covered bed, matching gray furniture, and a dark blue accent wall.
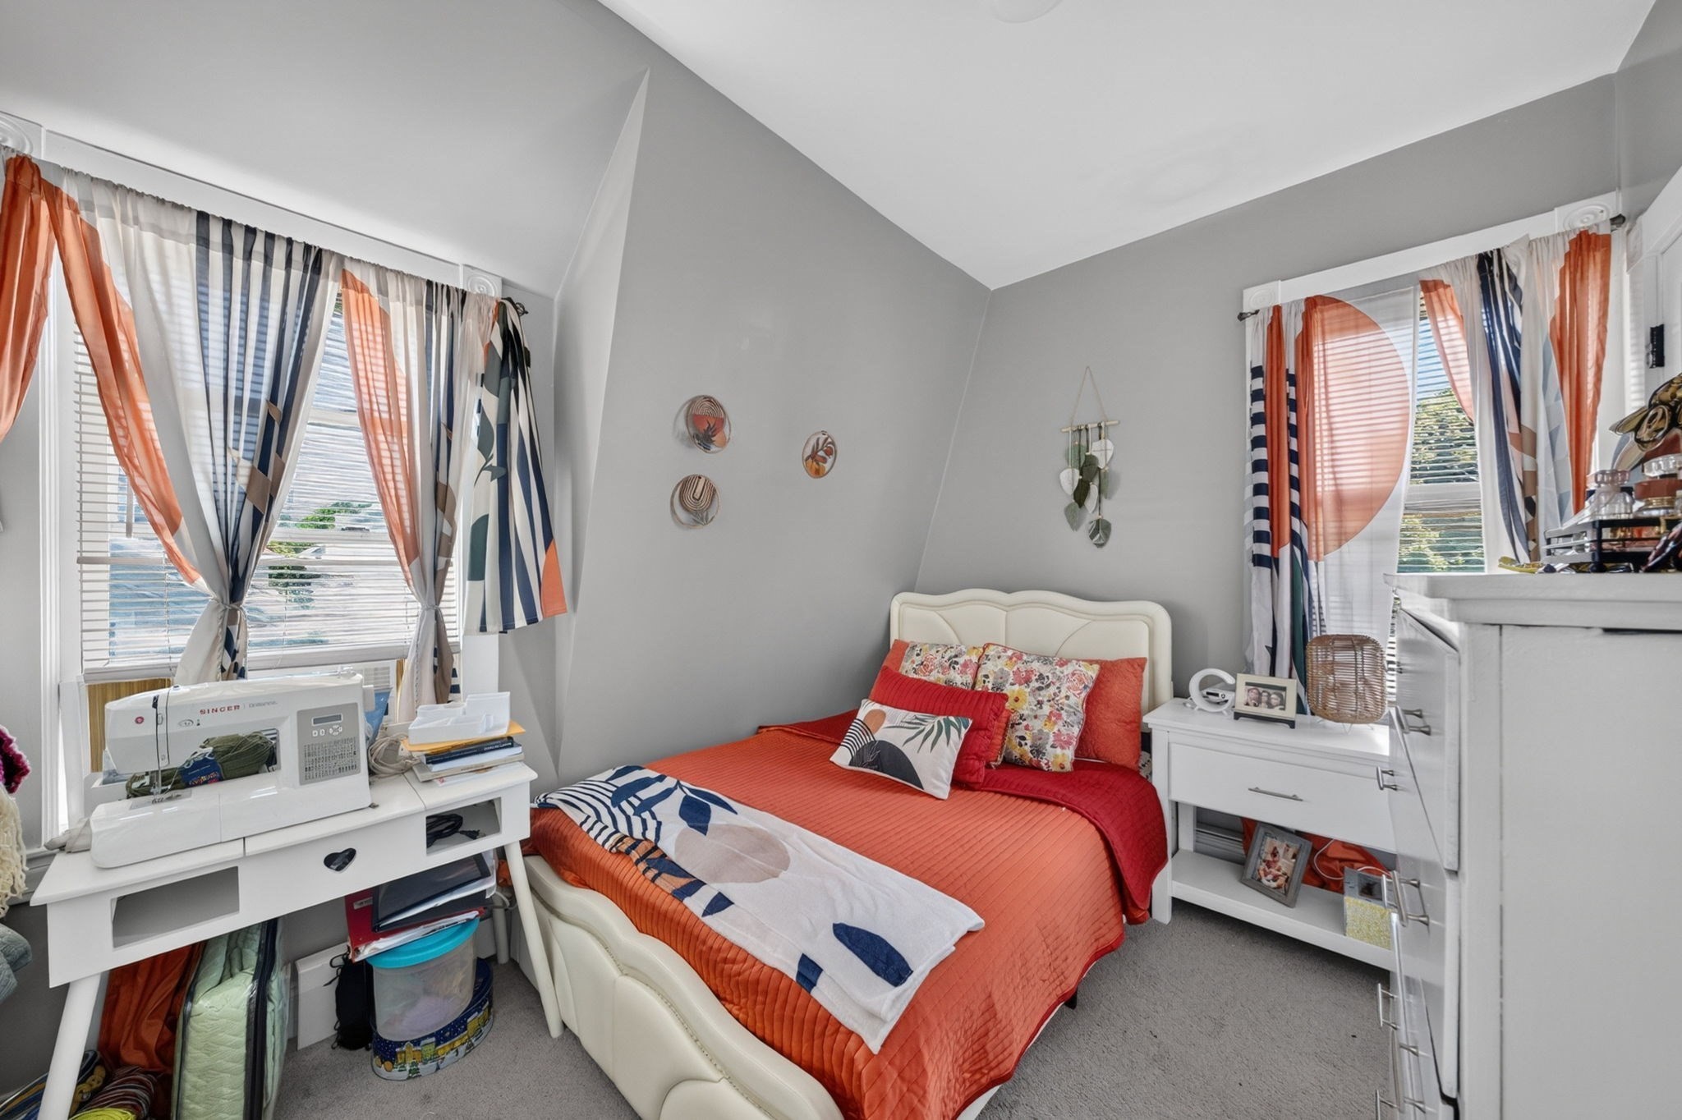
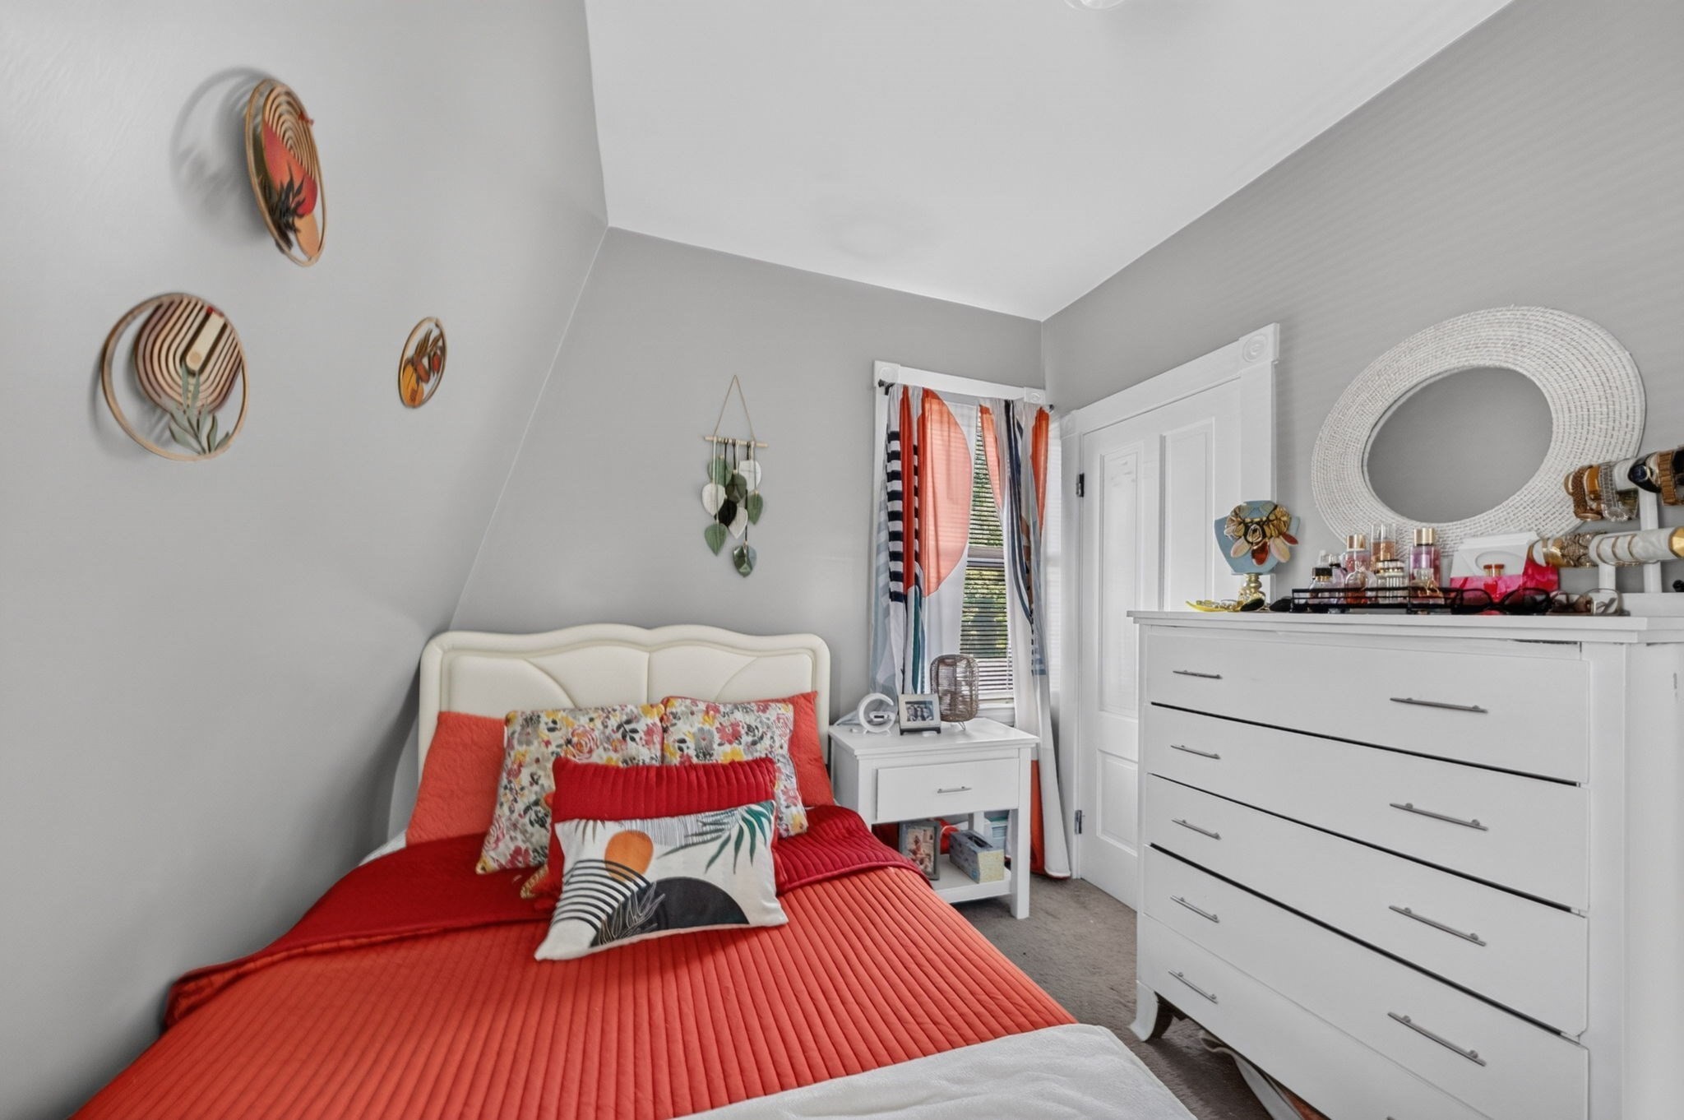
Bedroom with a white bed, coral-red bedding, colorful curtains, and a sewing machine on a desk.
Bedroom with a red quilted bedspread, colorful pillows, and a large white dresser.
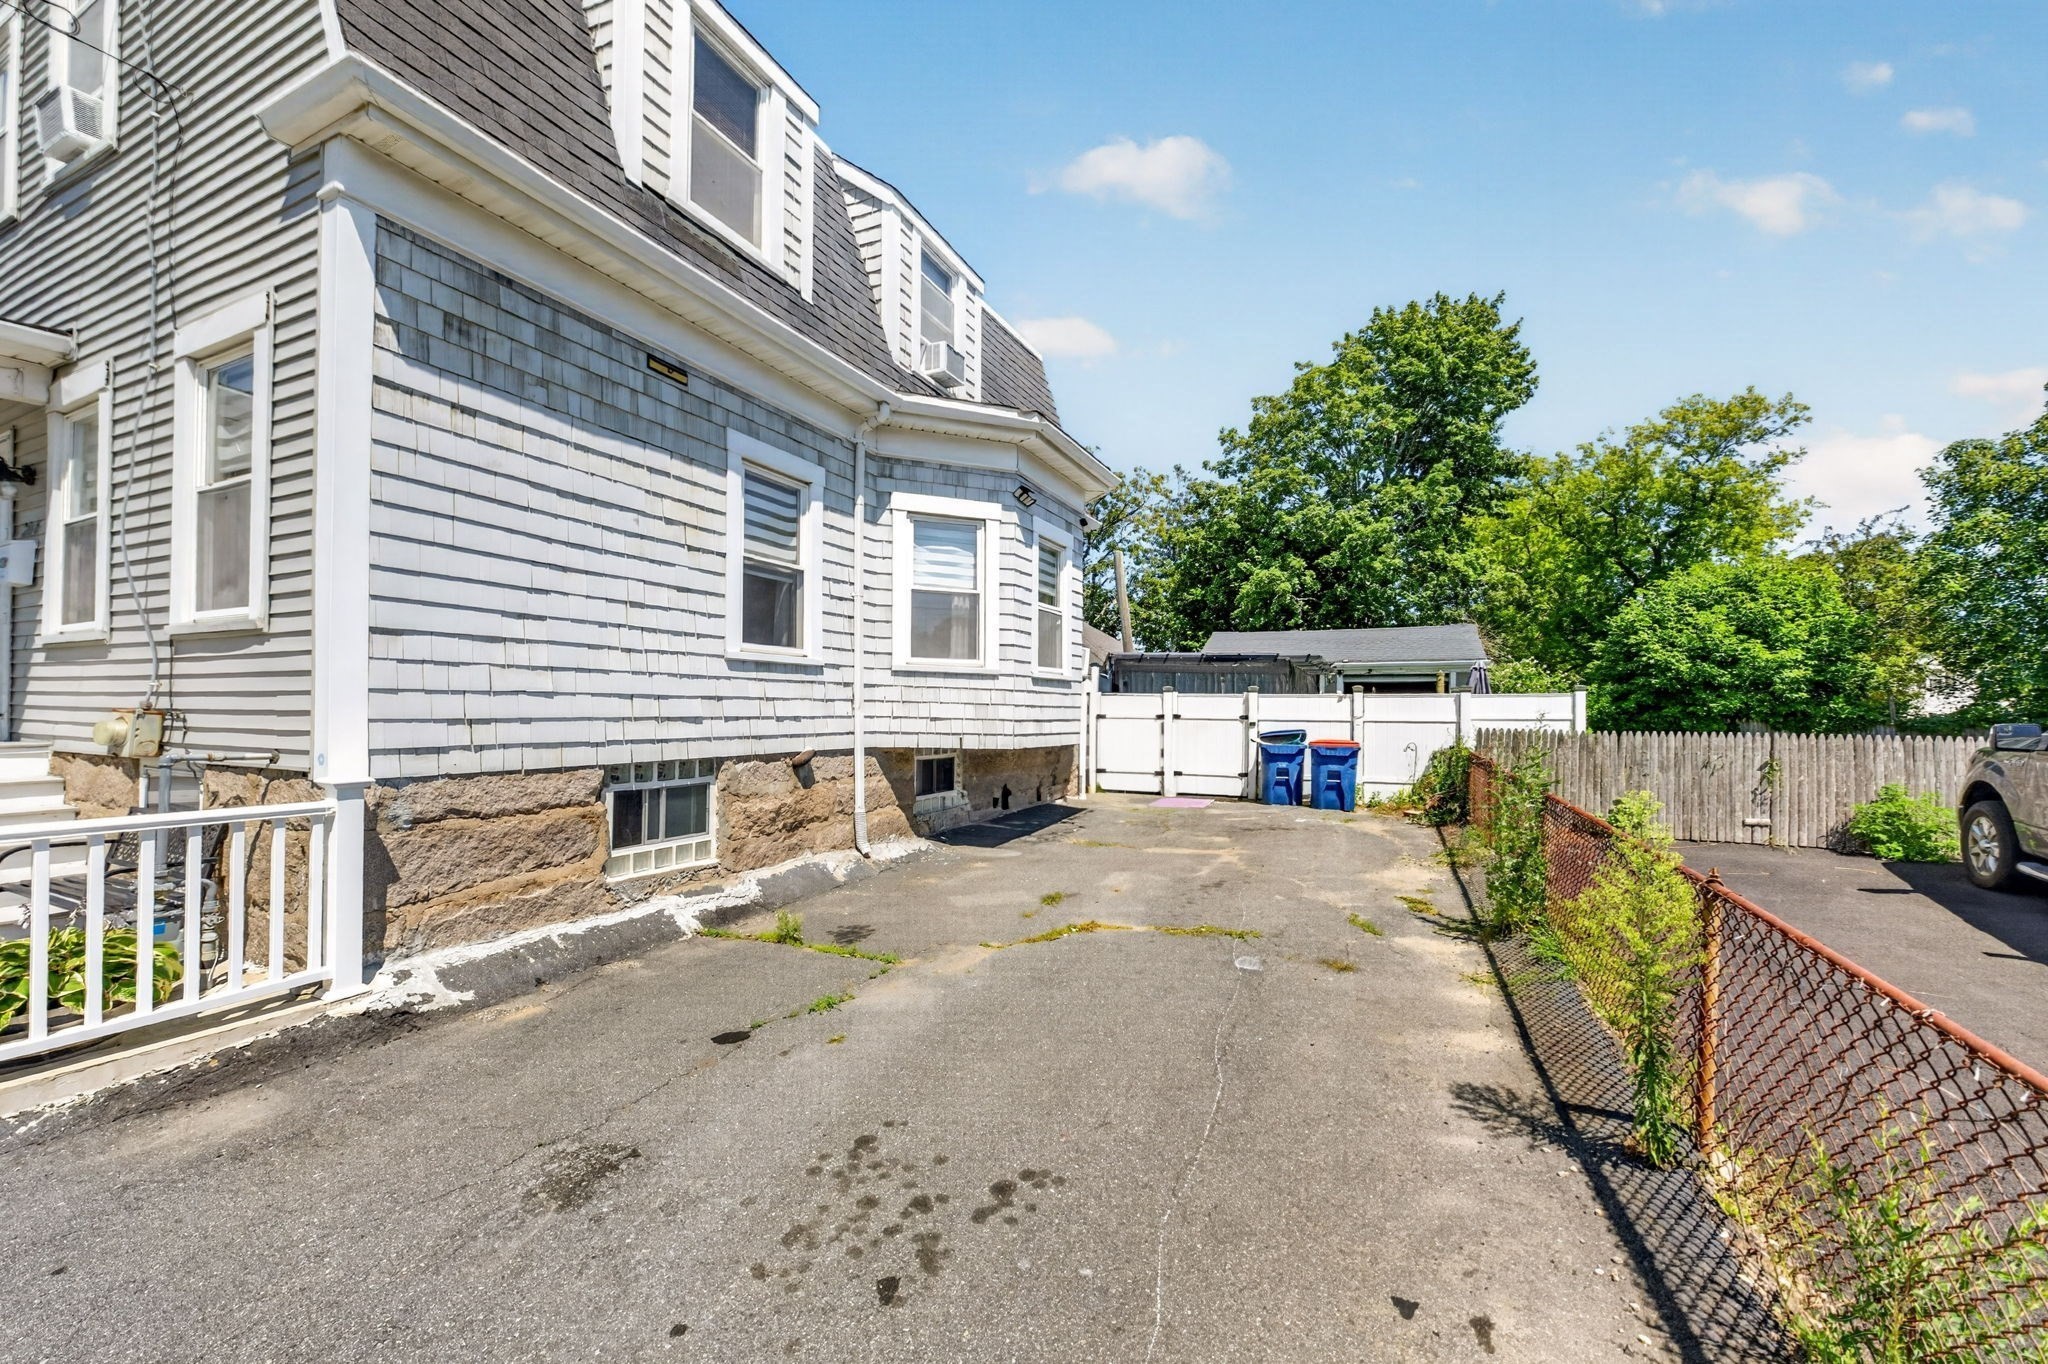
Gray shingle-sided house beside a paved driveway, with a stone foundation and fenced yard.
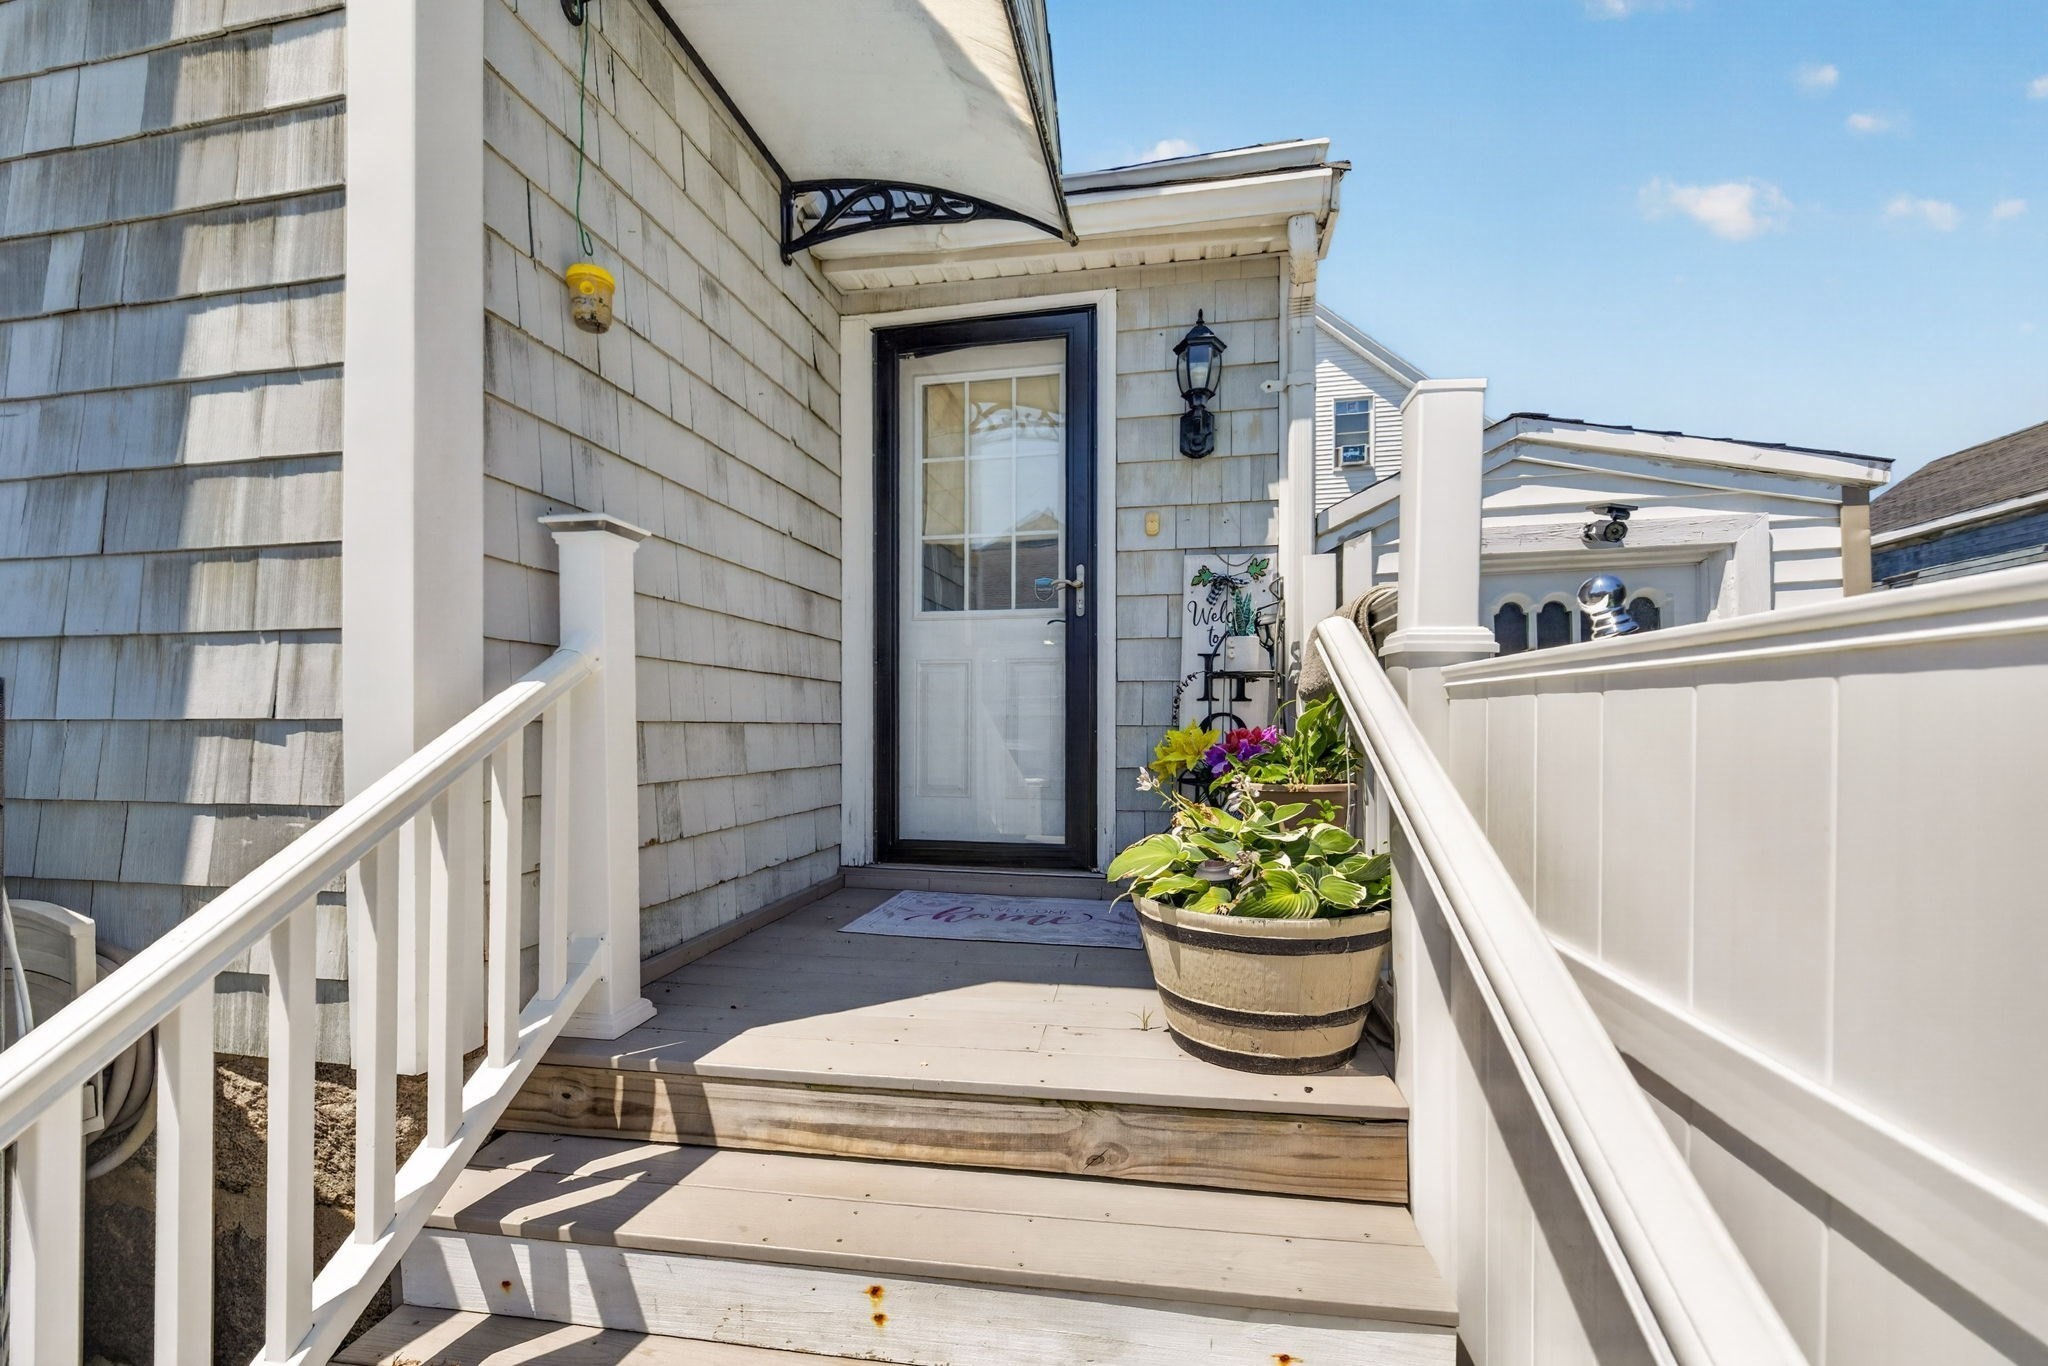
Raised front entrance with white railings, gray shingles, and a flower planter beside the door.
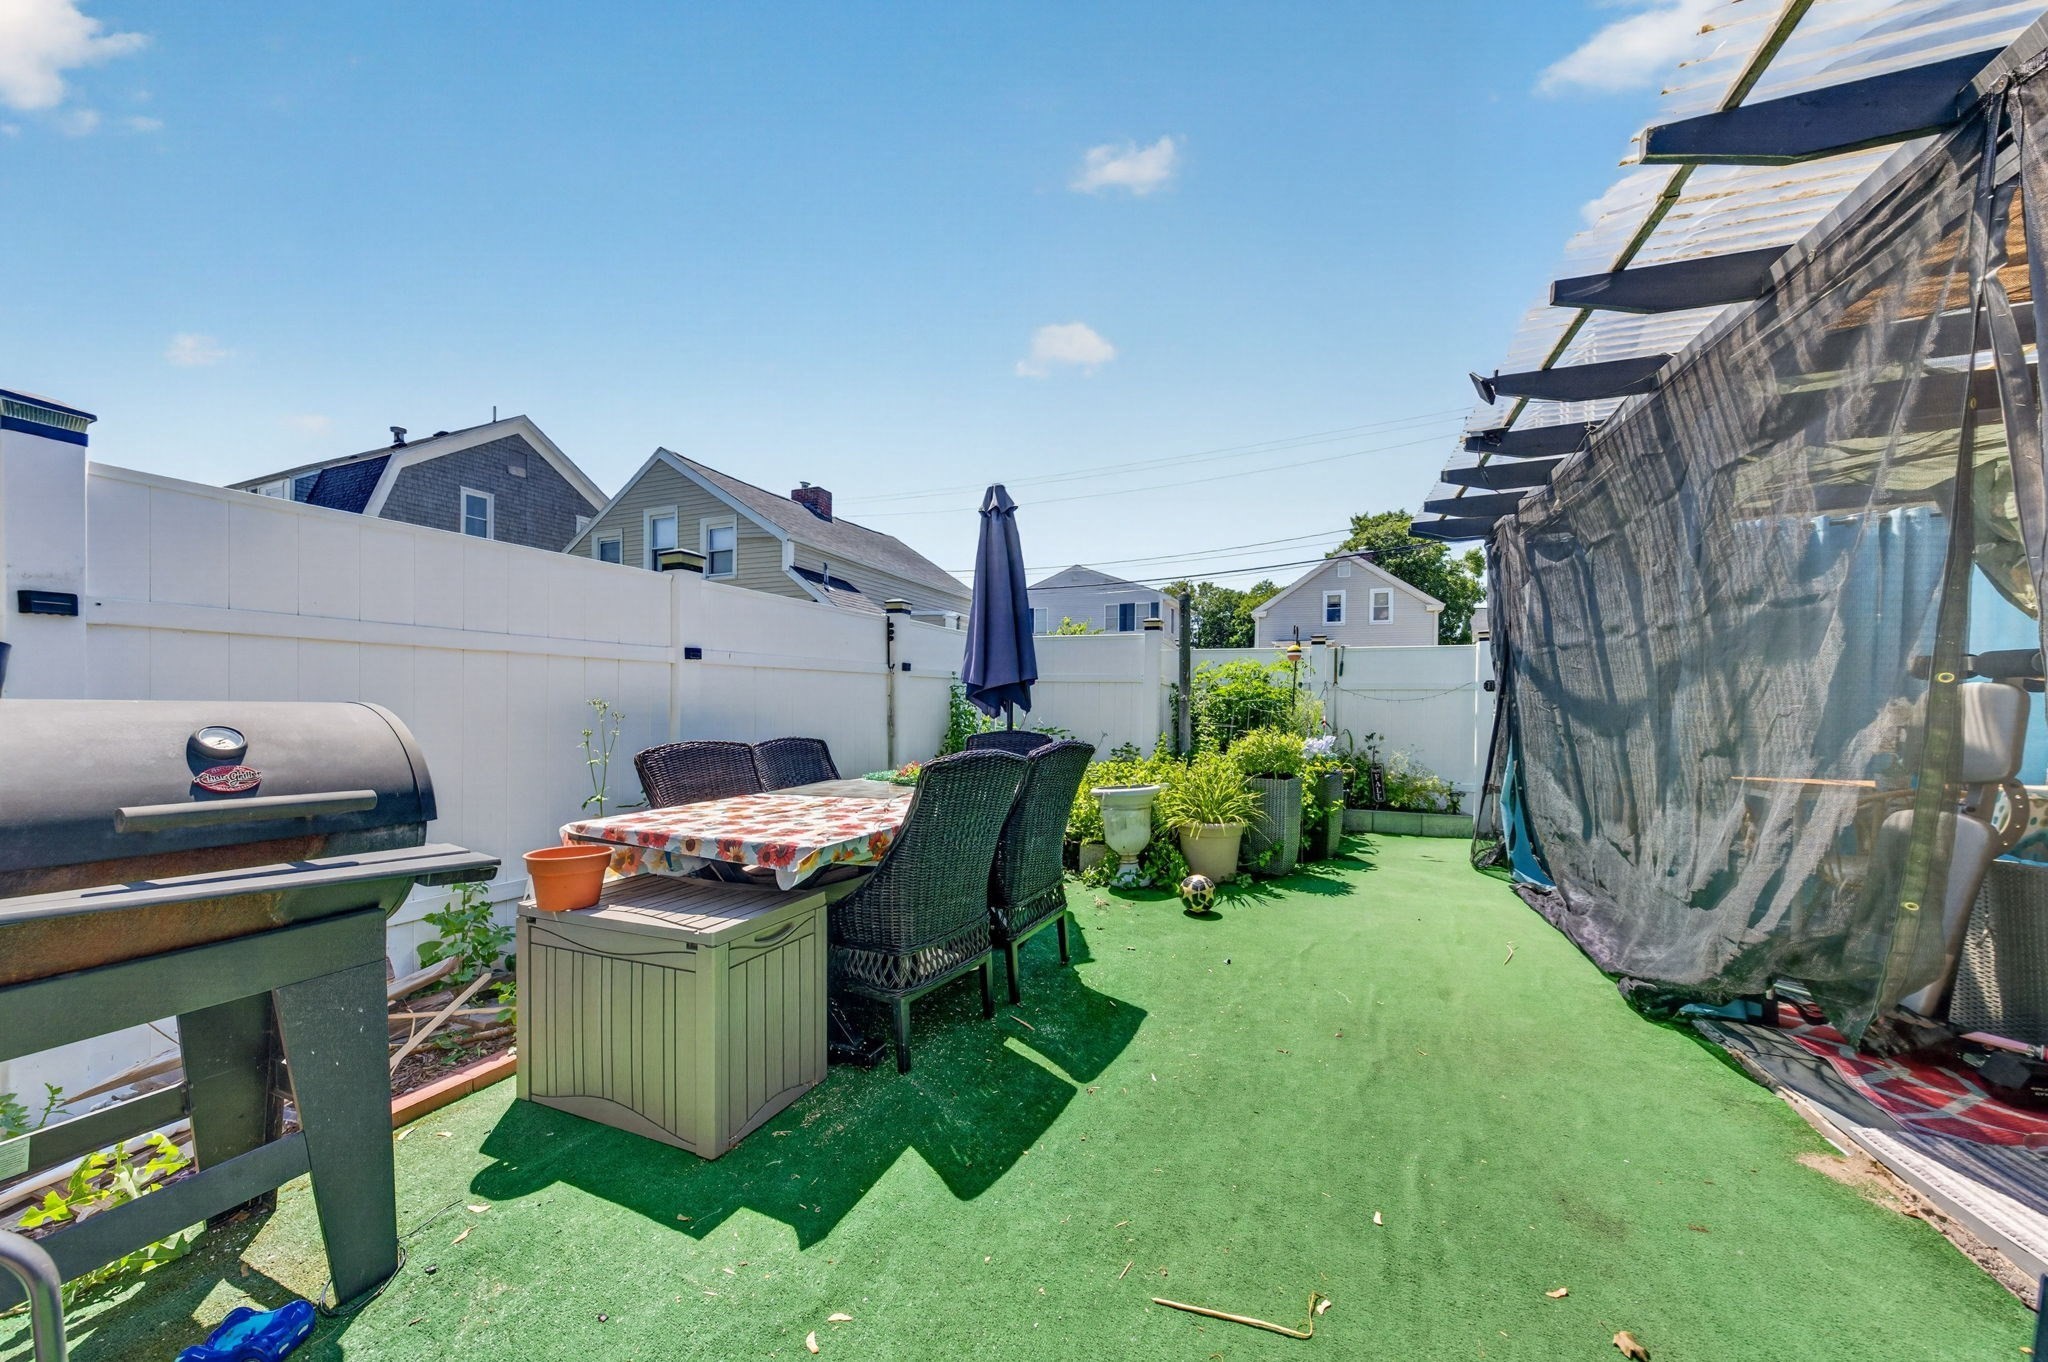
Outdoor patio with artificial turf, dining set, grill, and covered seating area.
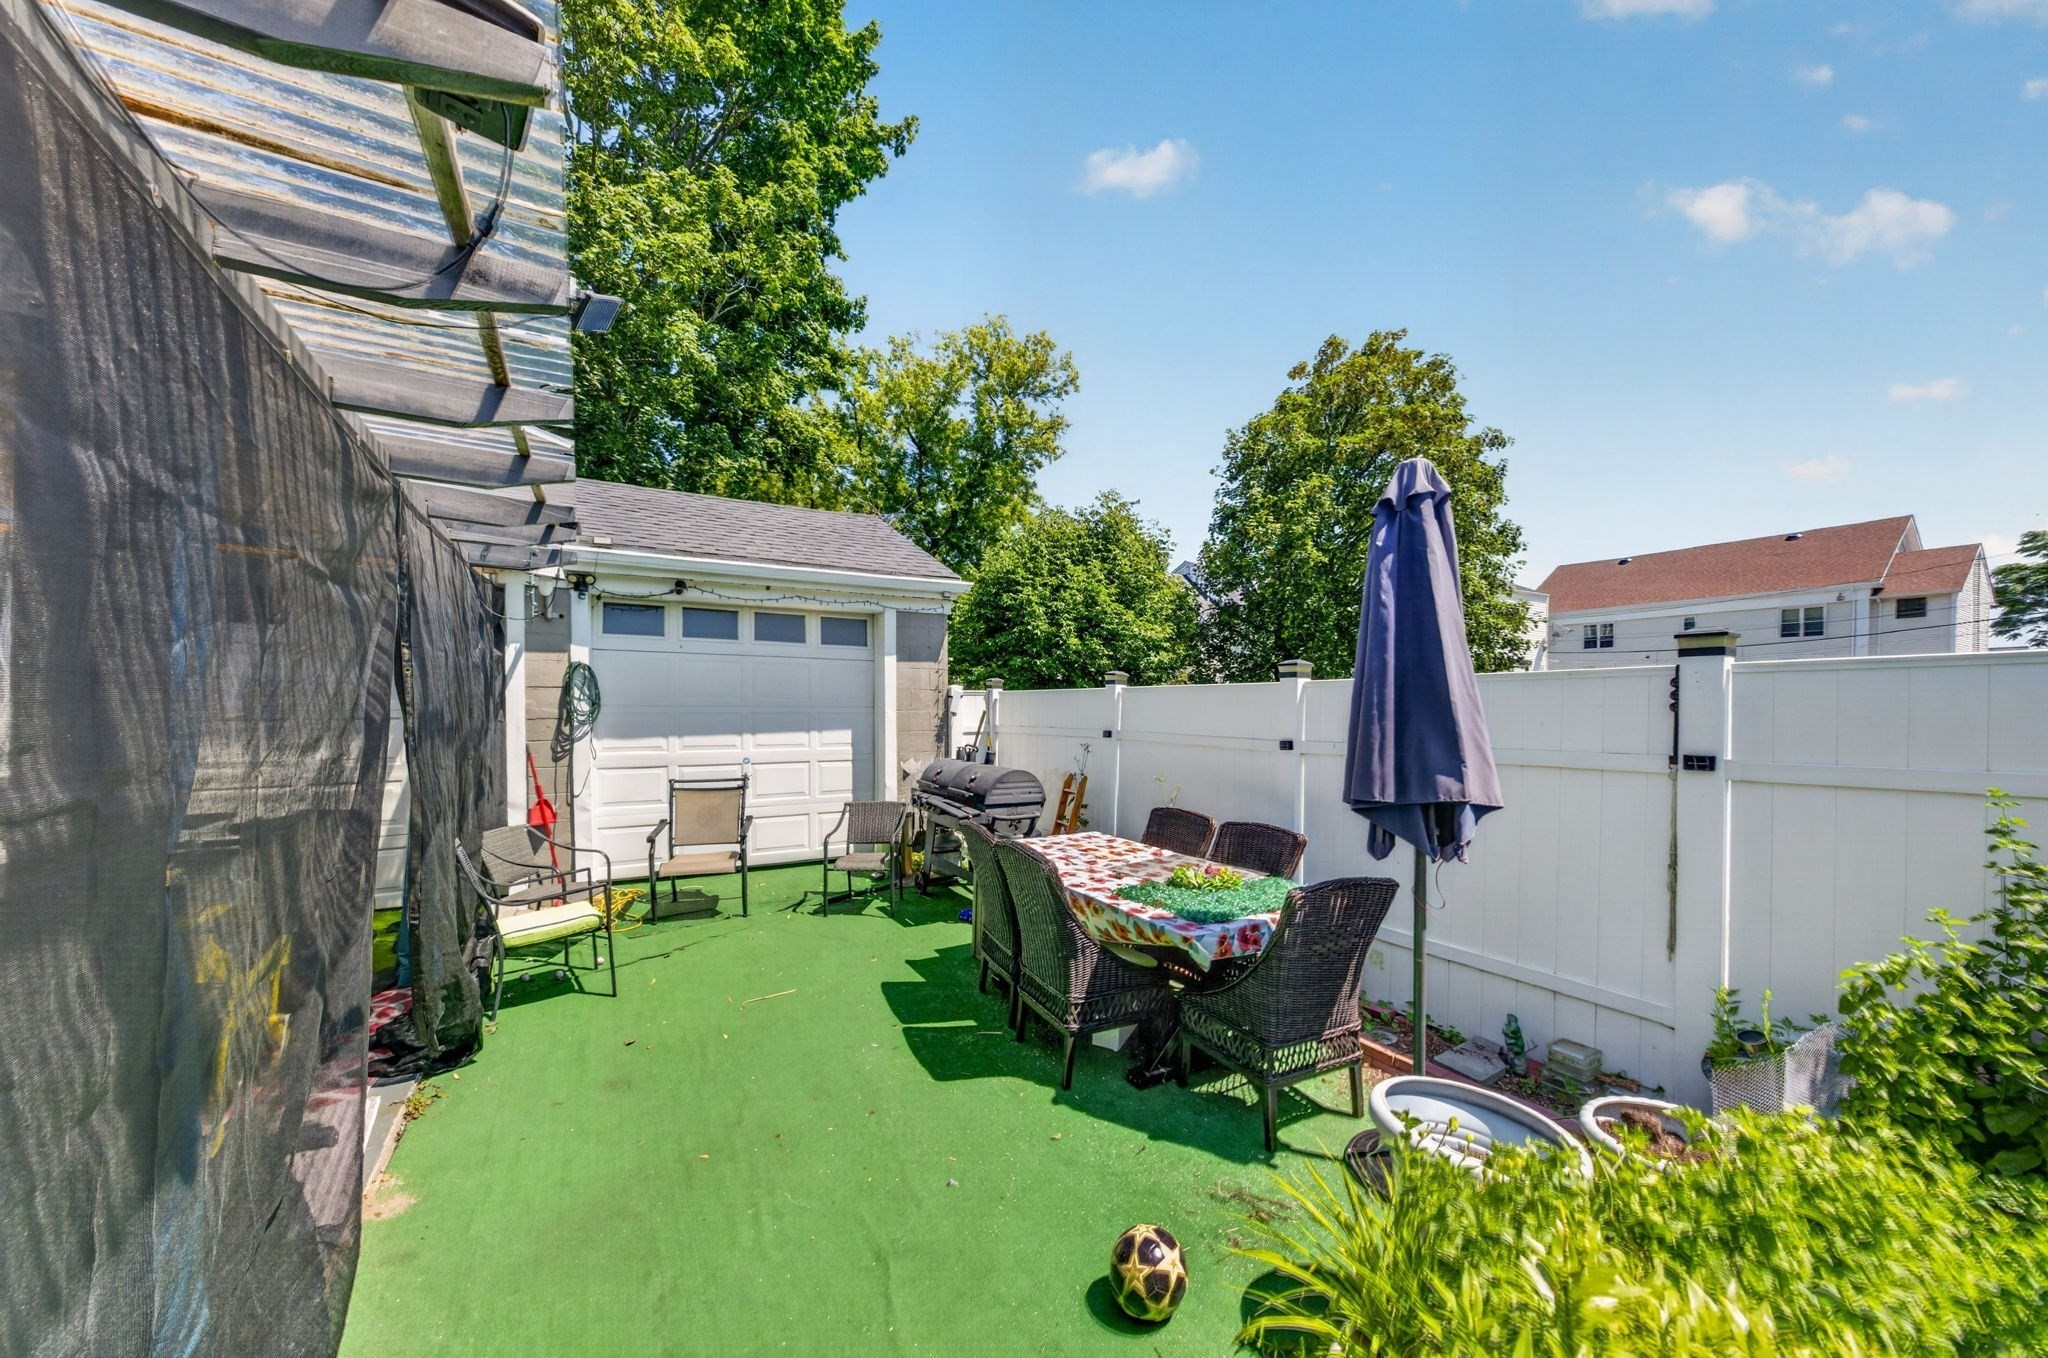
Backyard patio with artificial turf, outdoor dining set, barbecue, and white privacy fence.
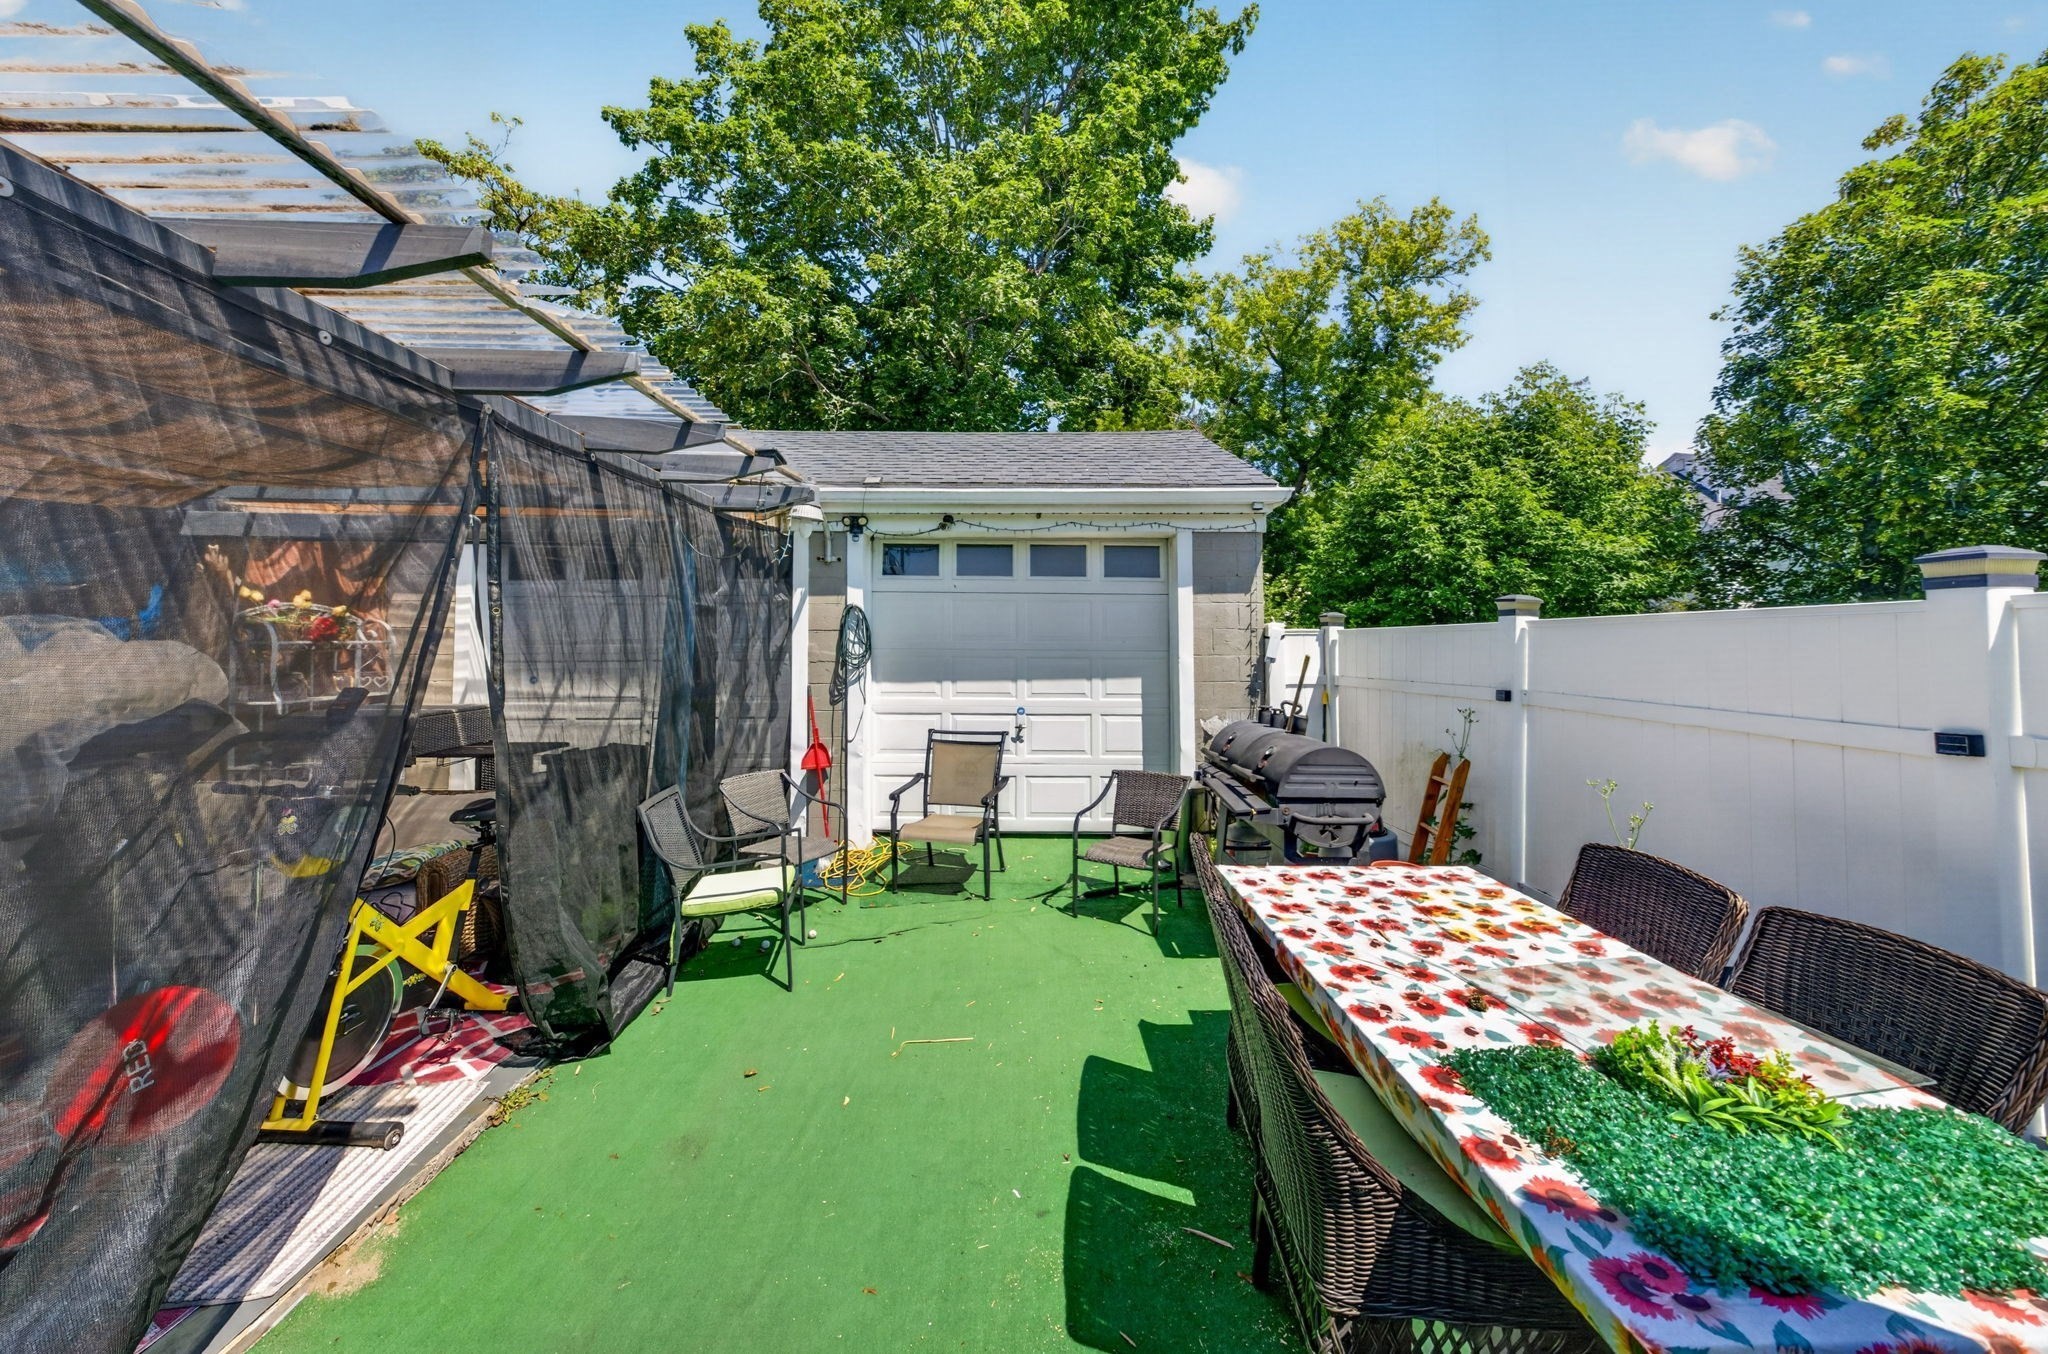
Backyard patio with green turf, a floral dining table, barbecue grill, and white privacy fence.
VIEW PHOTOS
$425,000

216 Cedar Street

3 Beds 2 Baths 1,380 Sq.Ft. 3,167 Sq.Ft.

Description

Welcome to 216 Cedar Street, where city living doesn't mean giving up space, parking, or a backyard to enjoy. This 3-bedroom, 2-bath home offers a surprisingly spacious and versatile layout designed for everyday living and gathering. Inside, you'll find comfortable living spaces with plenty of room for everyone, while the finished basement provides valuable additional space perfect for a family room, home office, playroom, gym, or whatever best fits your lifestyle. Outside is where this property really separates itself from the typical city home. Enjoy a fenced-in yard with room to relax, entertain, and make the most of warmer New England months, along with the convenience of off-street parking. No circling the block looking for a spot at the end of the day. With a roof under 10 years old and a combination of indoor space, outdoor living, and hard-to-find parking, 216 Cedar Street offers the flexibility and convenience today's buyers are looking for in New Bedford.

Share Property

Location

216 Cedar Street, New Bedford, MA 02740

Status

For Sale

Property Amenities

Interior
Appliances Gas Water Heater
Flooring Wood, Tile
Total Bedrooms: 3
Full Bathrooms: 2
Area & Lot
Total area 1,380 Sq.Ft.
Lot Area 3,167 Sq.Ft.
Living area 1,380 Sq.Ft.
MLS® ID 73565428
Year Built 1897
Architecture Styles Colonial
Type Residential
Status For Sale
Exterior
Air conditioning Window Unit(s)
Heat type Baseboard, Natural Gas
Water Source Public
Garage Space 2.0
Sewer Public Sewer
Other Exterior Features Porch
Parking Detached, Paved Drive, Off Street
Lot Features Cleared, Level
Roof Shingle
Utilities for Gas Range, for Gas Oven
Finance
Sales Price $425,000
Real Estate Tax $3,741 yearly
Michael  Ricardo

Michael Ricardo

TITLE

Team Leader

Mortgage Calculator

Estimate your monthly mortgage payment, including the principal and interest, property taxes, and HOA. Adjust the values to generate a more accurate rate.

All estimates are provided for informational purposes only. Actual amounts may vary.
$0,000 Your Payment 20 15 65
$0,000 Your Payment

Bristol County

Strategy. Insight. Results

We go beyond traditional real estate by offering hands-on knowledge, strong negotiation, and a results-driven approach that ensures every decision is backed by expertise.