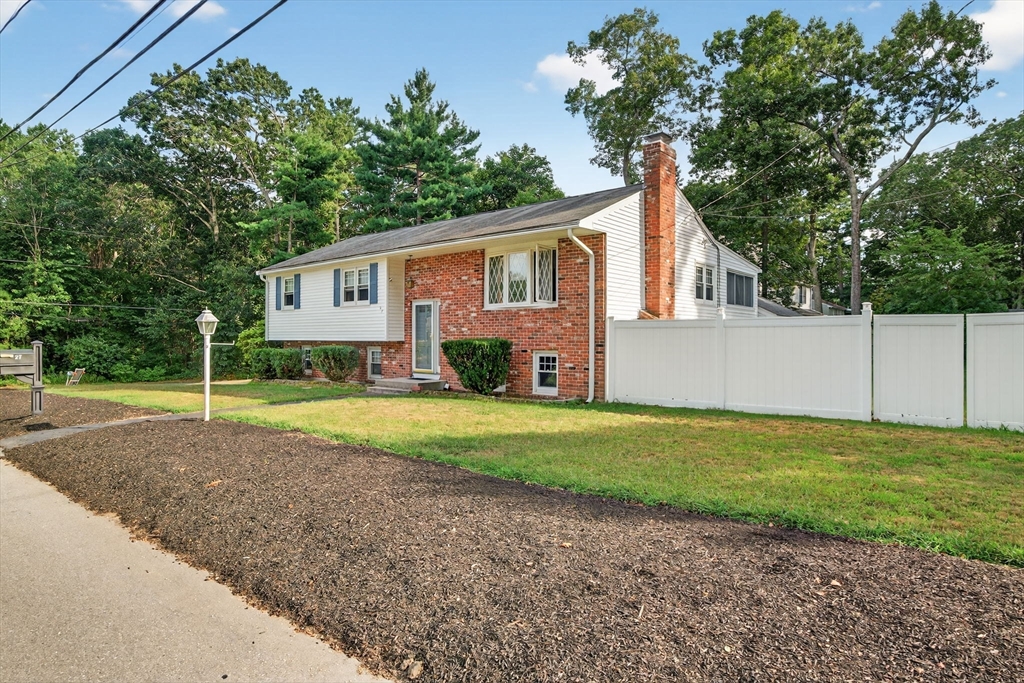
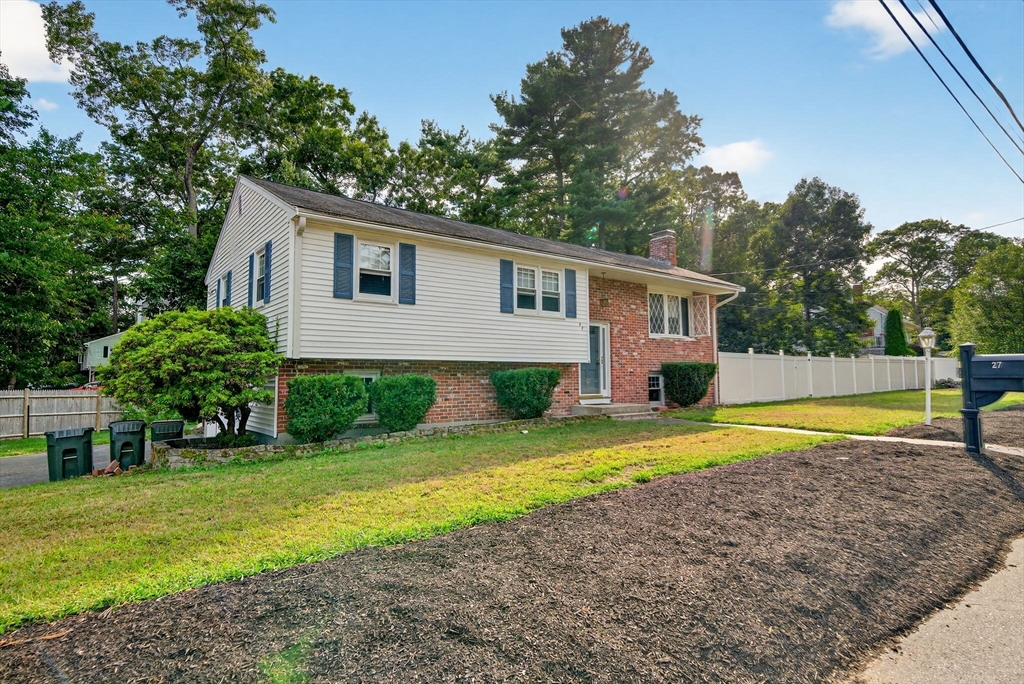
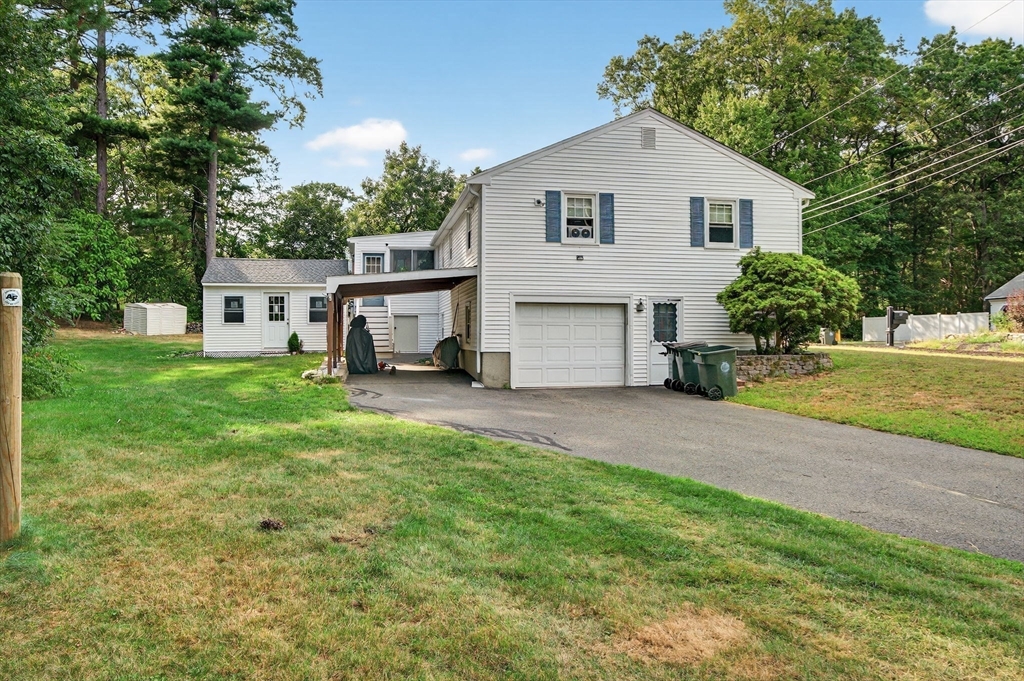
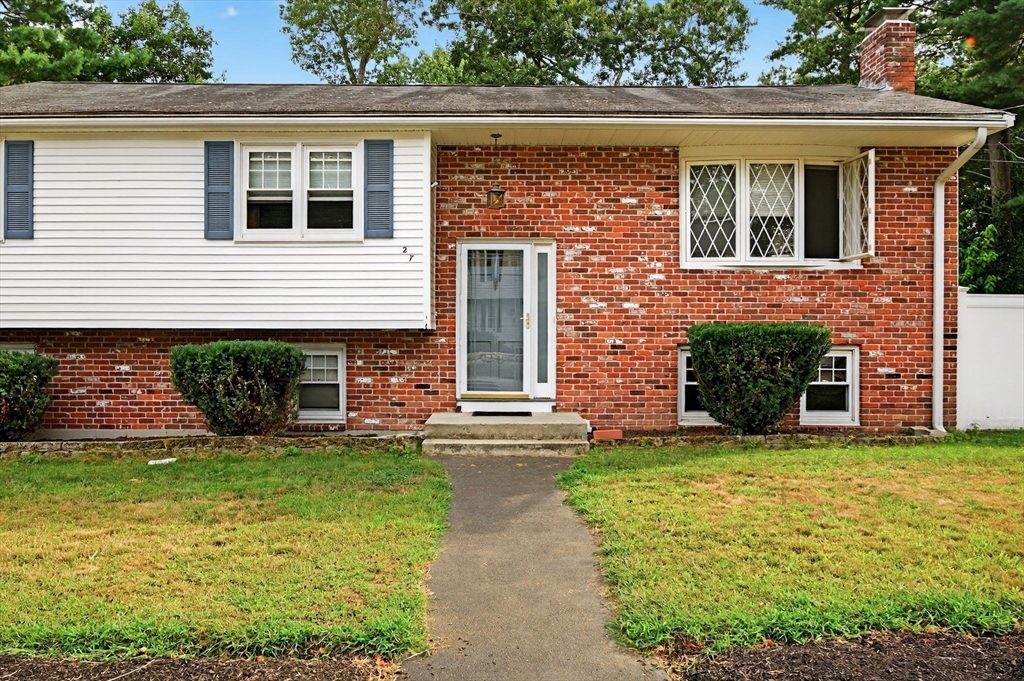
Split-level brick-and-siding house with blue shutters and a walkway leading to the front door.
27 High St
27 High St
27 High St
27 High St
27 High St
27 High St
27 High St
27 High St
27 High St
27 High St
27 High St
27 High St
27 High St
27 High St
27 High St
27 High St
27 High St
27 High St
27 High St
27 High St
27 High St
27 High St
27 High St
27 High St
27 High St
27 High St
27 High St
27 High St
27 High St
27 High St
27 High St
VIEW PHOTOS
$575,000

27 High St

3 Beds 2 Baths 1,704 Sq.Ft. 0.46 Acres

Description

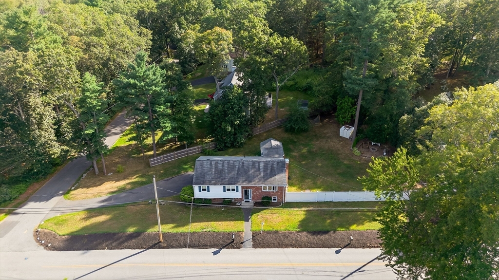
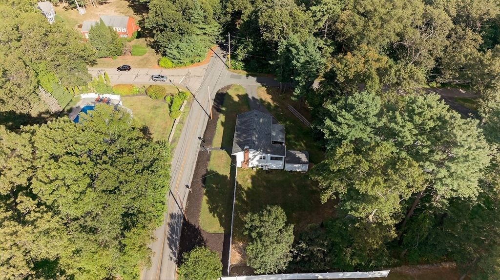
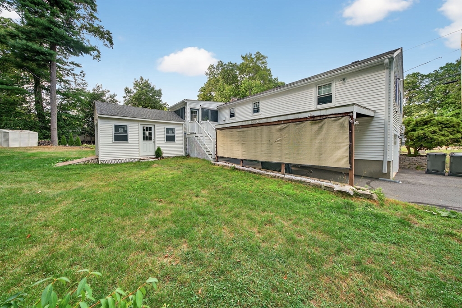
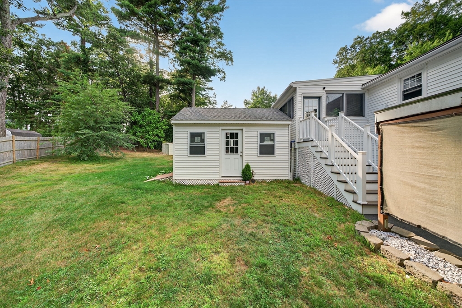
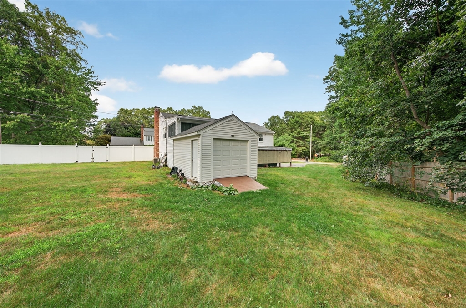
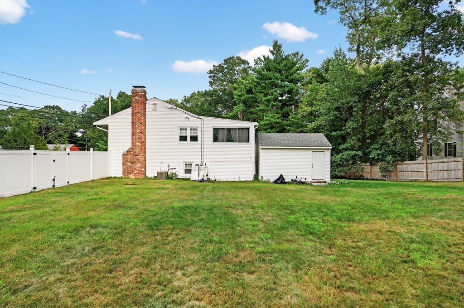
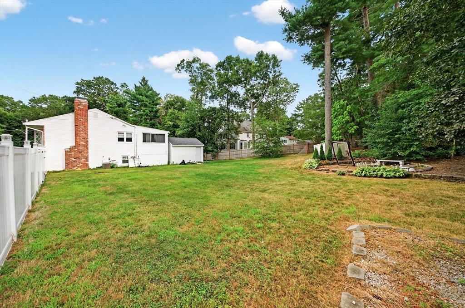
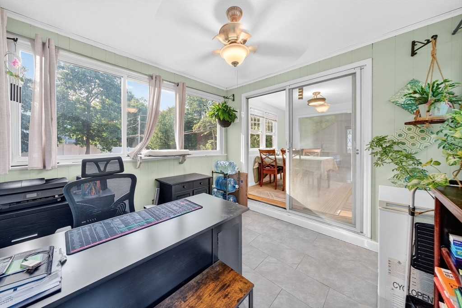
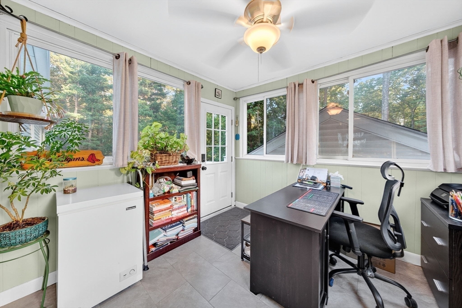
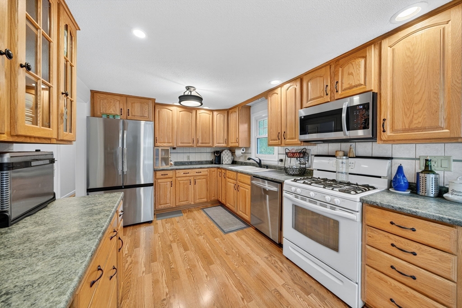
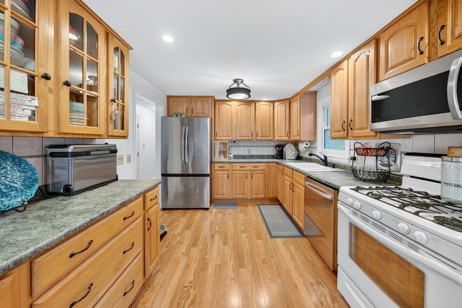
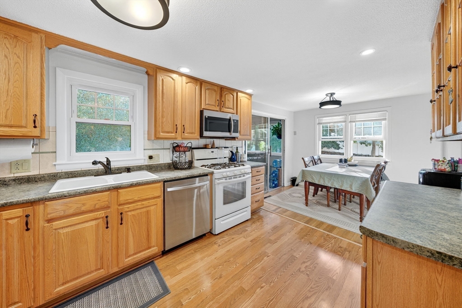
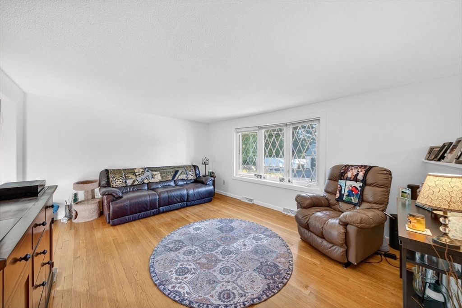
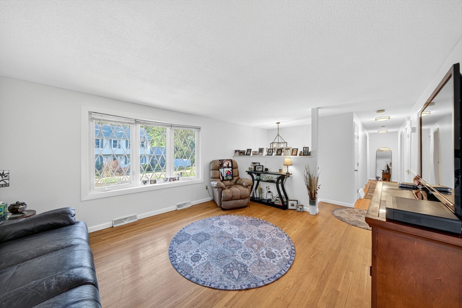
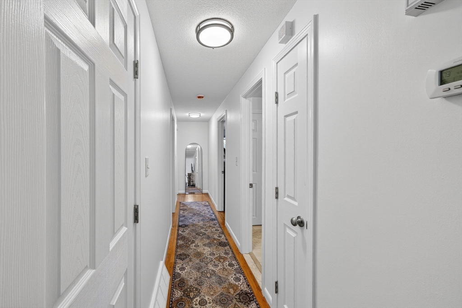
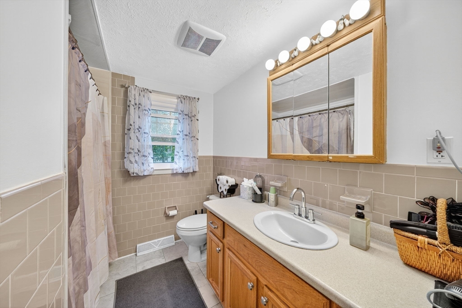
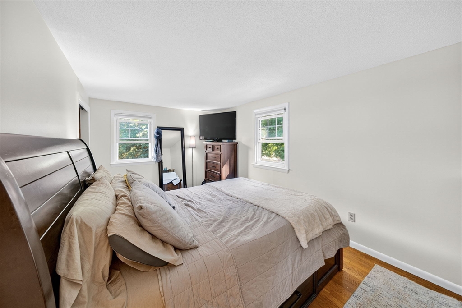
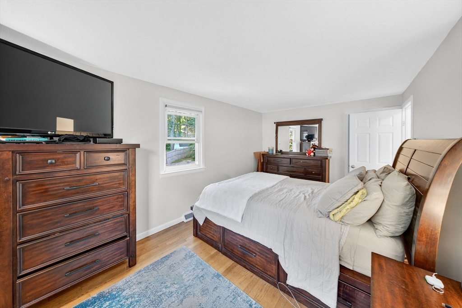
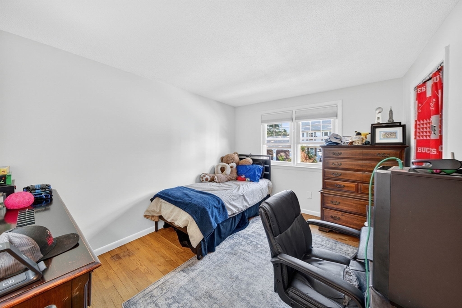
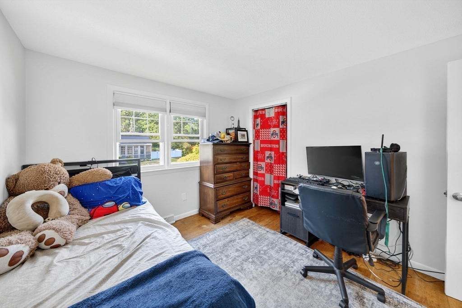
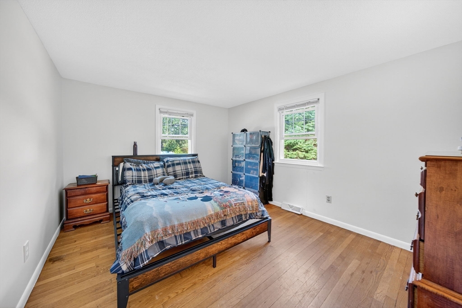
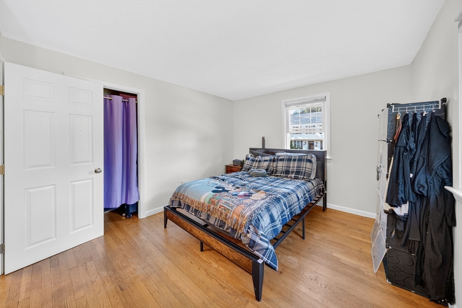
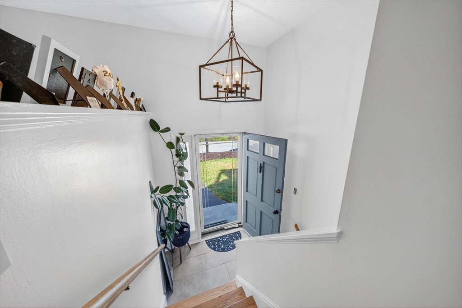
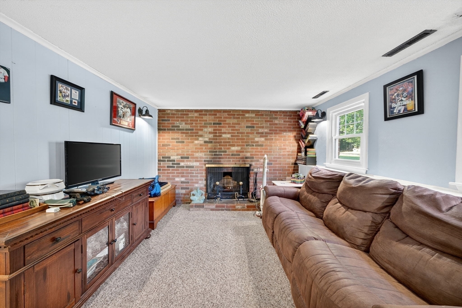
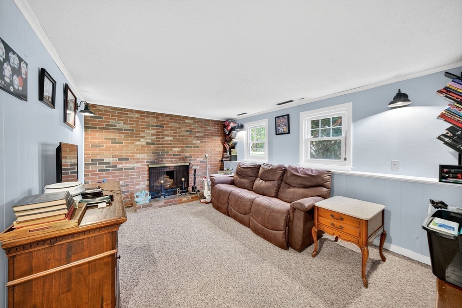
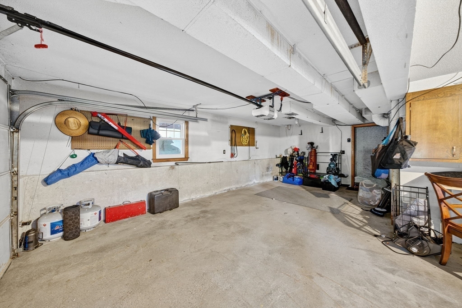
Nestled at 27 High St, Bellingham, MA, this single-family residence in Norfolk County presents an inviting home, ready to move in and begin a new chapter. Built in 1968, this property offers a blend of established charm and modern convenience. Imagine relaxing in the downstairs family room, where the warmth of the fireplace warms the room, creating a space perfect for both quiet evenings and gatherings with friends. Sunlight streams into the sunroom, offering a tranquil space to enjoy the beauty of every season. The property features four bedrooms and two full bathrooms, providing comfortable accommodation. The generous 20033 square feet lot features a fenced backyard, offering privacy and space for outdoor enjoyment. Furthermore, the property includes a one-car garage, providing secure parking and additional storage as well as a car port. Title V has been completed with a "conditional pass" as the d-box needs to be replaced. Homeowner has scheduled the repairs to be completed ASAP.

Share Property

Location

27 High St, Bellingham, MA 02019

Status

Sold

Date Sold

October 10, 2025

Property Amenities

Interior
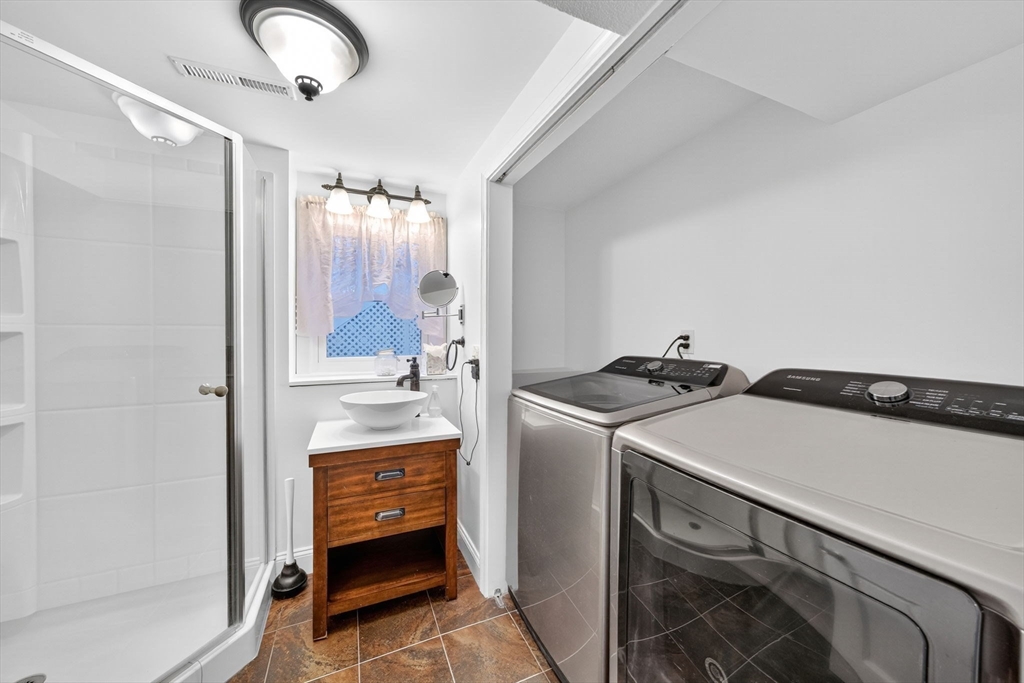
Laundry room Bathroom - Full, Gas Dryer Hookup, Remodeled, In Basement, Washer Hookup
Fireplace Family Room
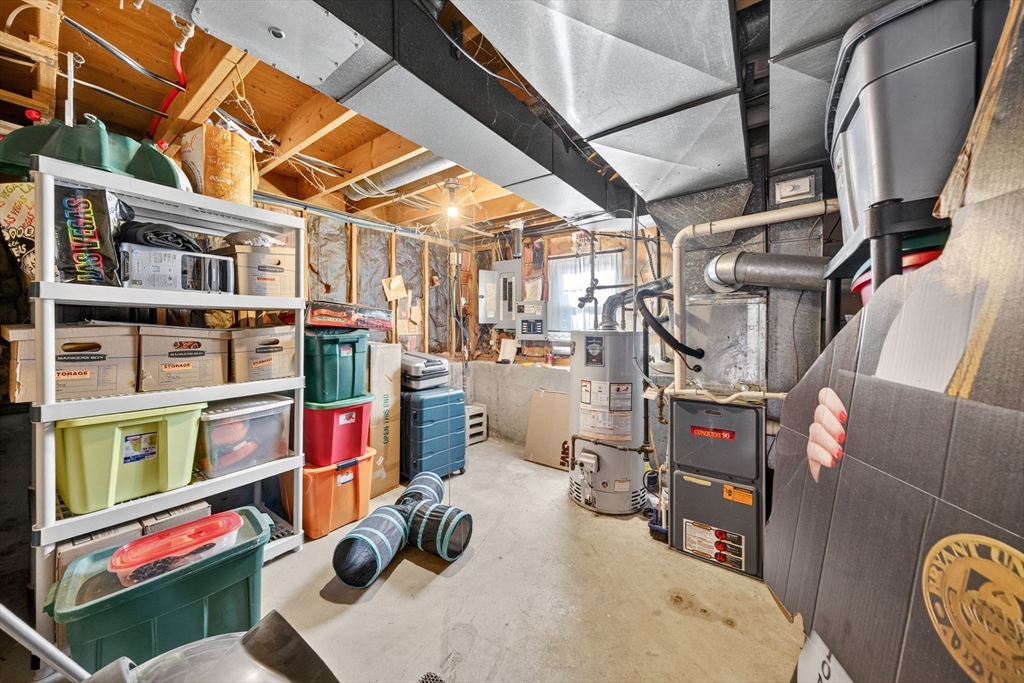
Appliances Gas Water Heater, Range, Dishwasher, Microwave, Refrigerator
Flooring Tile, Vinyl, Carpet, Hardwood
Total Bedrooms: 3
Full Bathrooms: 2
Other Interior Features Finish - Sheetrock
Area & Lot
Total area 1,704 Sq.Ft.
Lot Area 0.46 Acres
Living area 1,704 Sq.Ft.
MLS® ID 73421157
Year Built 1968
High School Bellingham High School
Middle School Bellingham Memorial School
Elementary School Stall Brook Elementary School
Architecture Styles Split Entry
Type Residential
Status Sold
Exterior
Air conditioning Central Air
Heat type Central, Forced Air, Natural Gas, Wood
Disability Features No
Water Source Public
Garage Space 1.0
Sewer Inspection Required for Sale, Private Sewer
Other Exterior Features Porch, Rain Gutters, Storage, Professional Landscaping, Fenced Yard
Parking Under, Carport, Garage Door Opener, Storage, Workshop in Garage, Garage Faces Side, Insulated, Paved Drive, Off Street, Paved
Lot Features Corner Lot, Gentle Sloping
Roof Shingle
Utilities for Gas Range, for Gas Oven, for Gas Dryer, Washer Hookup, Generator Connection
Finance
Sales Price $575,000
Real Estate Tax $4,913 yearly
Jamie Ward

Jamie Ward

TITLE

Team Member

Norfolk County

Strategy. Insight. Results

We go beyond traditional real estate by offering hands-on knowledge, strong negotiation, and a results-driven approach that ensures every decision is backed by expertise.