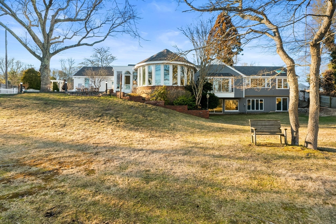
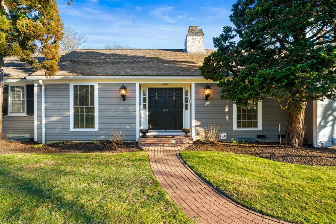
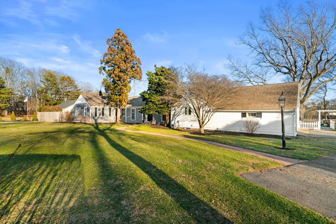
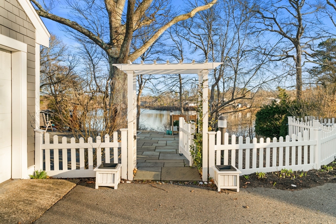
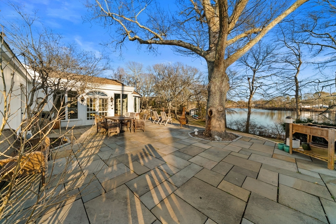
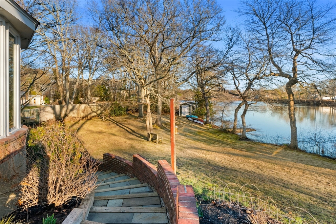
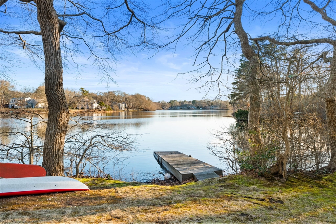
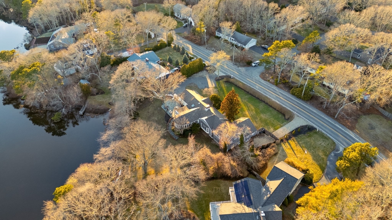
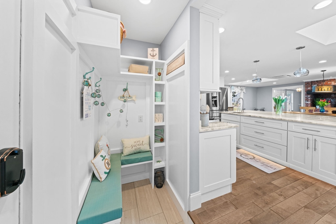
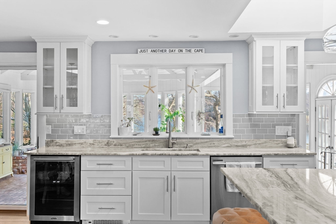
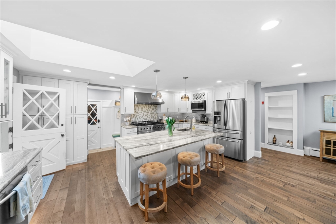
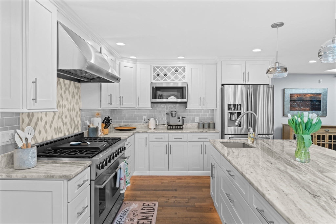
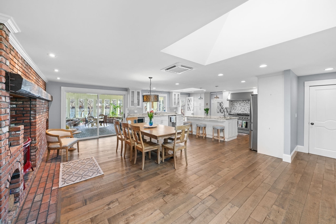
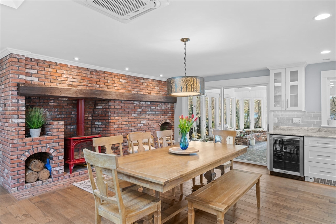
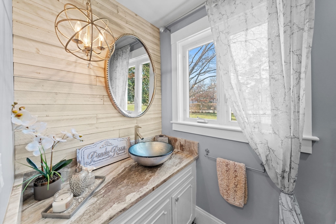
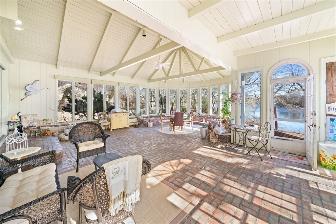
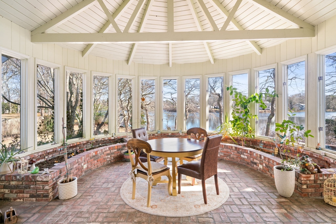
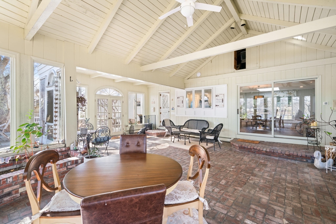
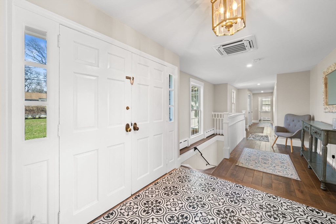
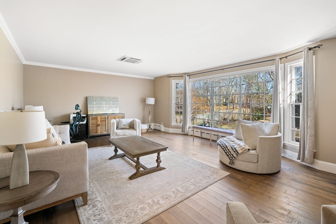
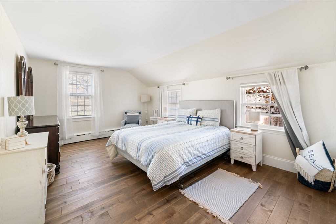
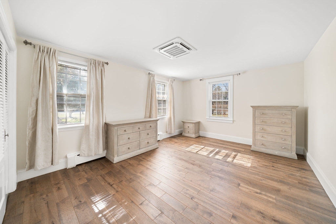
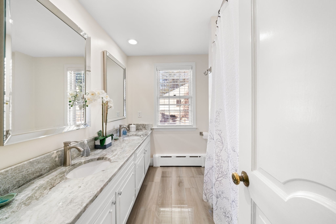
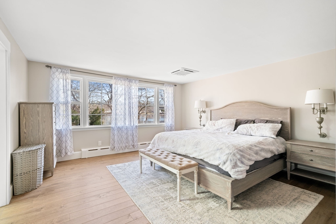
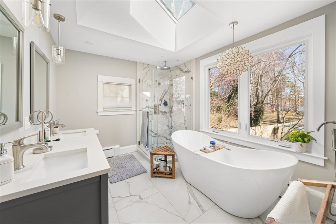
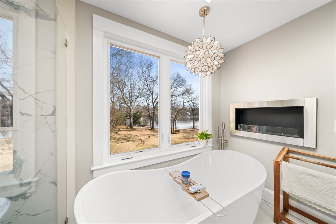
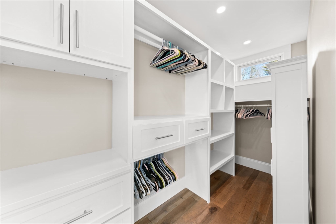
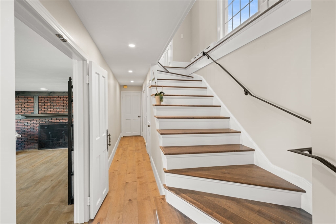
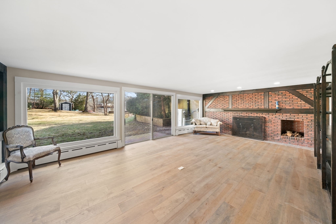
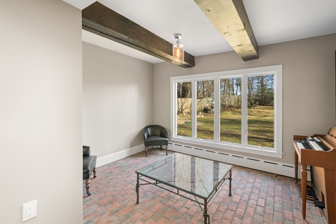
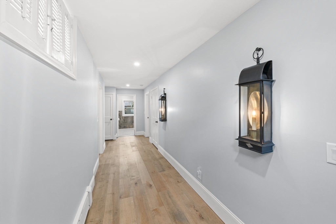
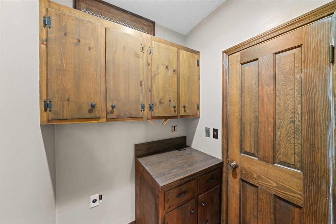
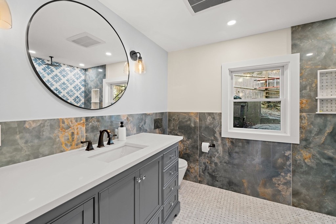
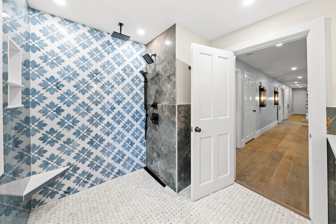
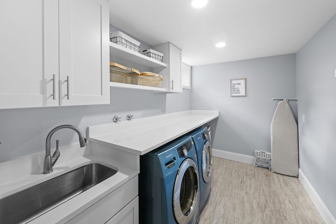
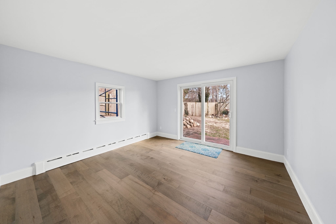
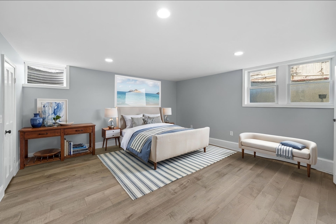
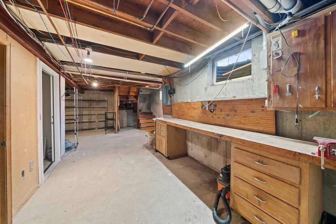
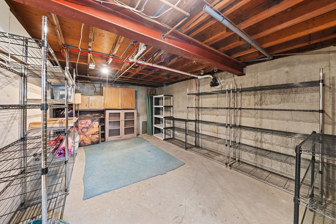
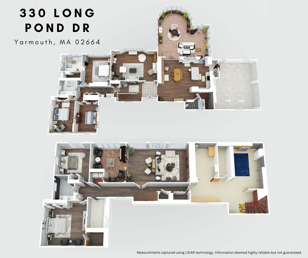
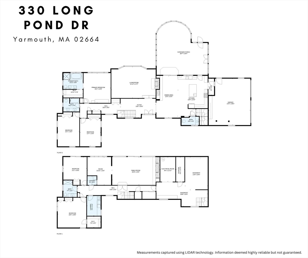
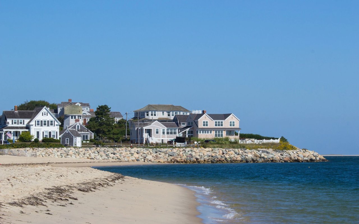
This stunning waterfront home sits on a rare double lot with its own private dock on Long Pond. Featuring a newer roof, PVC trim, and fresh exterior paint. The exterior has been beautifully updated with new siding, windows, and a natural bluestone patio. Inside, enjoy a fully remodeled kitchen, updated bathrooms, newer flooring, and custom-built-ins throughout. The heated solarium addition offers year-round enjoyment, while the finished basement includes an updated laundry room, home office area, recreational space, and luxurious curbless walk-in shower. Major system upgrades include updated electrical throughout, a newer furnace with on-demand hot water, and central air upstairs (with provisions for downstairs). The two-car garage provides ample storage and workspace, complemented by a custom-built matching shed. With lush landscaping, irrigation, and new front landscaping, this exceptional home offers luxury living in a breathtaking setting!
Share Property
Location
330 Long Pond Dr, Yarmouth, MA 02664
Status
Sold
Date Sold
May 16, 2025
Property Amenities
Interior
Laundry roomSecond Floor
AppliancesGas Water Heater, Tankless Water Heater, Range, Dishwasher, Microwave, Refrigerator, Washer, Dryer, Range Hood
FlooringWood, Tile, Vinyl
Total Bedrooms:5
Half Bathrooms:1
Full Bathrooms:3
Other Interior FeaturesHome Office, Sun Room, Bonus Room, Laundry Chute
Area & Lot
Total area3,049 Sq.Ft.
Lot Area0.78 Acres
Living area3,049 Sq.Ft.
MLS® ID73352201
Year Built1970
Water FrontageWaterfront, Lake, Dock/Mooring, Direct Access, Lake/Pond
Architecture StylesRanch
TypeResidential
StatusSold
Exterior
Air conditioningCentral Air
Heat typeBaseboard, Natural Gas
Water SourcePublic
Garage Space2.0
SewerPrivate Sewer
Other Exterior FeaturesPatio, Professional Landscaping, Sprinkler System, Decorative Lighting, Fenced Yard, Fruit Trees
ParkingAttached, Storage, Workshop in Garage, Paved Drive, Off Street, Paved
We go beyond traditional real estate by offering hands-on knowledge, strong negotiation, and a results-driven approach that ensures every decision is backed by expertise.