47 Katherine's Way
47 Katherine's Way
47 Katherine's Way
47 Katherine's Way
47 Katherine's Way
47 Katherine's Way
47 Katherine's Way
47 Katherine's Way
47 Katherine's Way
47 Katherine's Way
47 Katherine's Way
47 Katherine's Way
47 Katherine's Way
47 Katherine's Way
47 Katherine's Way
47 Katherine's Way
47 Katherine's Way
47 Katherine's Way
47 Katherine's Way
47 Katherine's Way
47 Katherine's Way
47 Katherine's Way
47 Katherine's Way
47 Katherine's Way
47 Katherine's Way
47 Katherine's Way
47 Katherine's Way
47 Katherine's Way
47 Katherine's Way
47 Katherine's Way
47 Katherine's Way
47 Katherine's Way
47 Katherine's Way
47 Katherine's Way
47 Katherine's Way
47 Katherine's Way
47 Katherine's Way
47 Katherine's Way
47 Katherine's Way
47 Katherine's Way
47 Katherine's Way
47 Katherine's Way
VIEW PHOTOS
$989,900

47 Katherine's Way

3 Beds 4 Baths 3,689 Sq.Ft. 1.05 Acres

Description

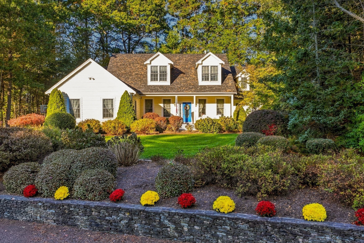
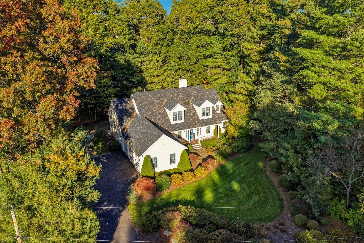
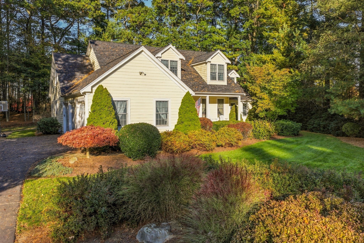
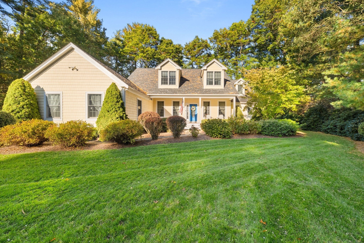
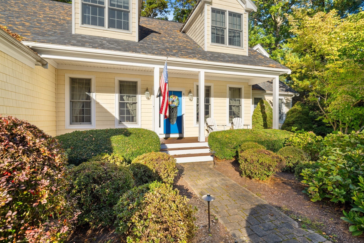
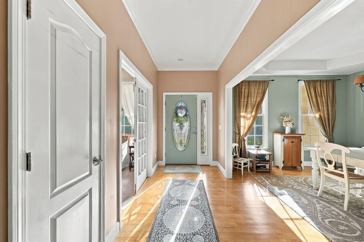
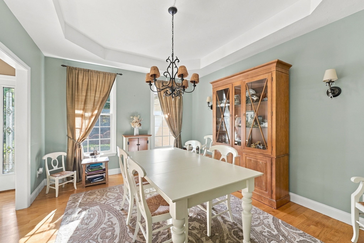
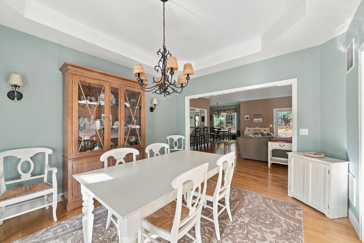
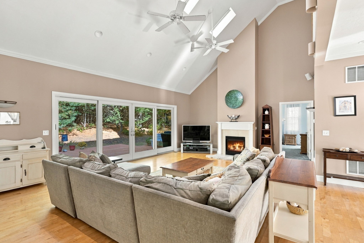
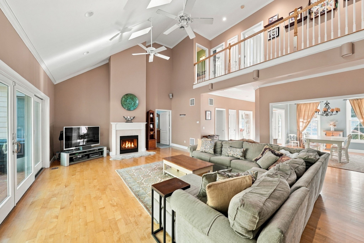
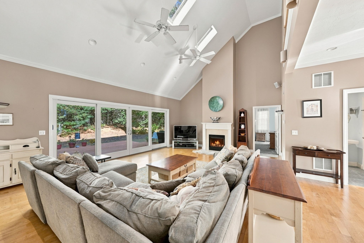
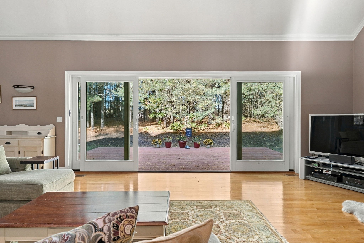
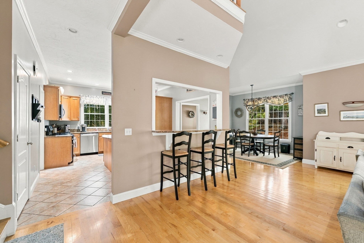
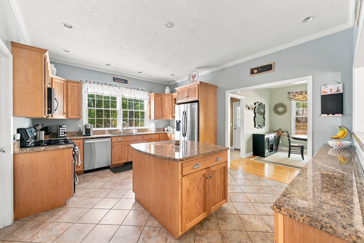
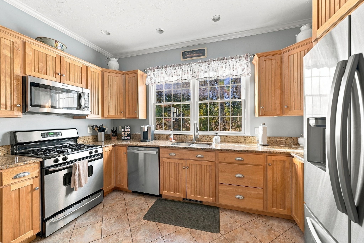
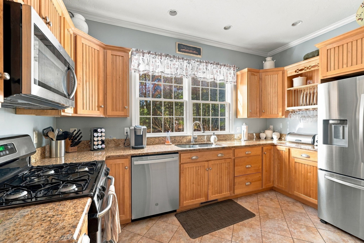
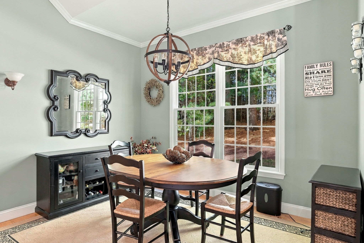
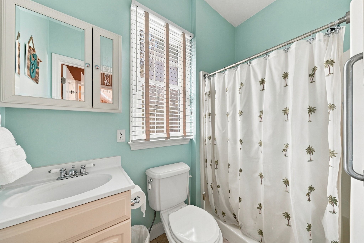
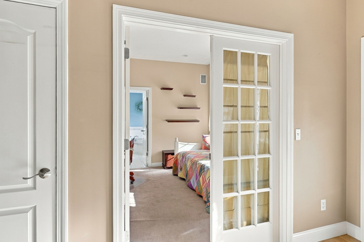
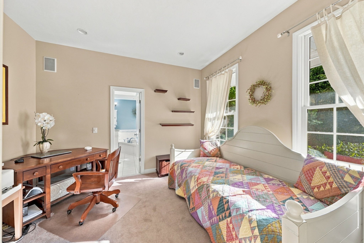
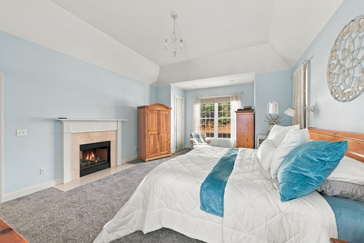
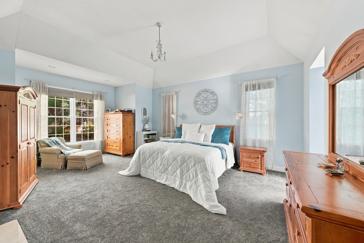
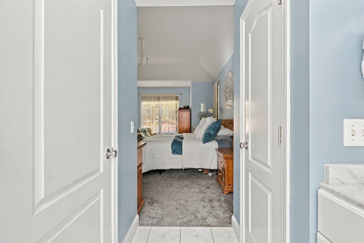
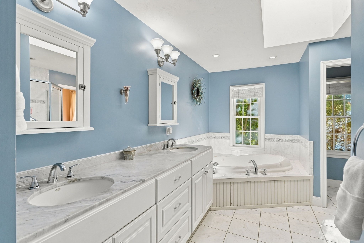
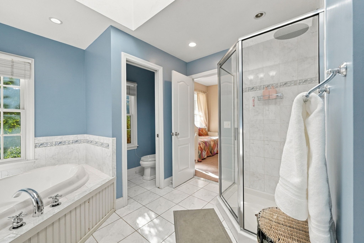
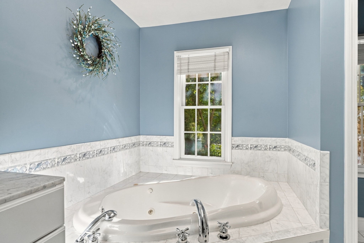
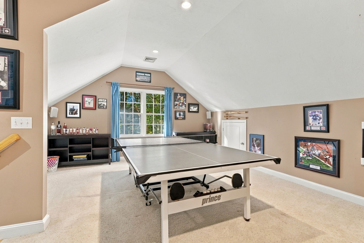
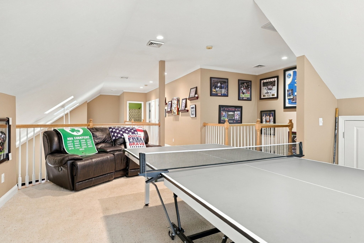
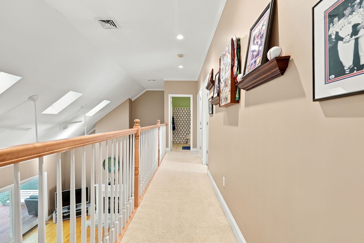
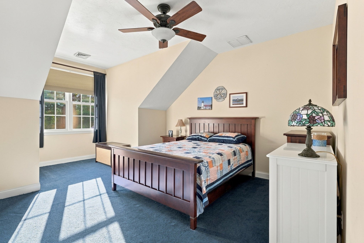
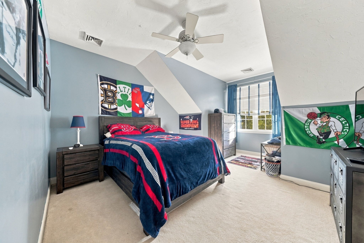
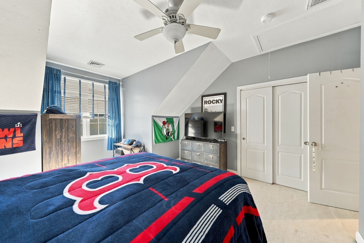
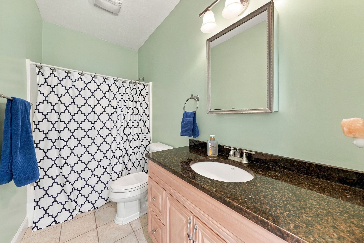
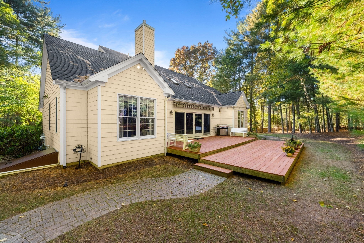
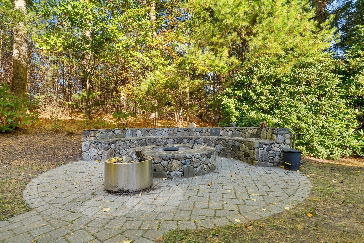
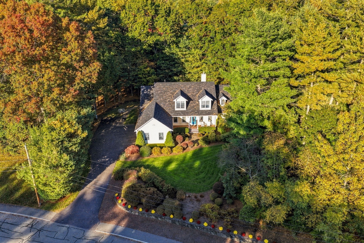
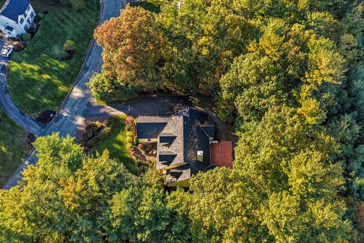
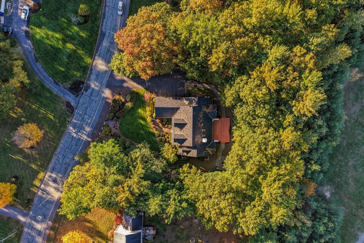
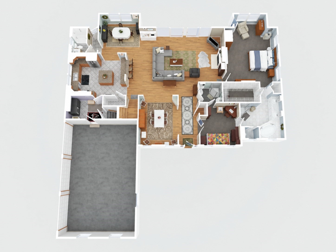
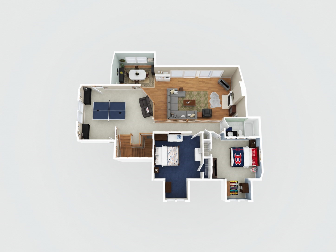
From slow mornings over coffee to holidays with a full table, this spacious Raynham home offers a welcoming setting for life's everyday moments and biggest celebrations. Set on 1.05 acres, its 3,689 square feet of living space provide room to come together and space to retreat with 4 bedroom potential. At the heart of the home, the kitchen opens to the dining area and a two-story living room with a gas fireplace, keeping conversation flowing while meals are prepared and guests gather. A center island and breakfast bar invite casual meals and lingering conversations, while the separate dining room sets the stage for memorable dinners. Double sliding doors extend the living room outdoors to the back deck for summer evening dinners, followed by nights gathered around a backyard fire. When the day winds down, the main-level primary suite offers a private escape with a walk-in closet and an en-suite bath featuring double sinks, a jacuzzi tub, and a separate shower. Main-level laundry makes daily routines easier. Upstairs, two additional bedrooms, a full bath, and an open bonus area provide room for movie nights, game days, or a quiet place to curl up with a book. The basement adds a partially finished flex space perfect for a home gym, yoga studio, or creative pursuits, along with substantial storage. With central air and a versatile layout, this is a home with space to enjoy today and flexibility for the years ahead. Showings by appointment only.

Share Property

Location

47 Katherine's Way, Raynham, MA 02767

Status

For Sale

Property Amenities

Interior
Laundry room First Floor
Fireplace Living Room, Master Bedroom
Appliances Gas Water Heater, Range, Dishwasher, Microwave, Refrigerator, Freezer, Washer, Dryer
Flooring Tile, Carpet, Hardwood
Total Bedrooms: 3
Full Bathrooms: 4
Other Interior Features Bathroom, Game Room, Home Office
Area & Lot
Total area 3,689 Sq.Ft.
Lot Area 1.05 Acres
Living area 3,689 Sq.Ft.
MLS® ID 73595358
Year Built 2003
High School Bridgwater/Raynham
Middle School Raynham Middle
Elementary School Laliberte/Merrill
Architecture Styles Cape
Type Residential
Status For Sale
Exterior
Air conditioning Central Air
Heat type Forced Air, Humidity Control
Water Source Public
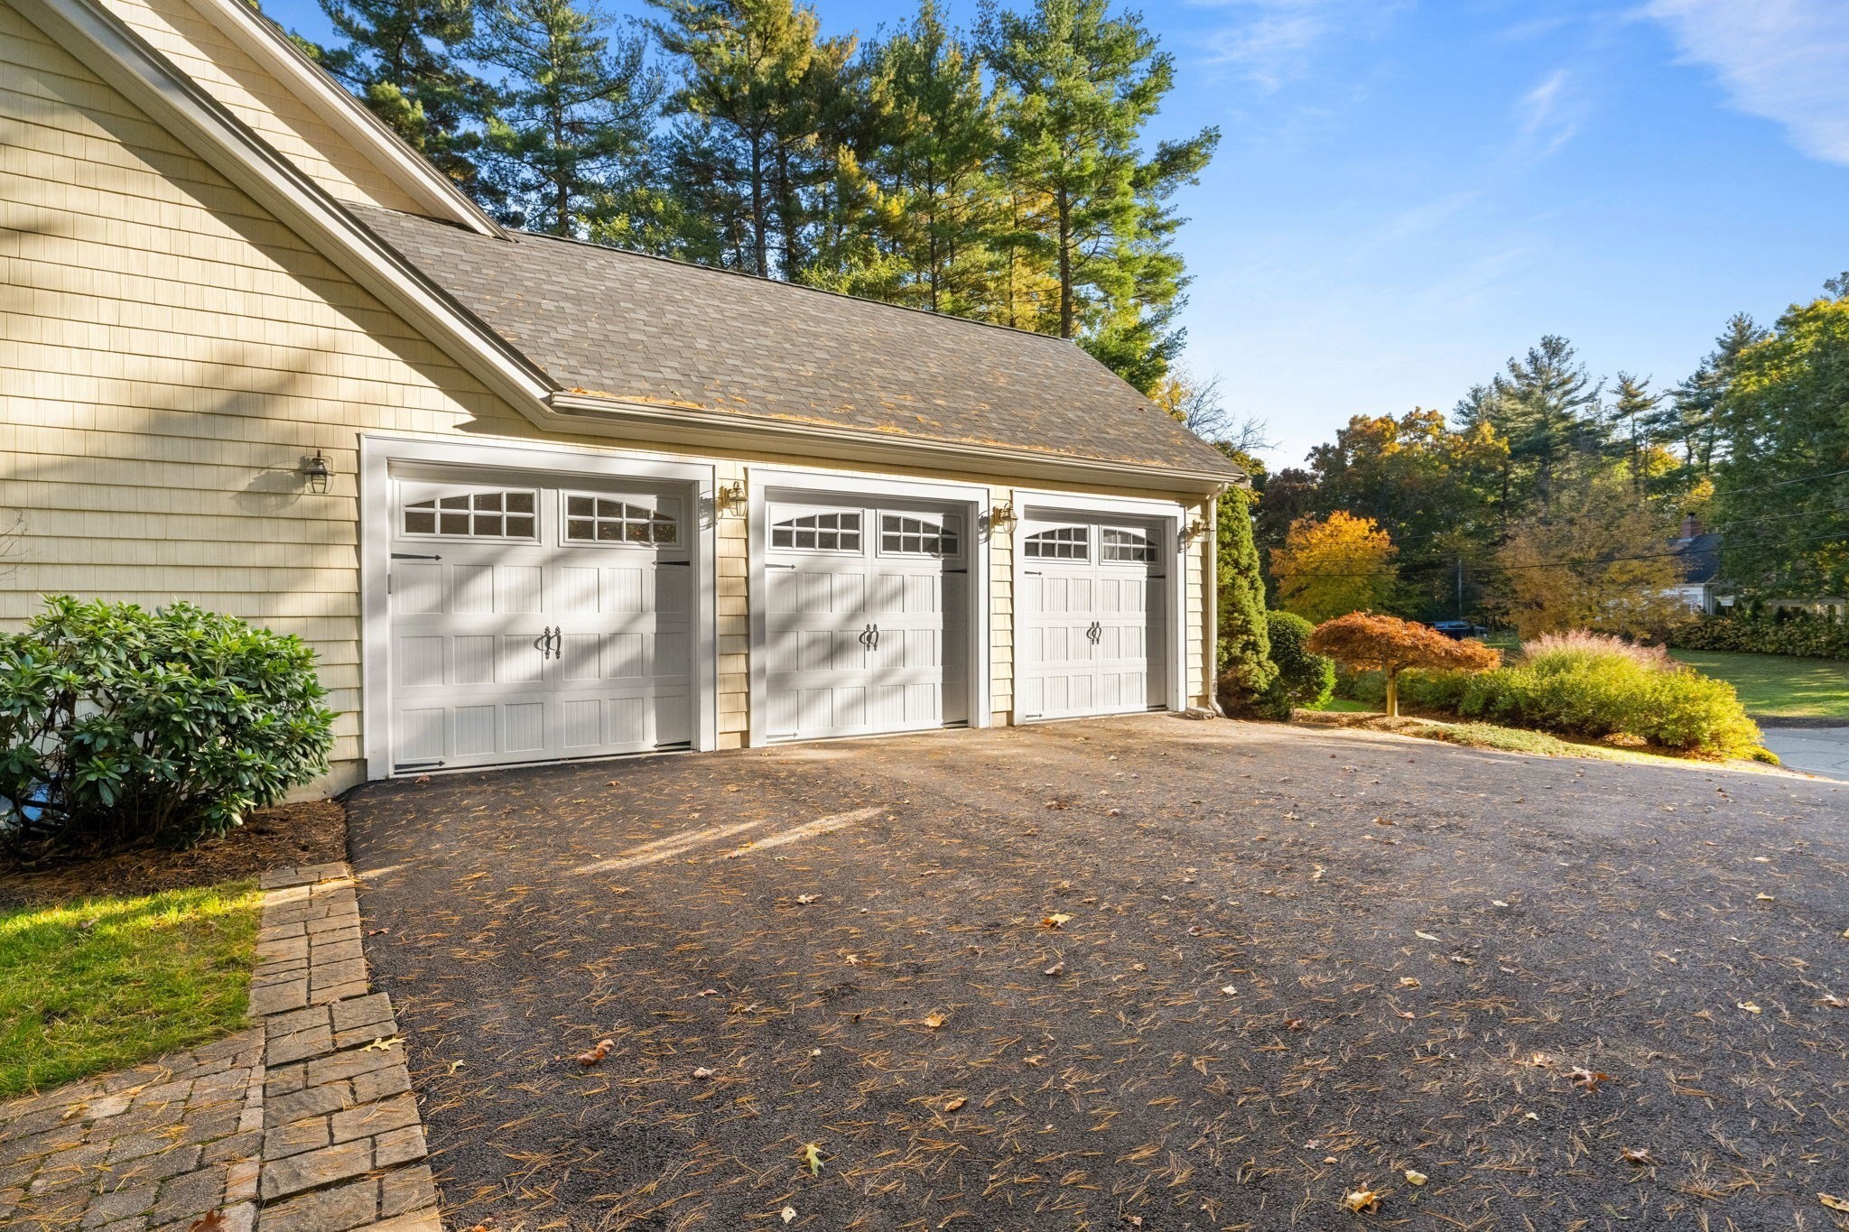
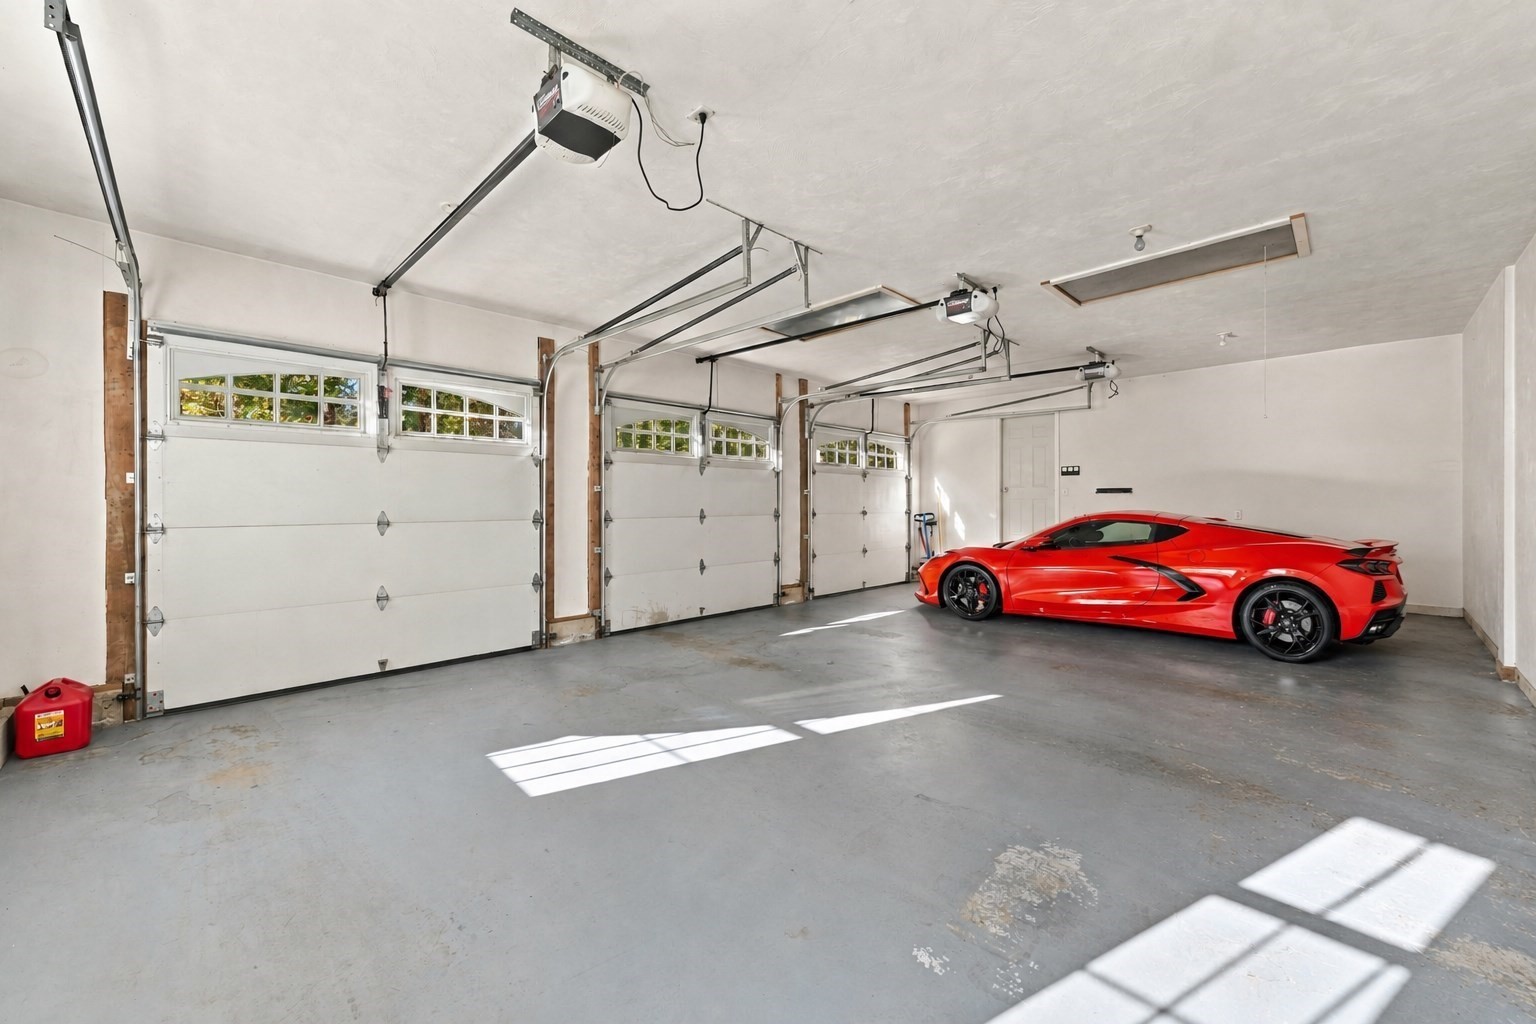
Garage Space 3.0
Sewer Public Sewer
Other Exterior Features Porch, Deck, Rain Gutters, Professional Landscaping, Sprinkler System
Parking Attached, Paved Drive, Off Street
Lot Features Wooded, Cleared, Level, Sloped
Roof Shingle
Utilities for Gas Range
Finance
Sales Price $989,900
Real Estate Tax $11,308 yearly
Michael  Ricardo

Michael Ricardo

TITLE

Team Leader

Mortgage Calculator

Estimate your monthly mortgage payment, including the principal and interest, property taxes, and HOA. Adjust the values to generate a more accurate rate.

All estimates are provided for informational purposes only. Actual amounts may vary.
$0,000 Your Payment 20 15 65
$0,000 Your Payment

Bristol County

Strategy. Insight. Results

We go beyond traditional real estate by offering hands-on knowledge, strong negotiation, and a results-driven approach that ensures every decision is backed by expertise.