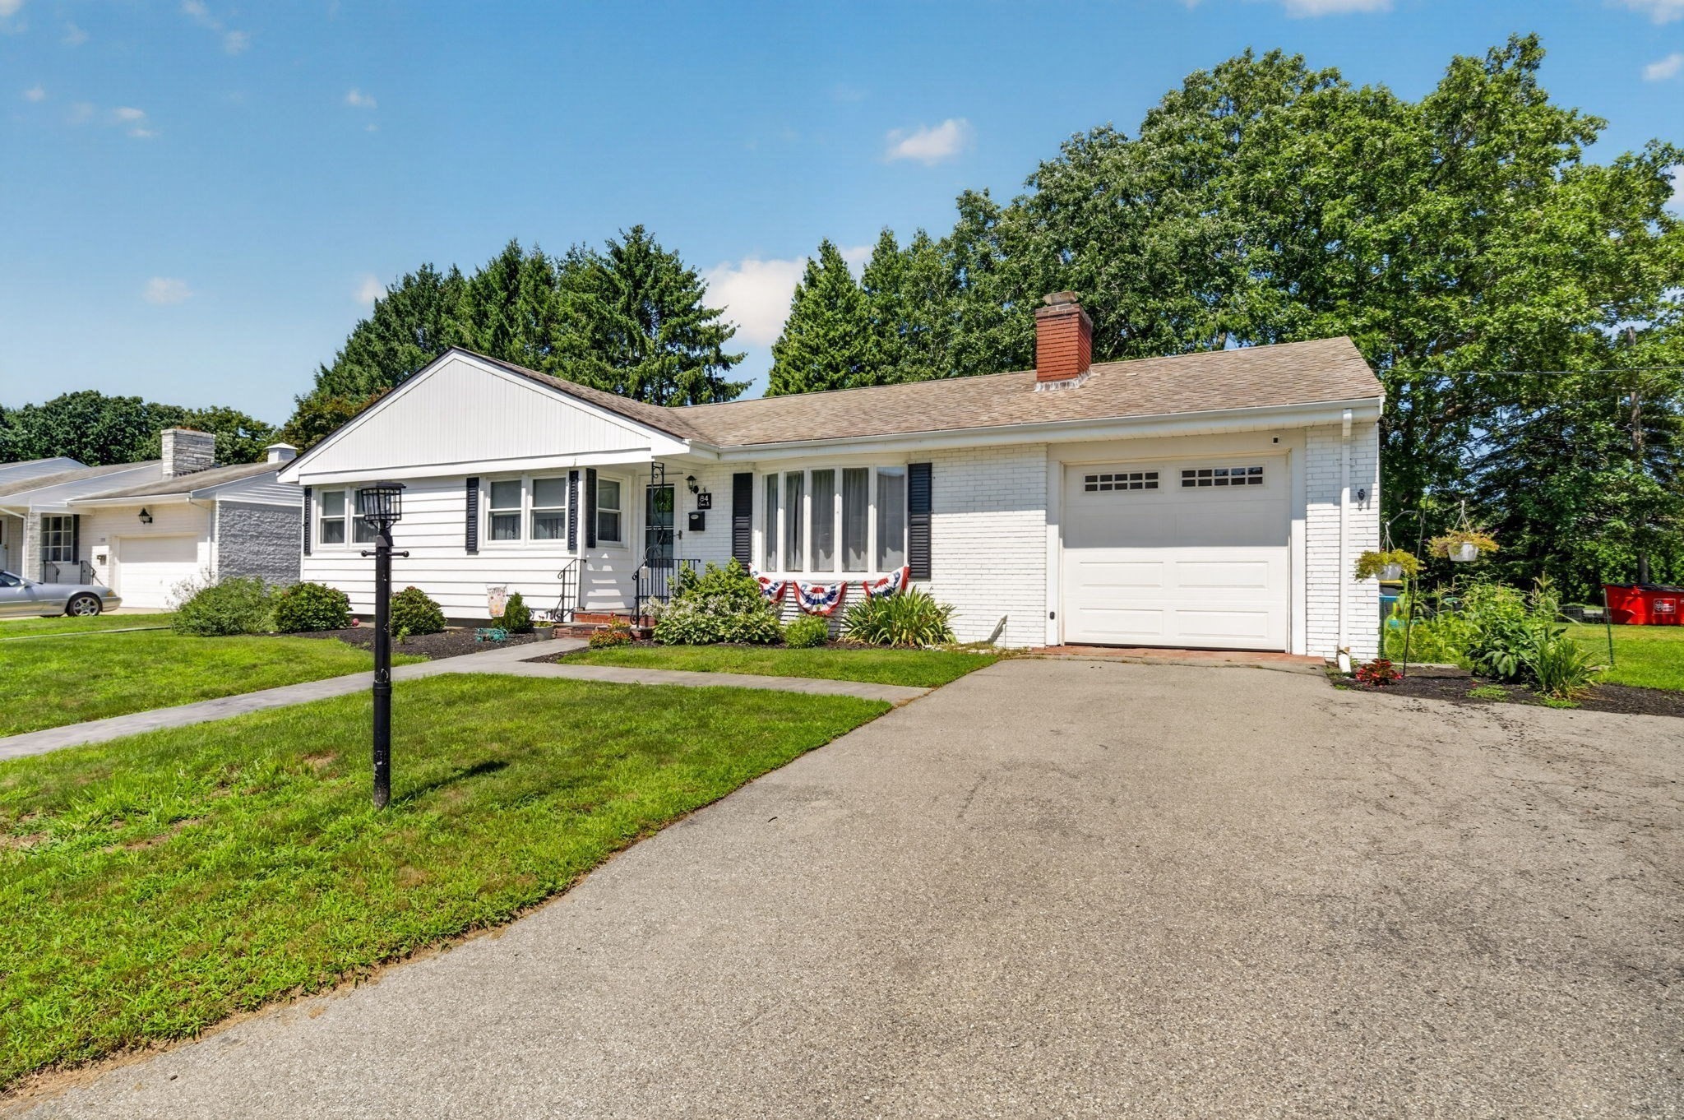
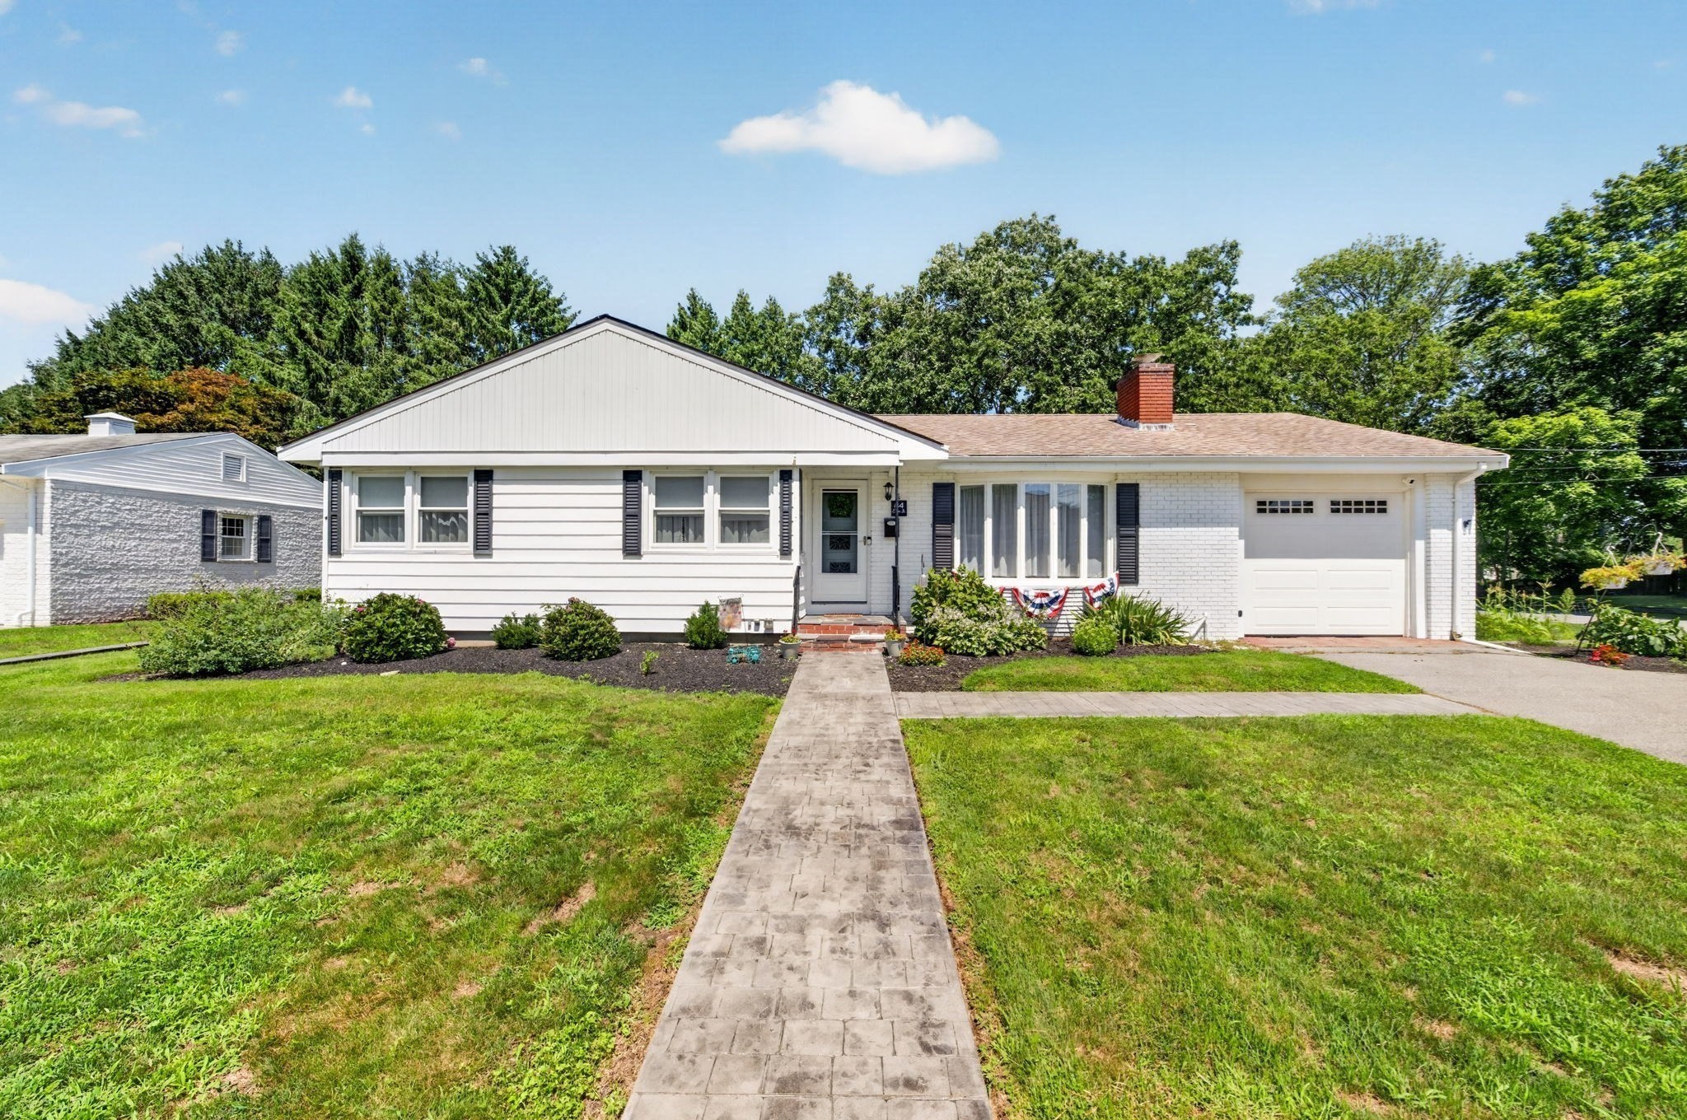
White single-story house with an attached garage, brick chimney, landscaped lawn, and broad driveway.
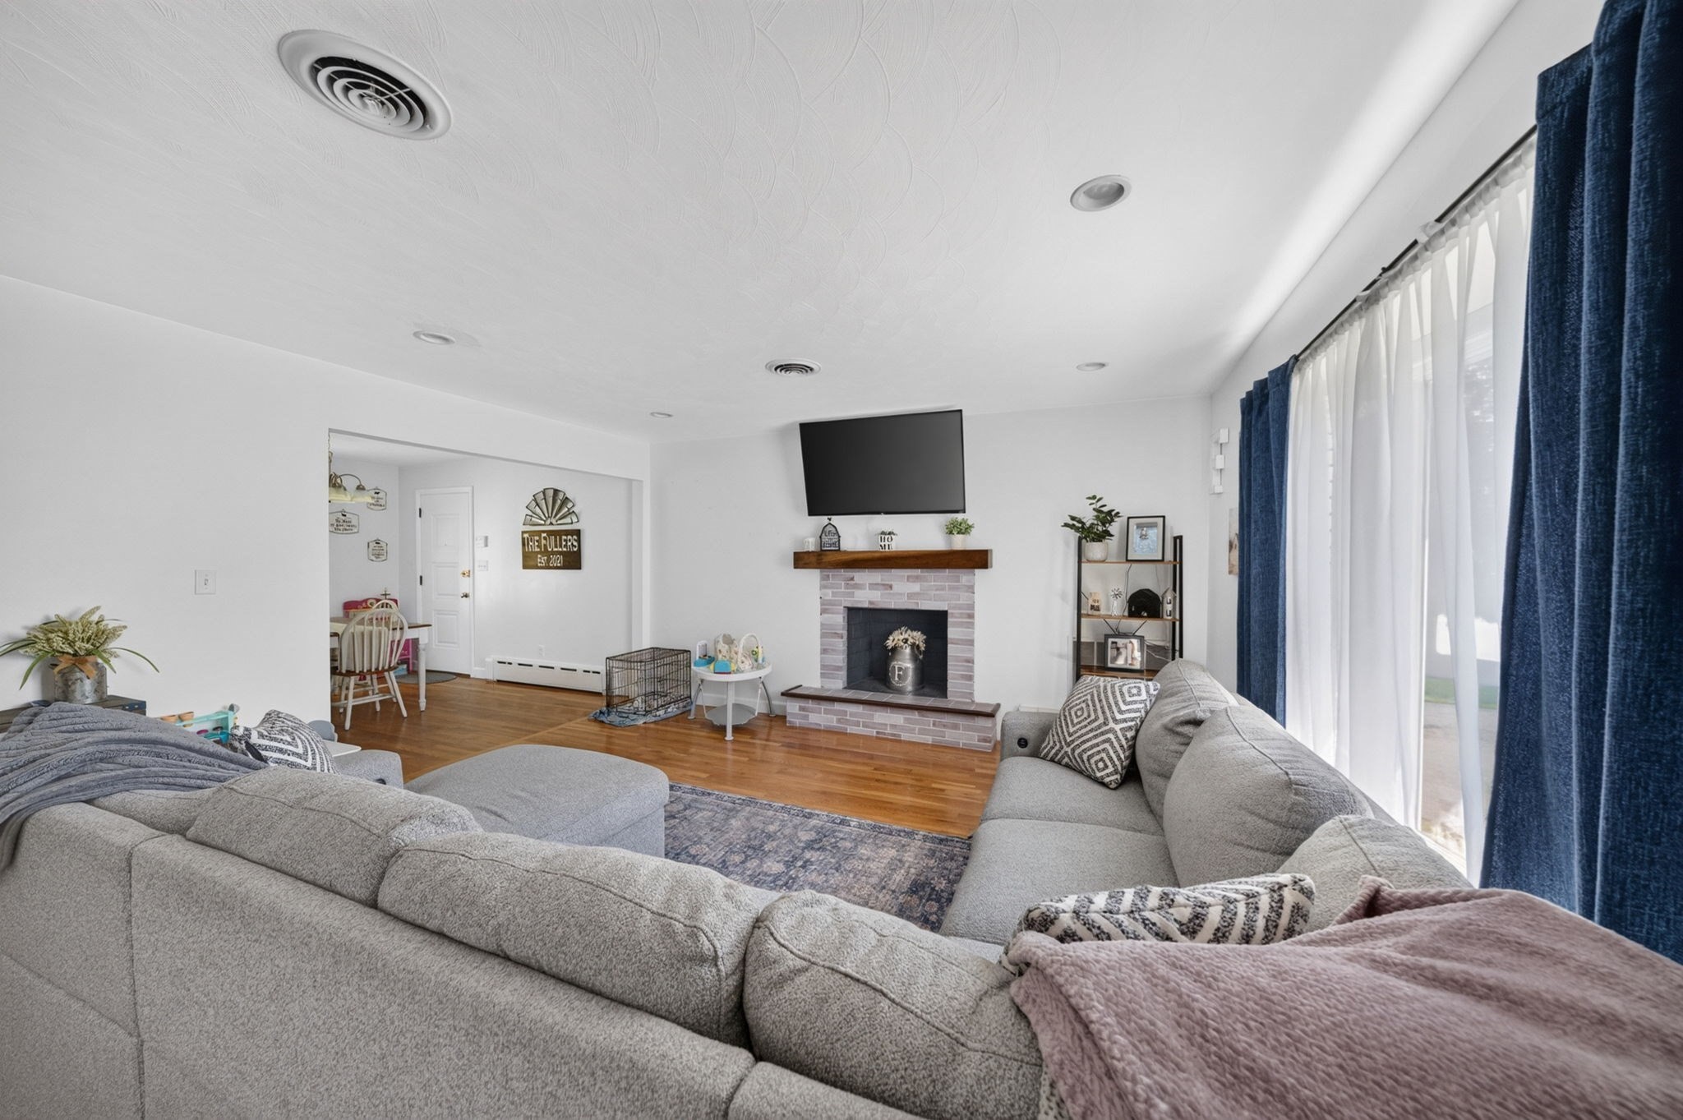
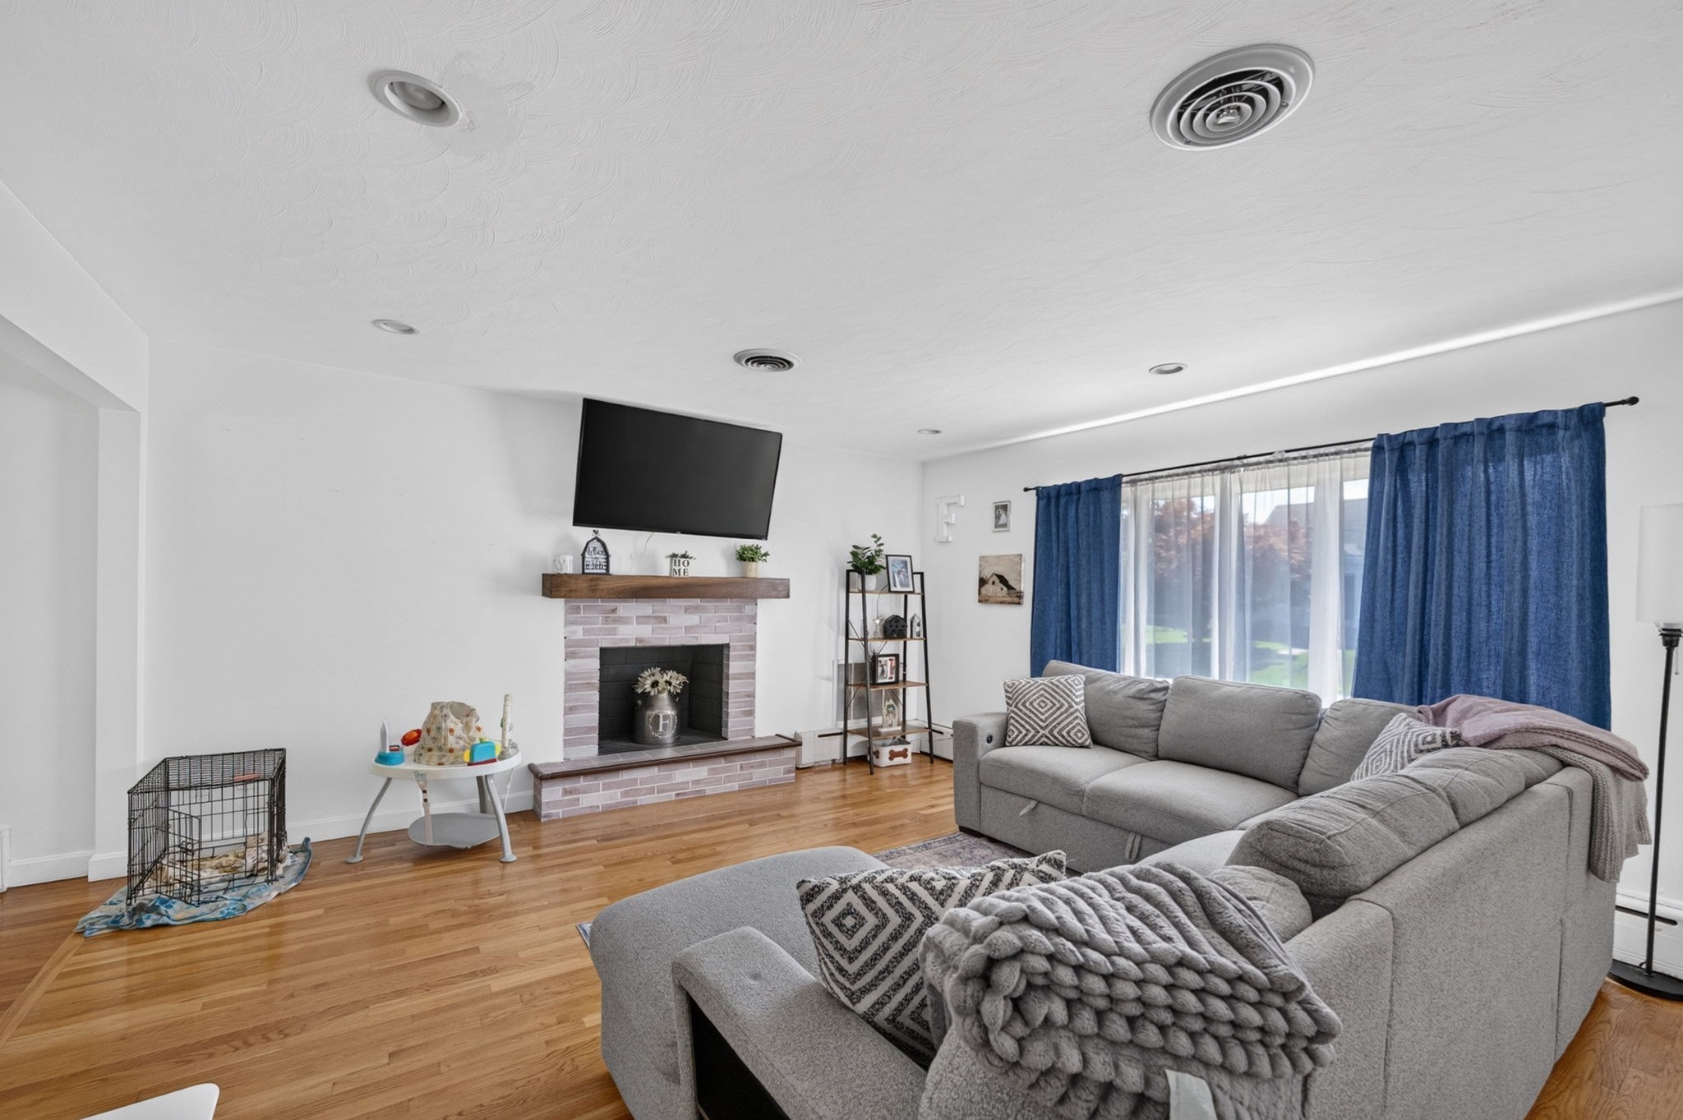
Living room with a gray sectional, brick fireplace, mounted TV, and tall windows with blue curtains.
Living room with gray sectional, blue curtains, and a brick fireplace beneath a wall-mounted TV.
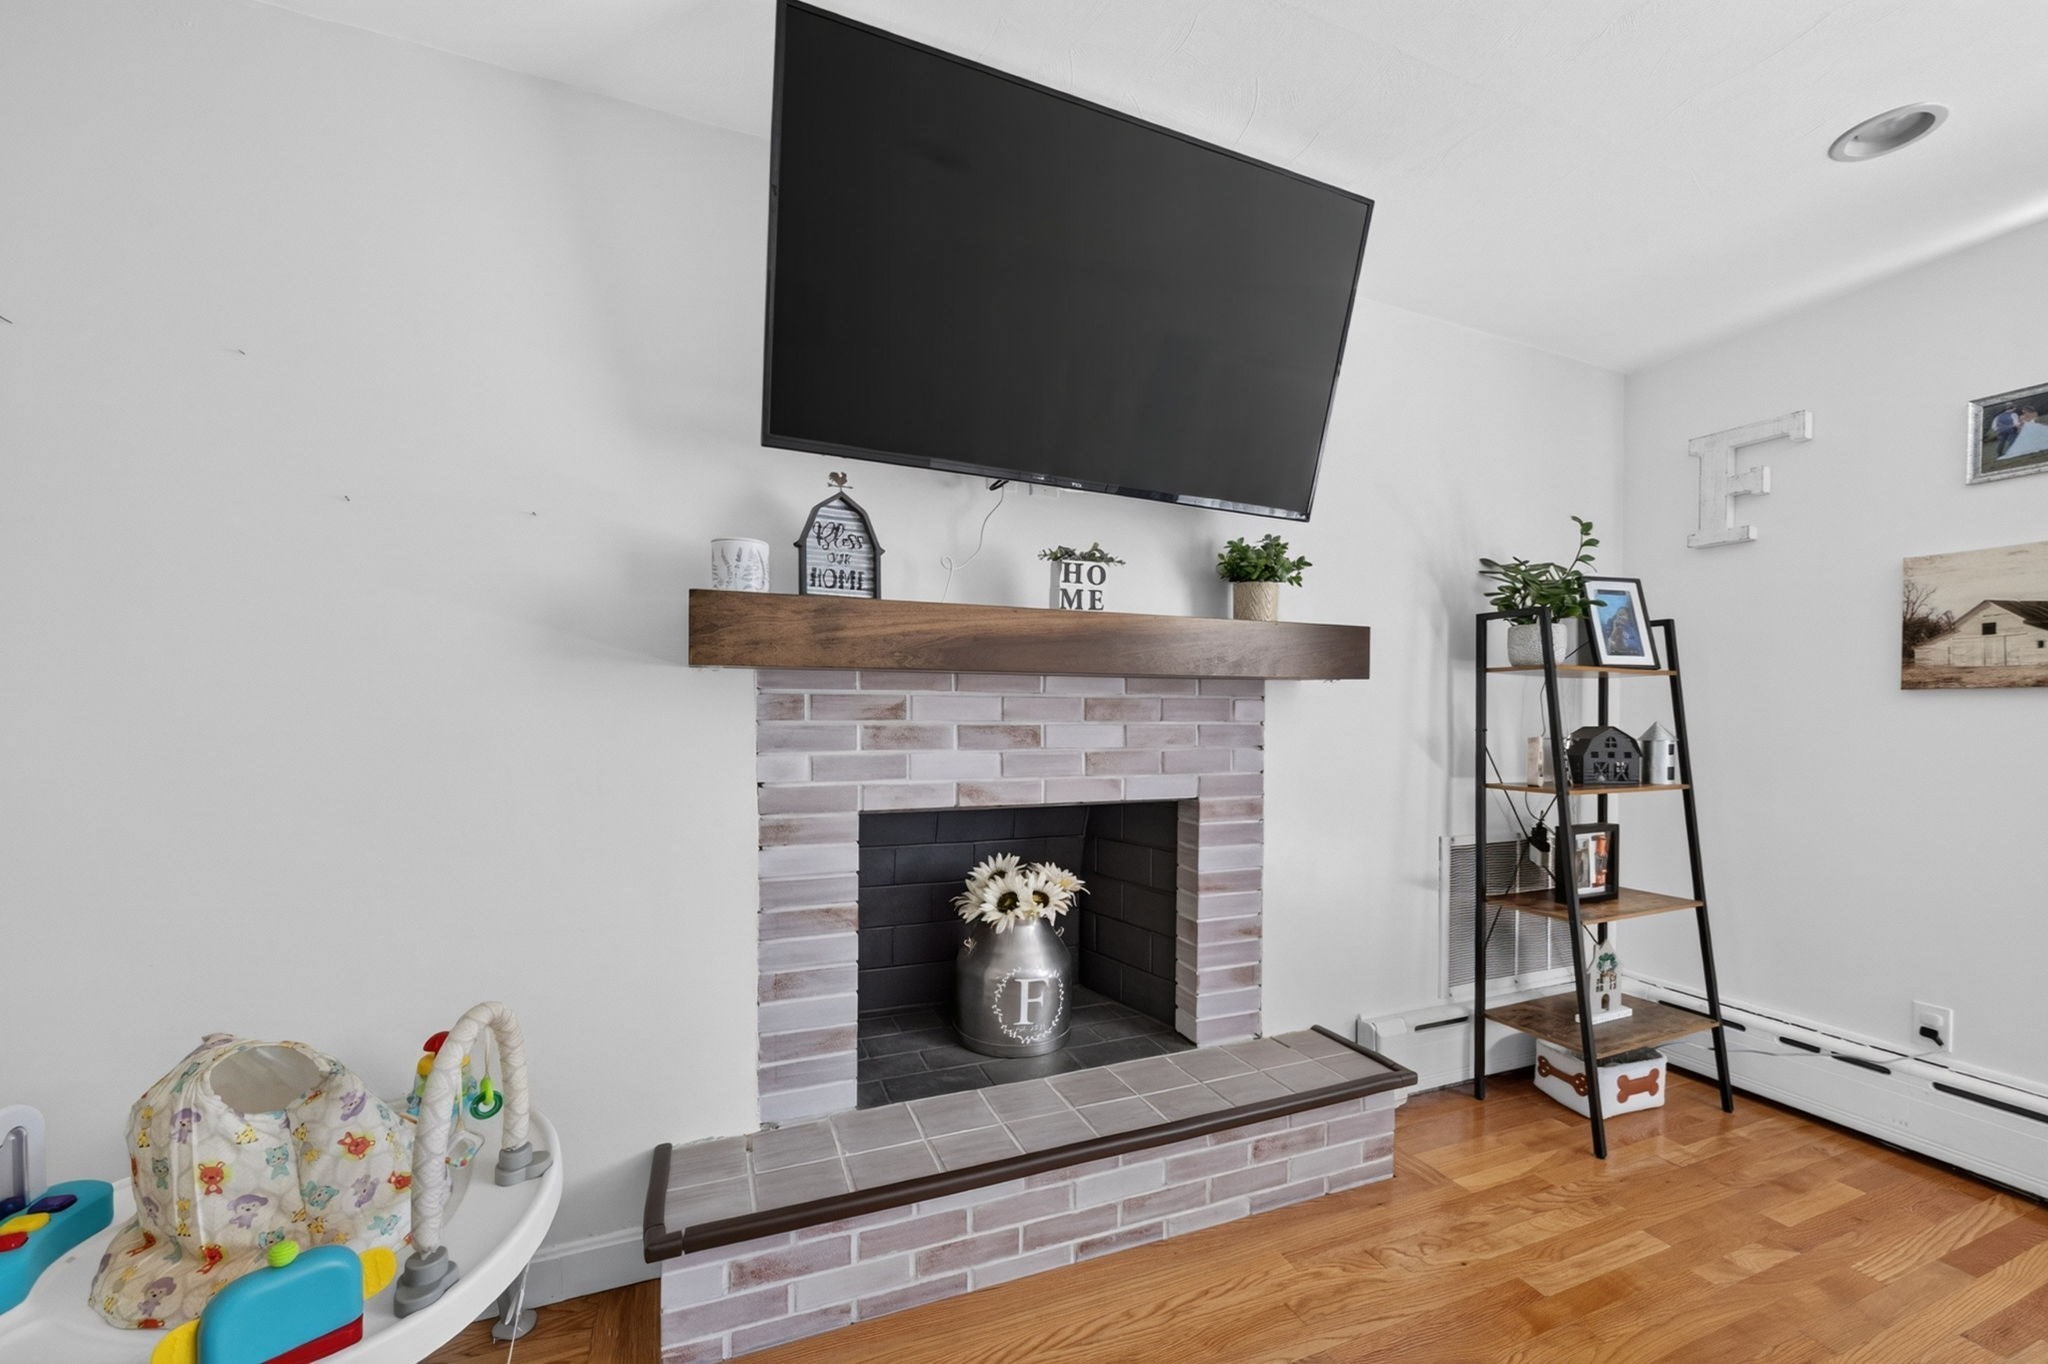
Living room fireplace with pale tile surround, wood mantel, and mounted television.
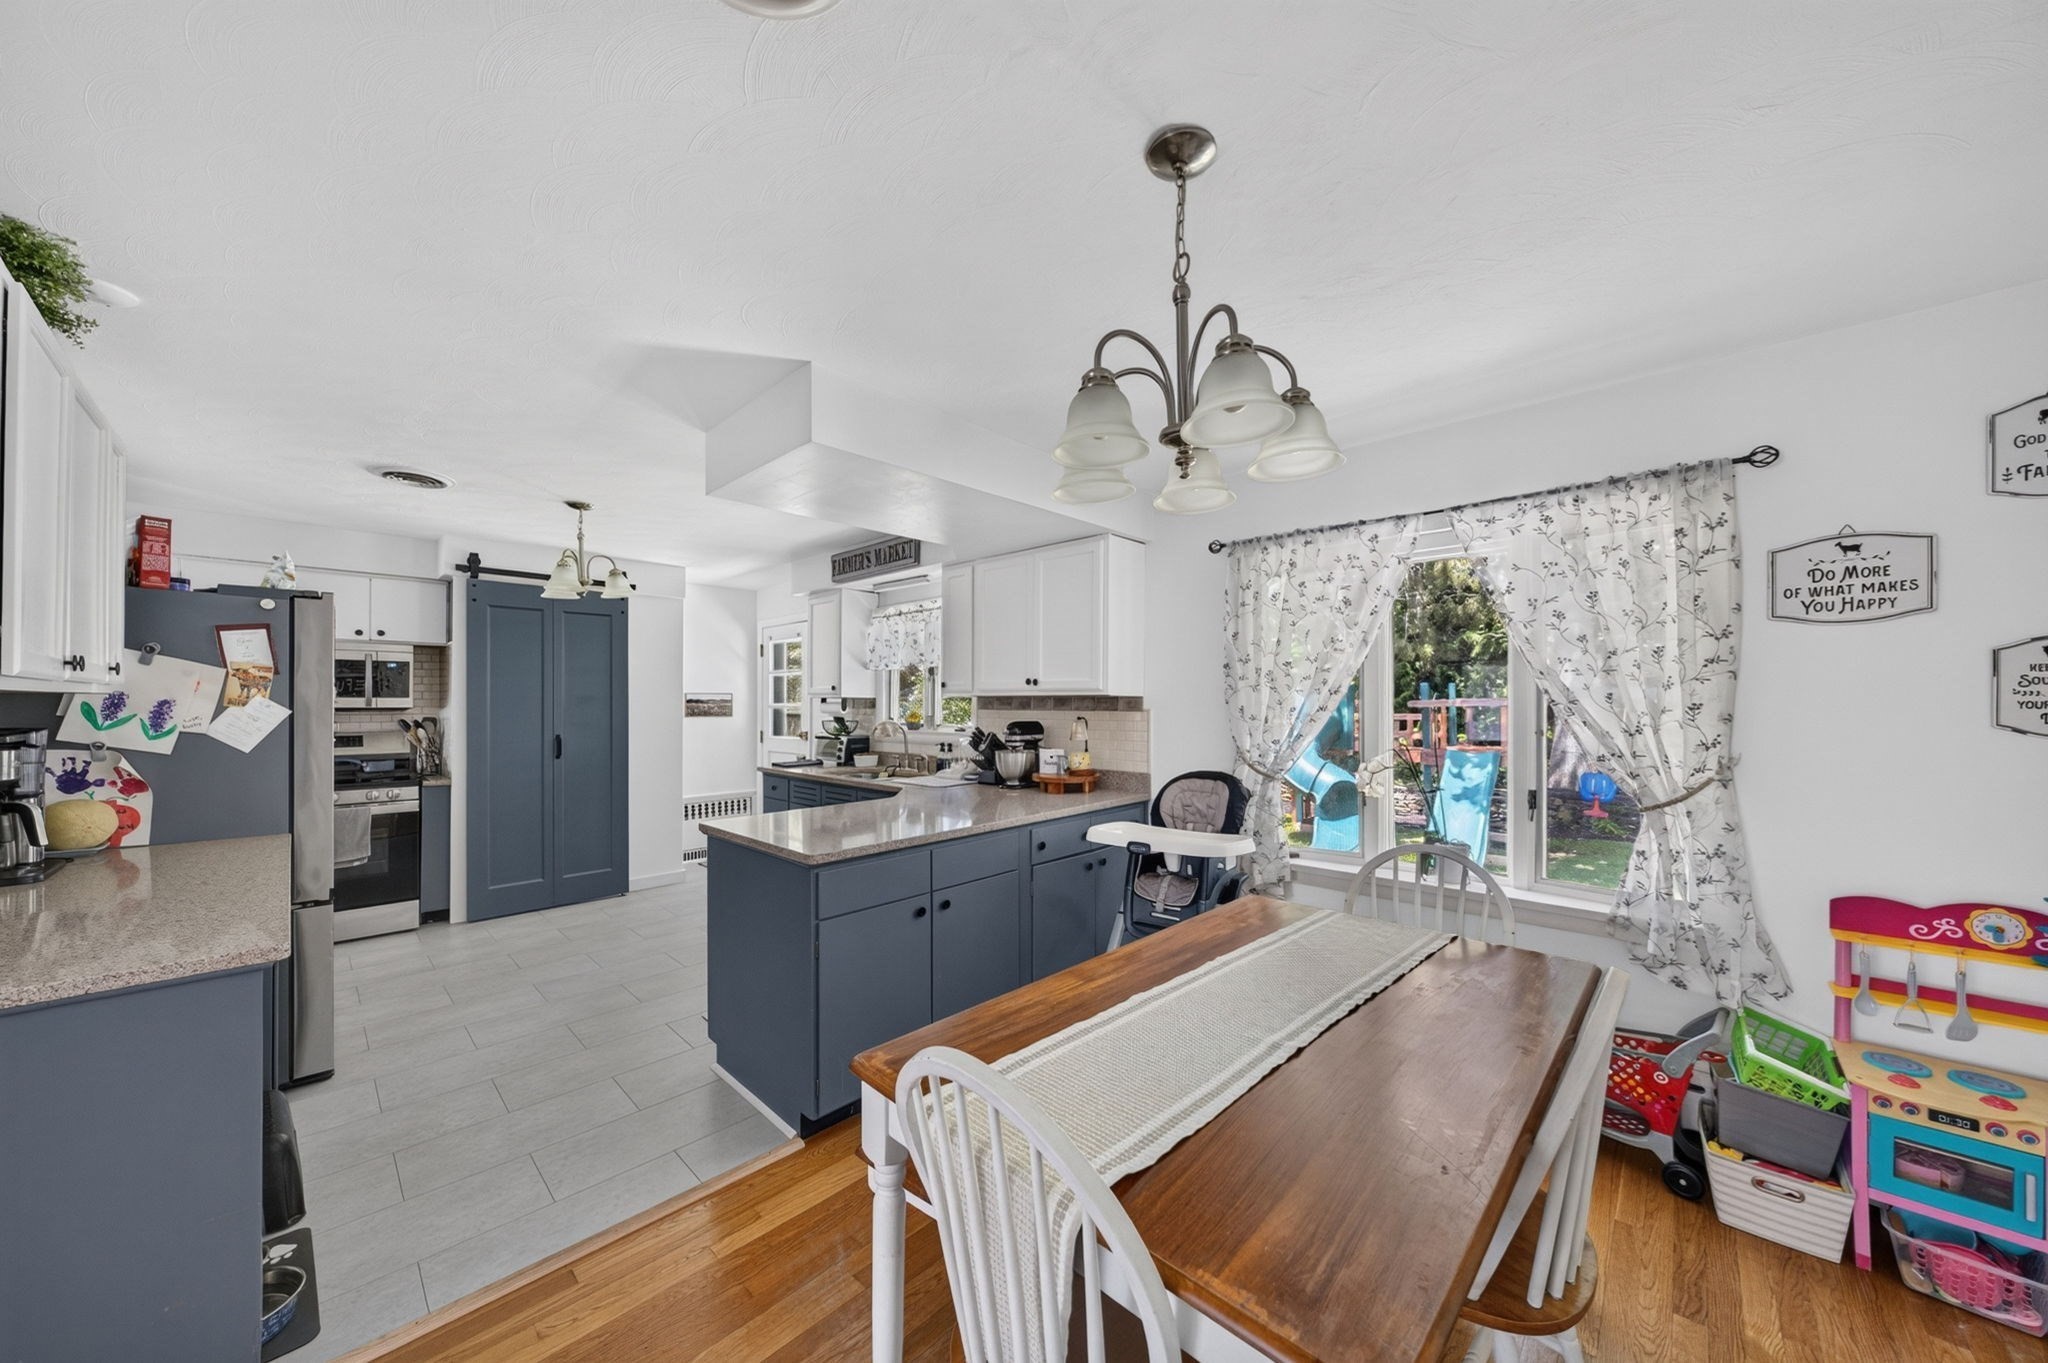
Kitchen and dining area with a blue-gray island, wooden table, and sliding doors to the backyard.
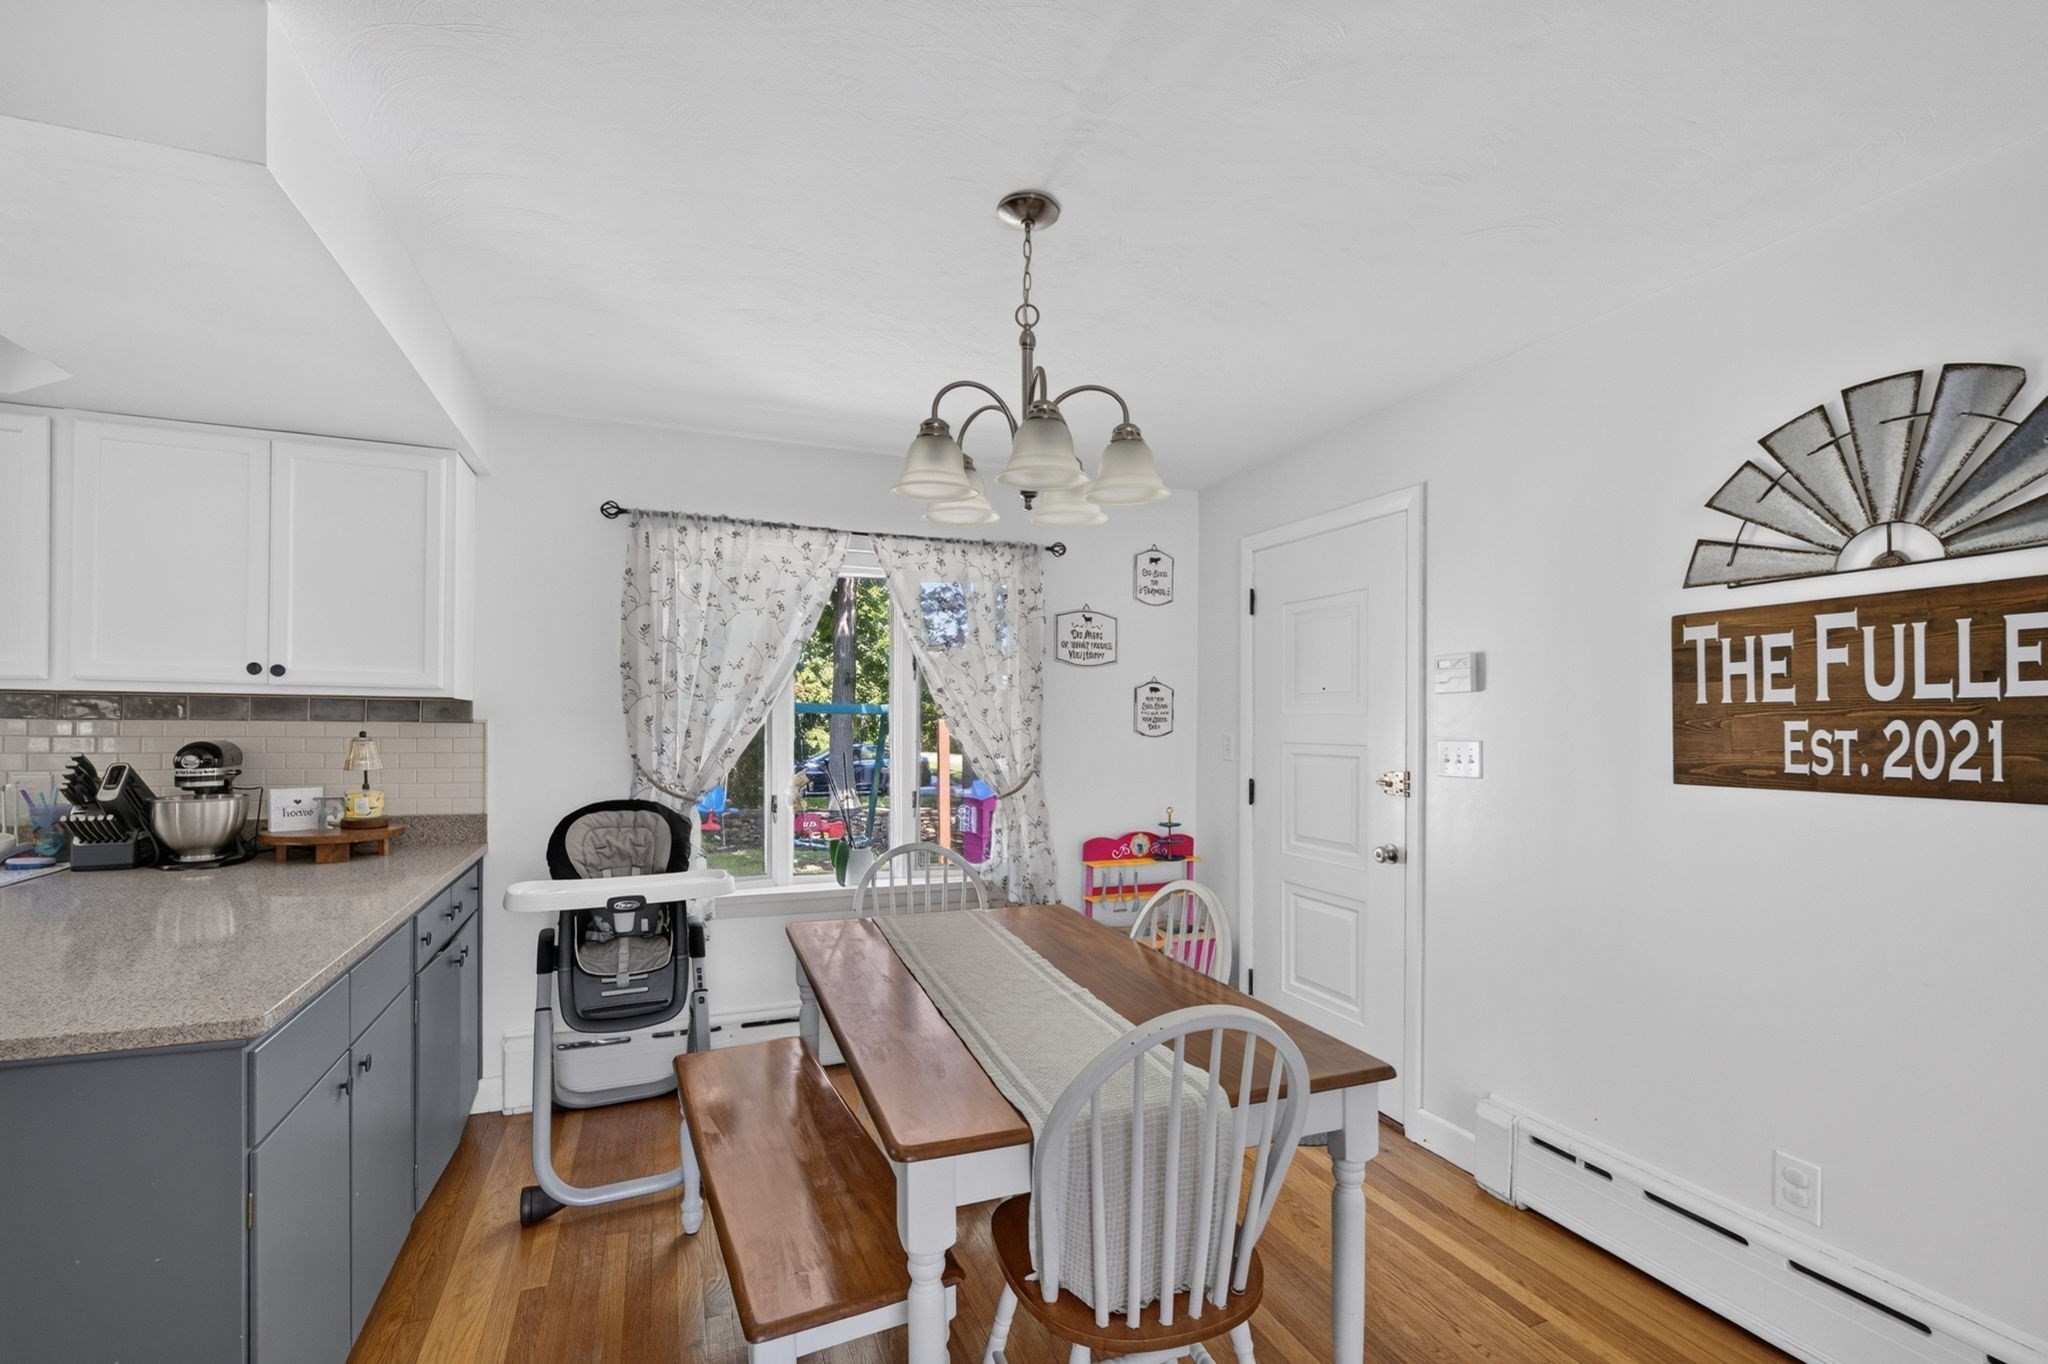
Kitchen and dining area with gray cabinets, a wooden table and benches, and hardwood floors.
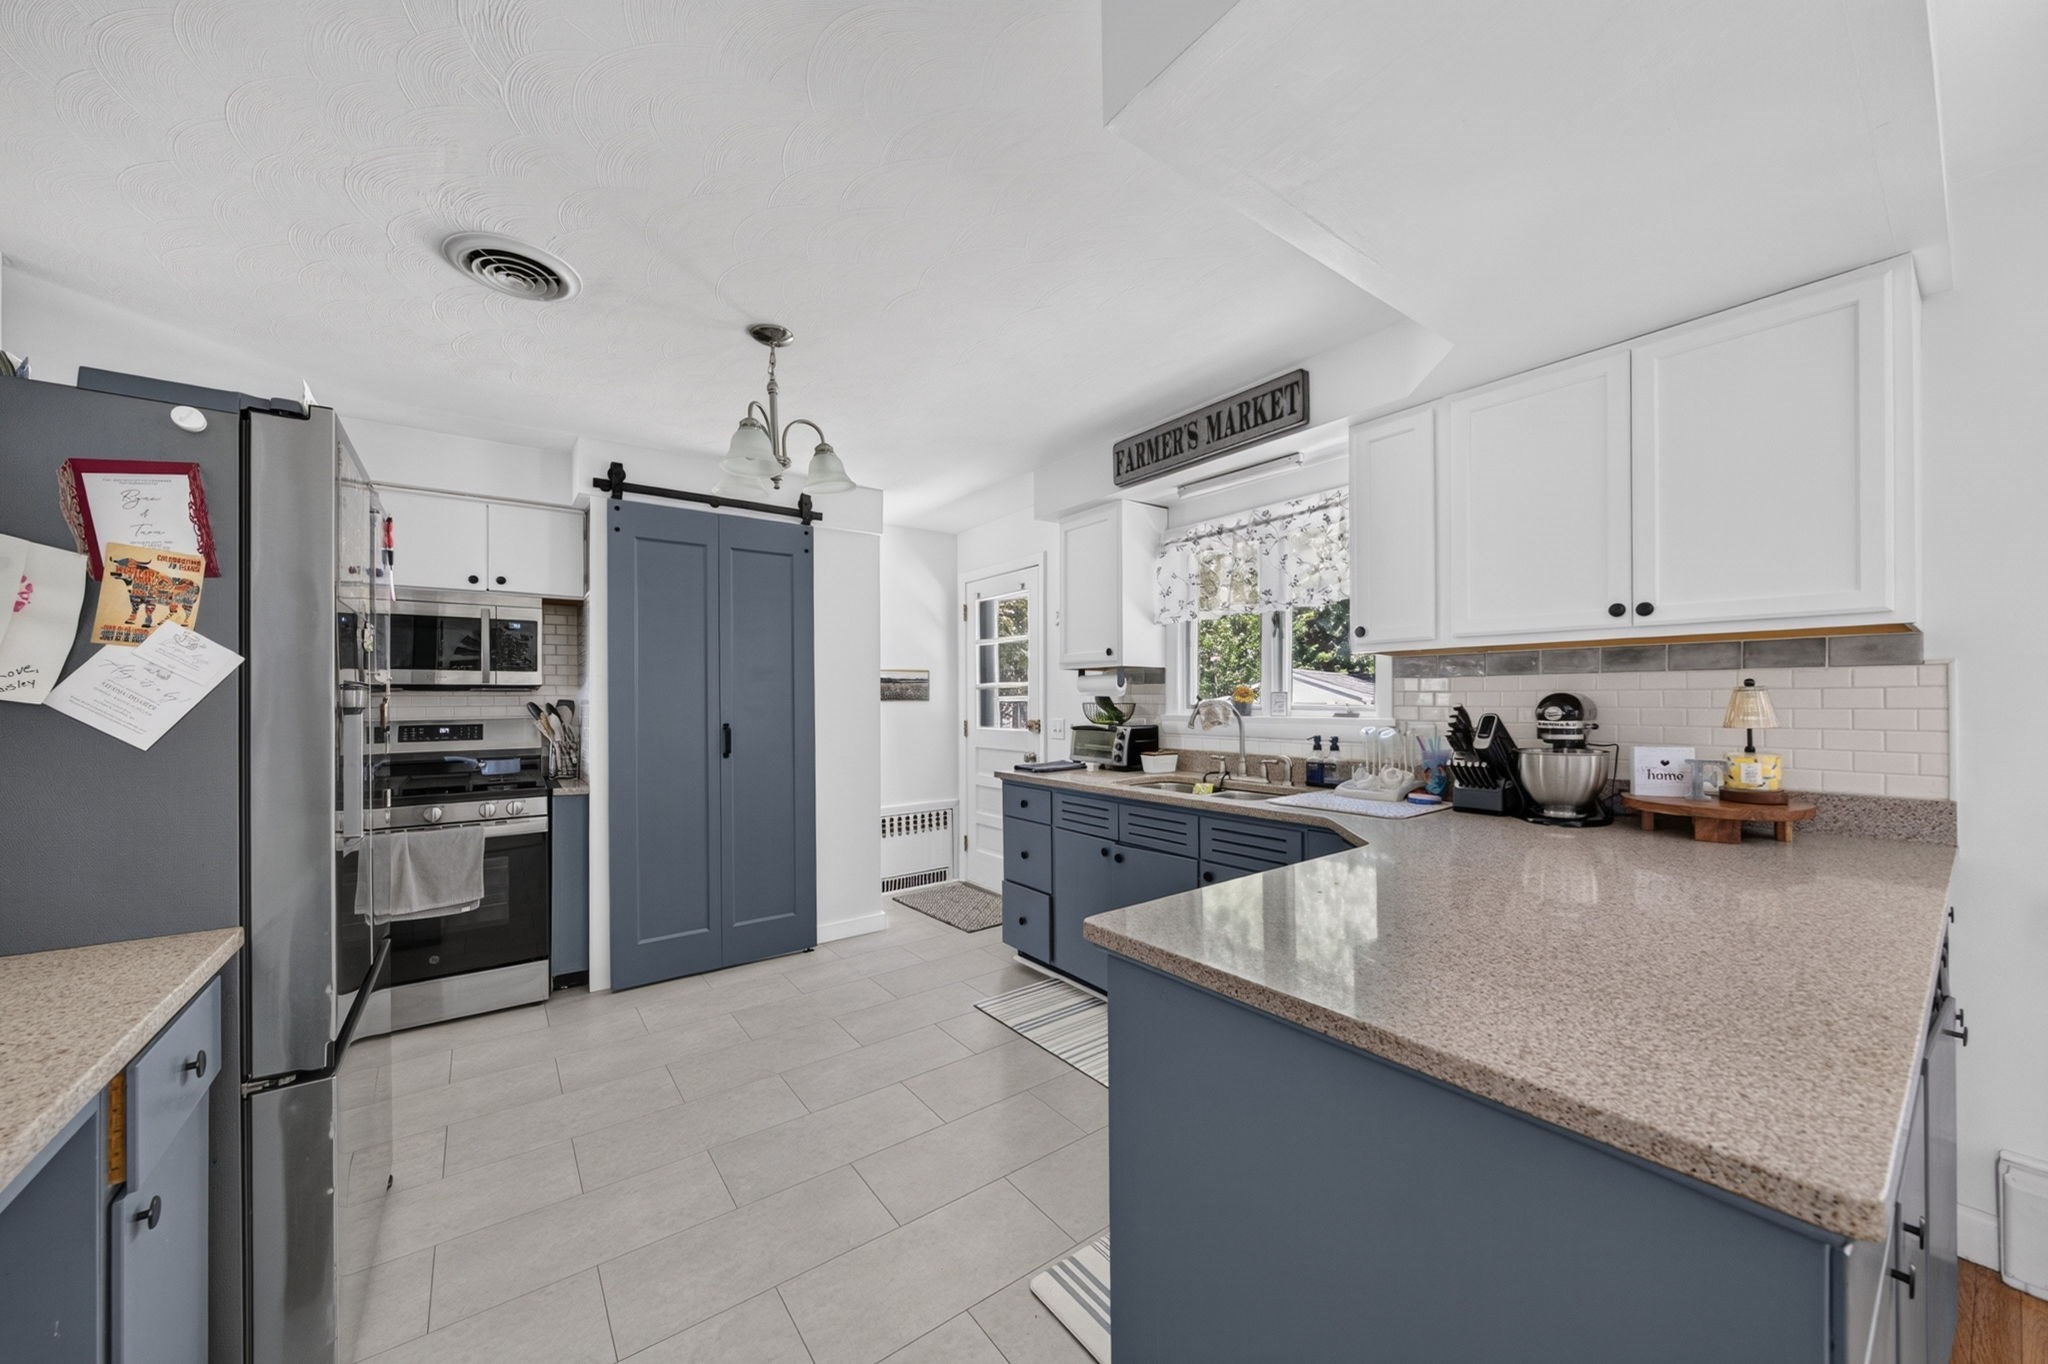
Kitchen with blue cabinetry, a large peninsula, stainless appliances, and a window over the sink.
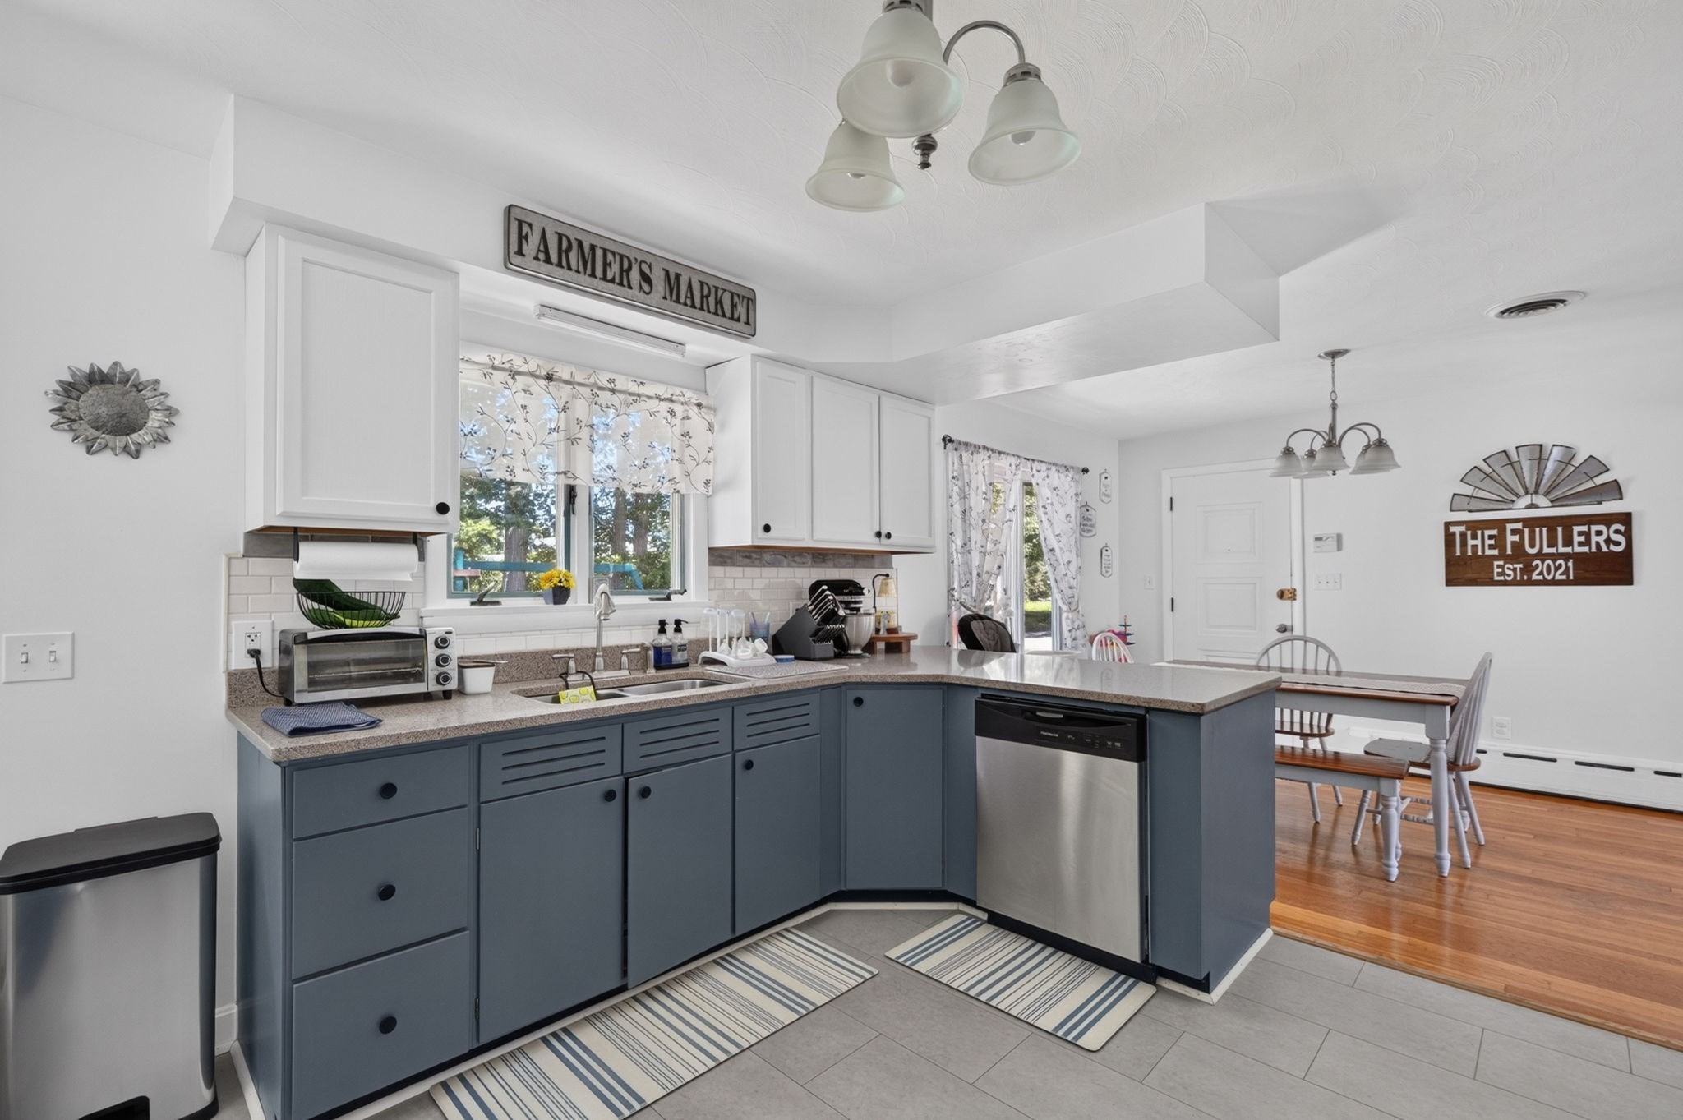
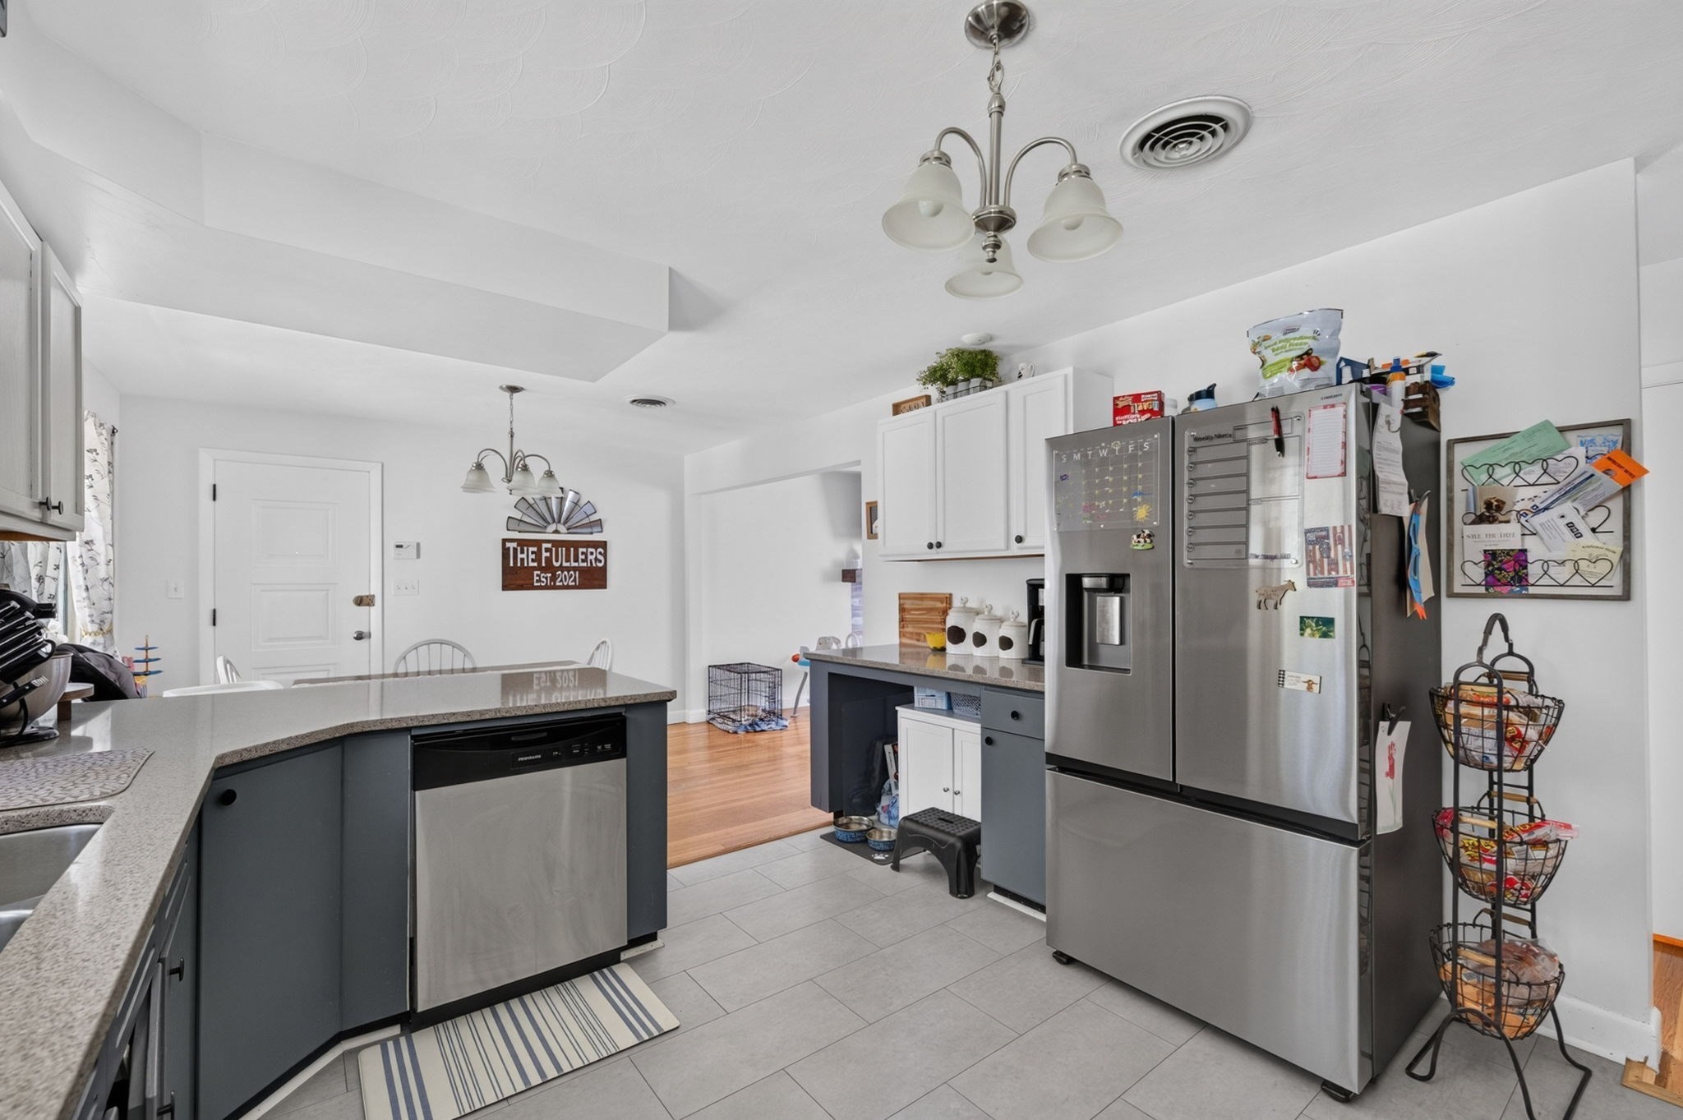
Kitchen with blue-gray cabinets, a peninsula, stainless-steel dishwasher, and an adjoining dining area.
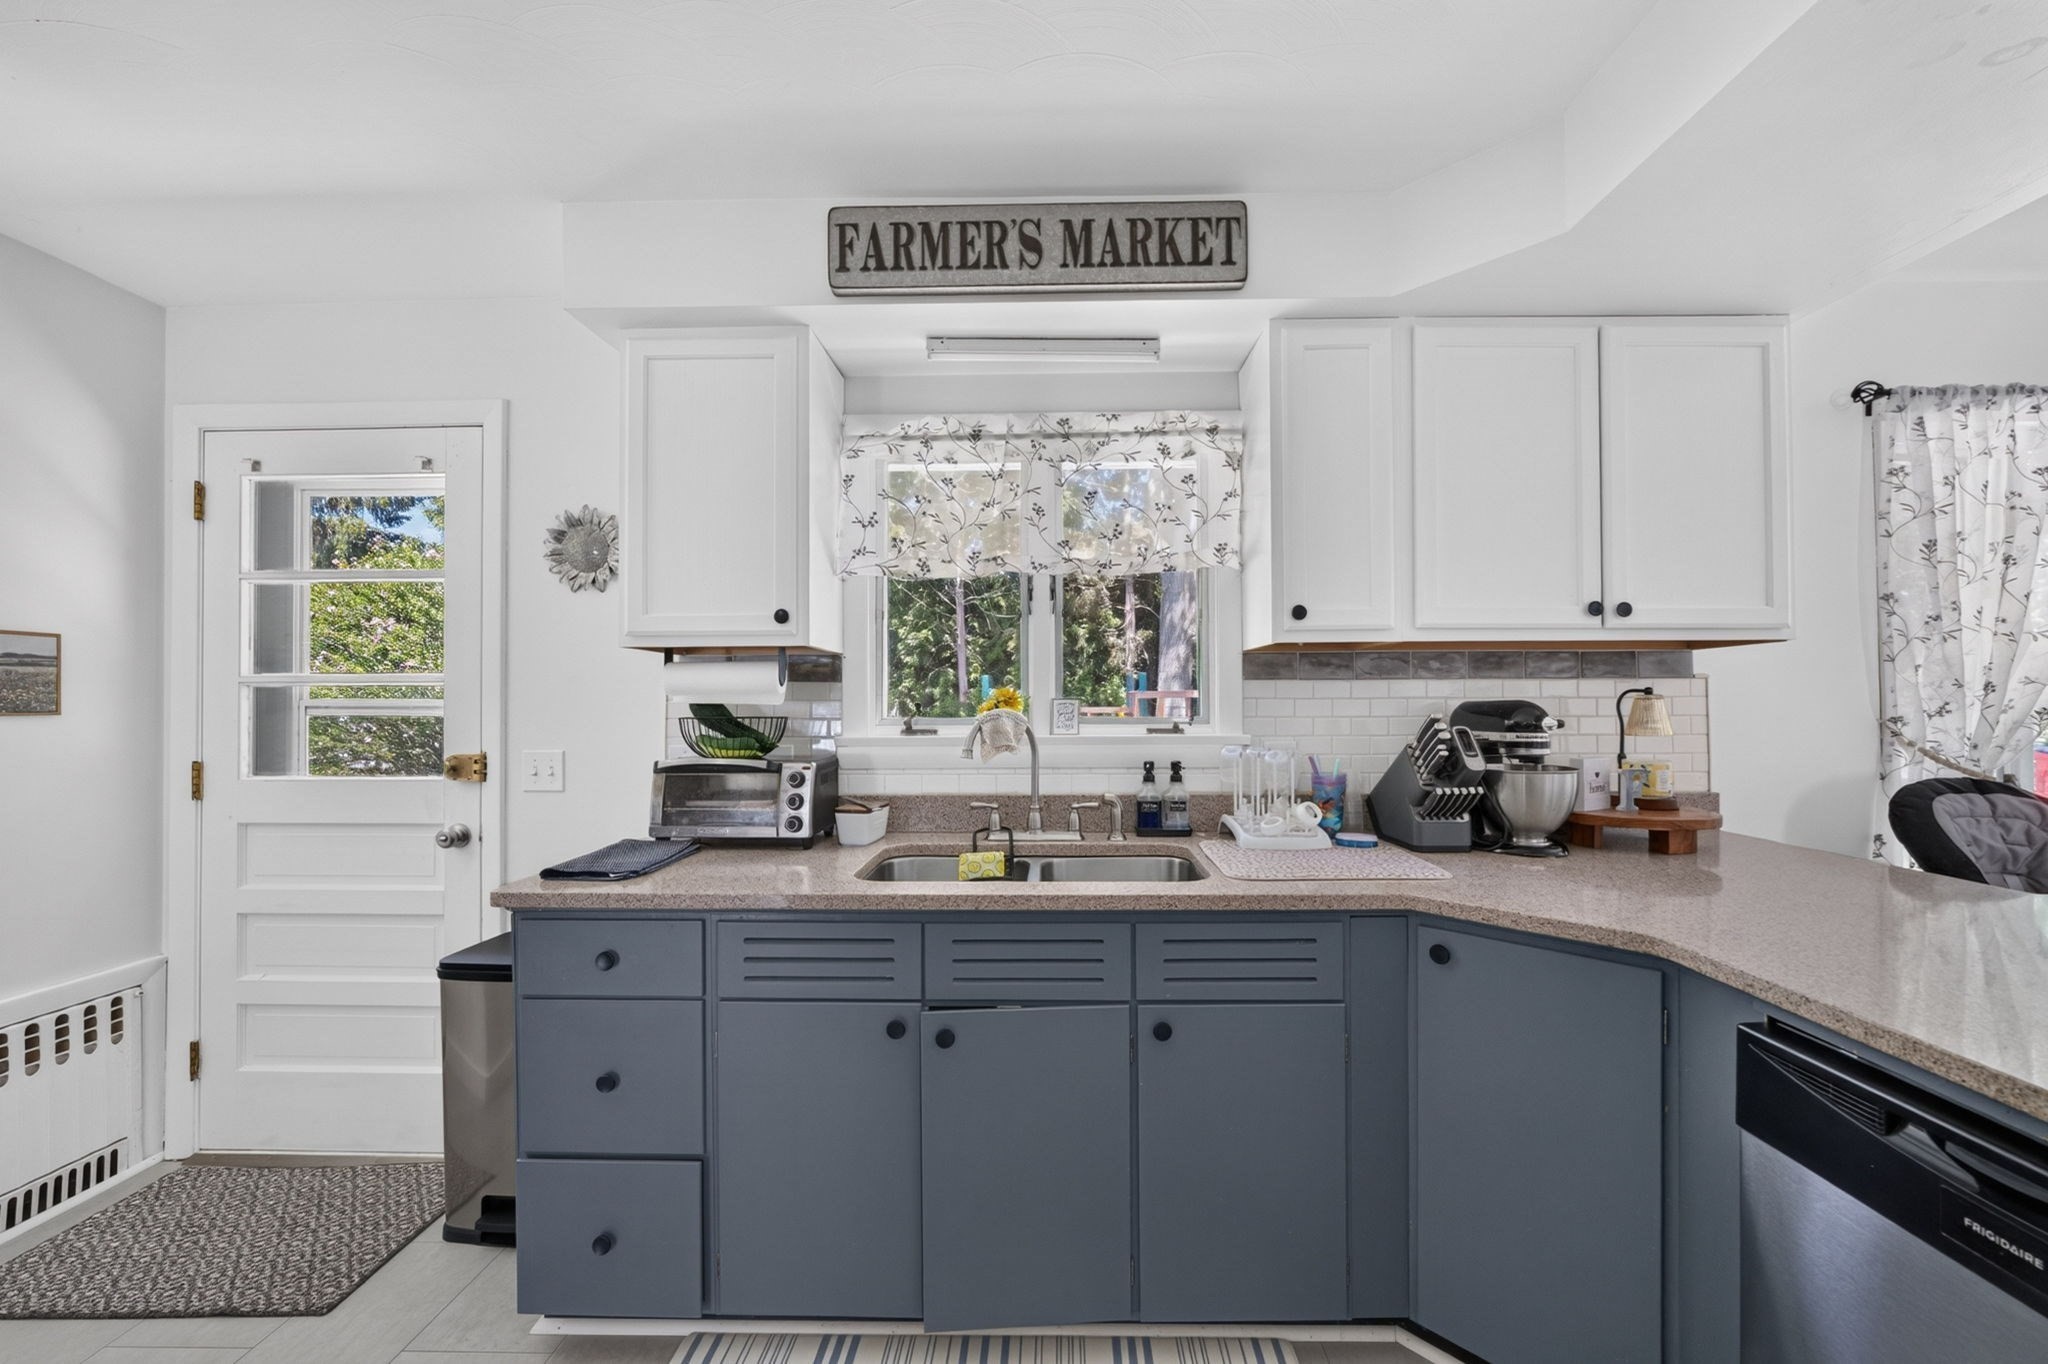
Kitchen with slate-blue lower cabinets, white upper cabinets, and a double-basin sink beneath a window.
Kitchen with a stone-topped island, stainless-steel appliances, and a refrigerator covered in notes and magnets.
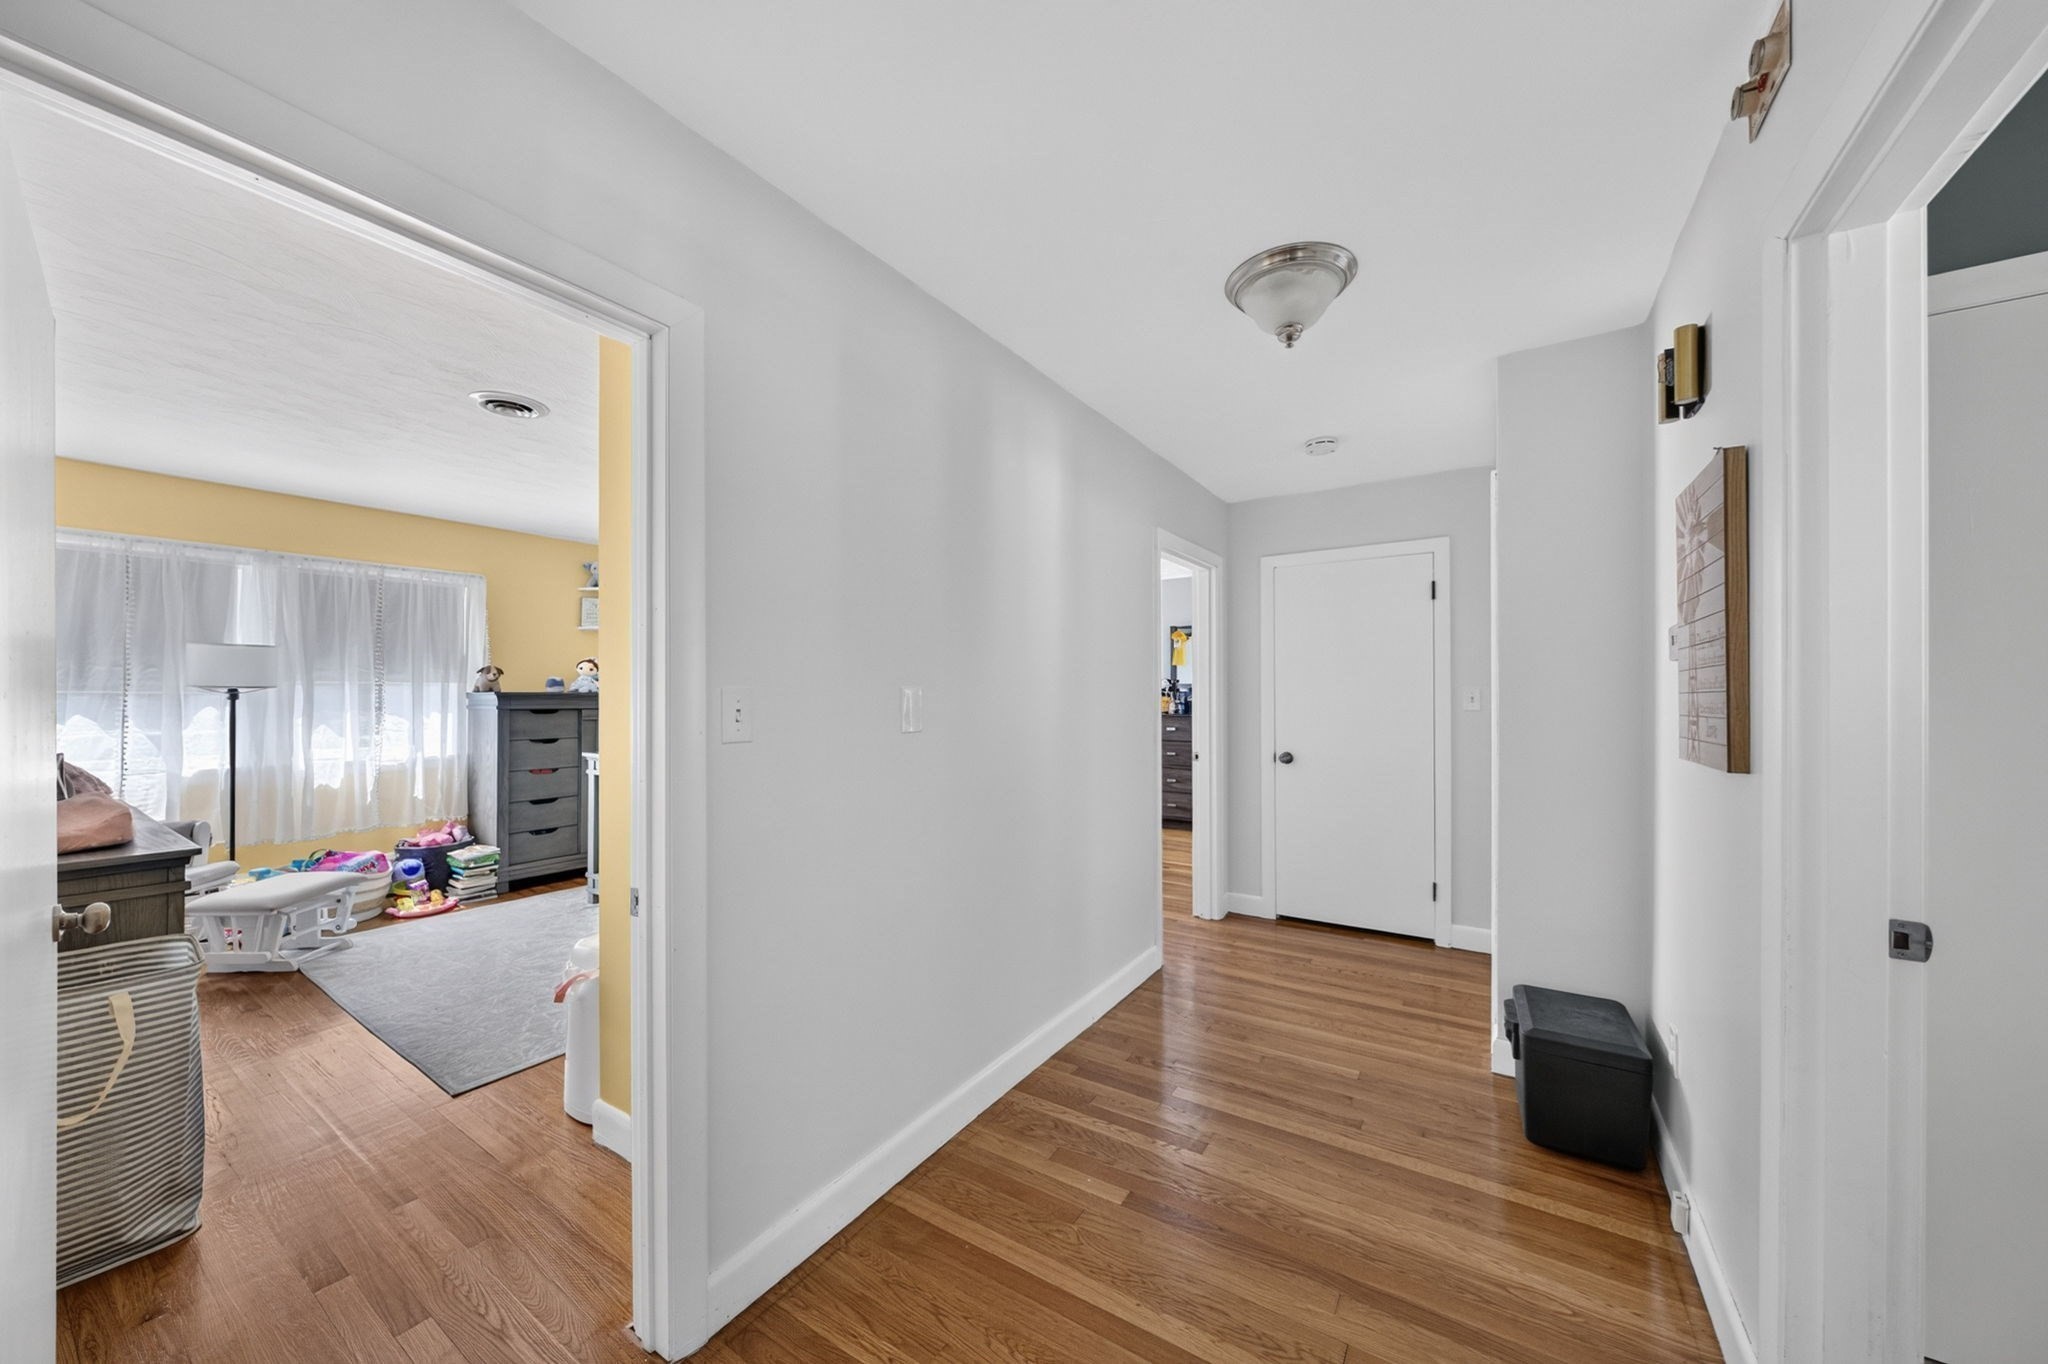
White hallway with hardwood floors and an open doorway to a yellow bedroom with toys.
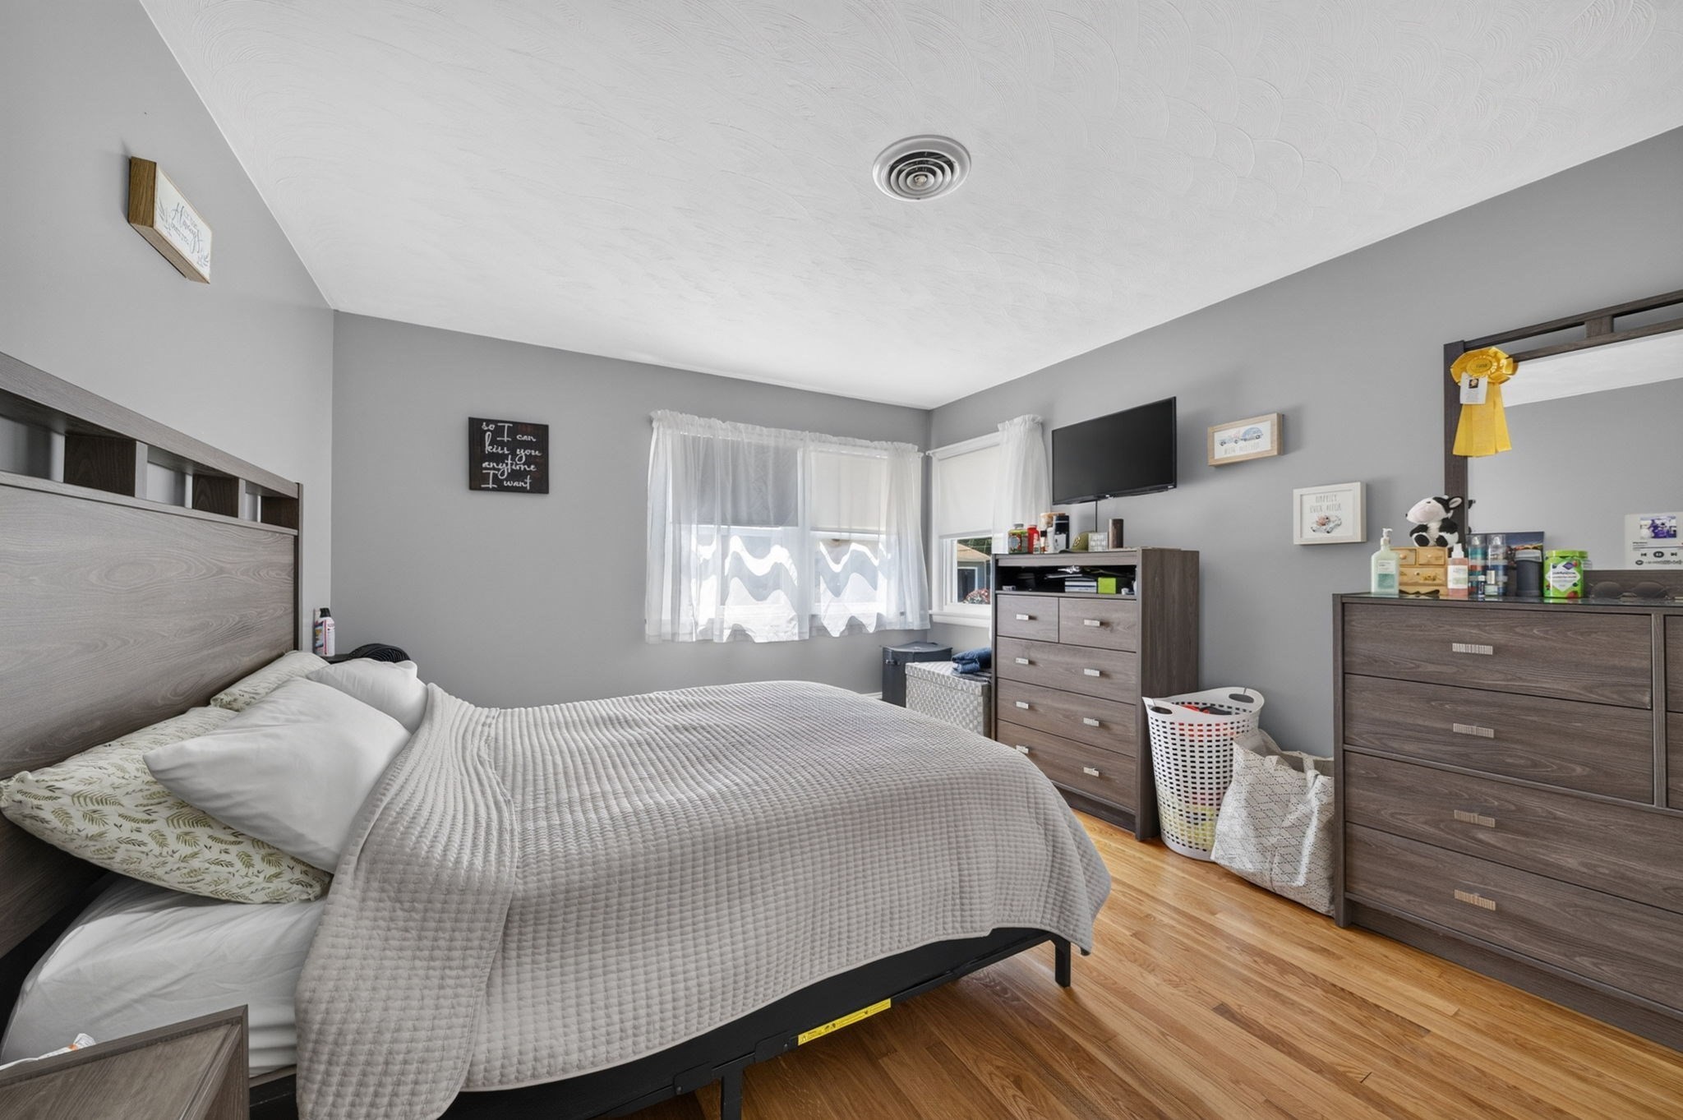
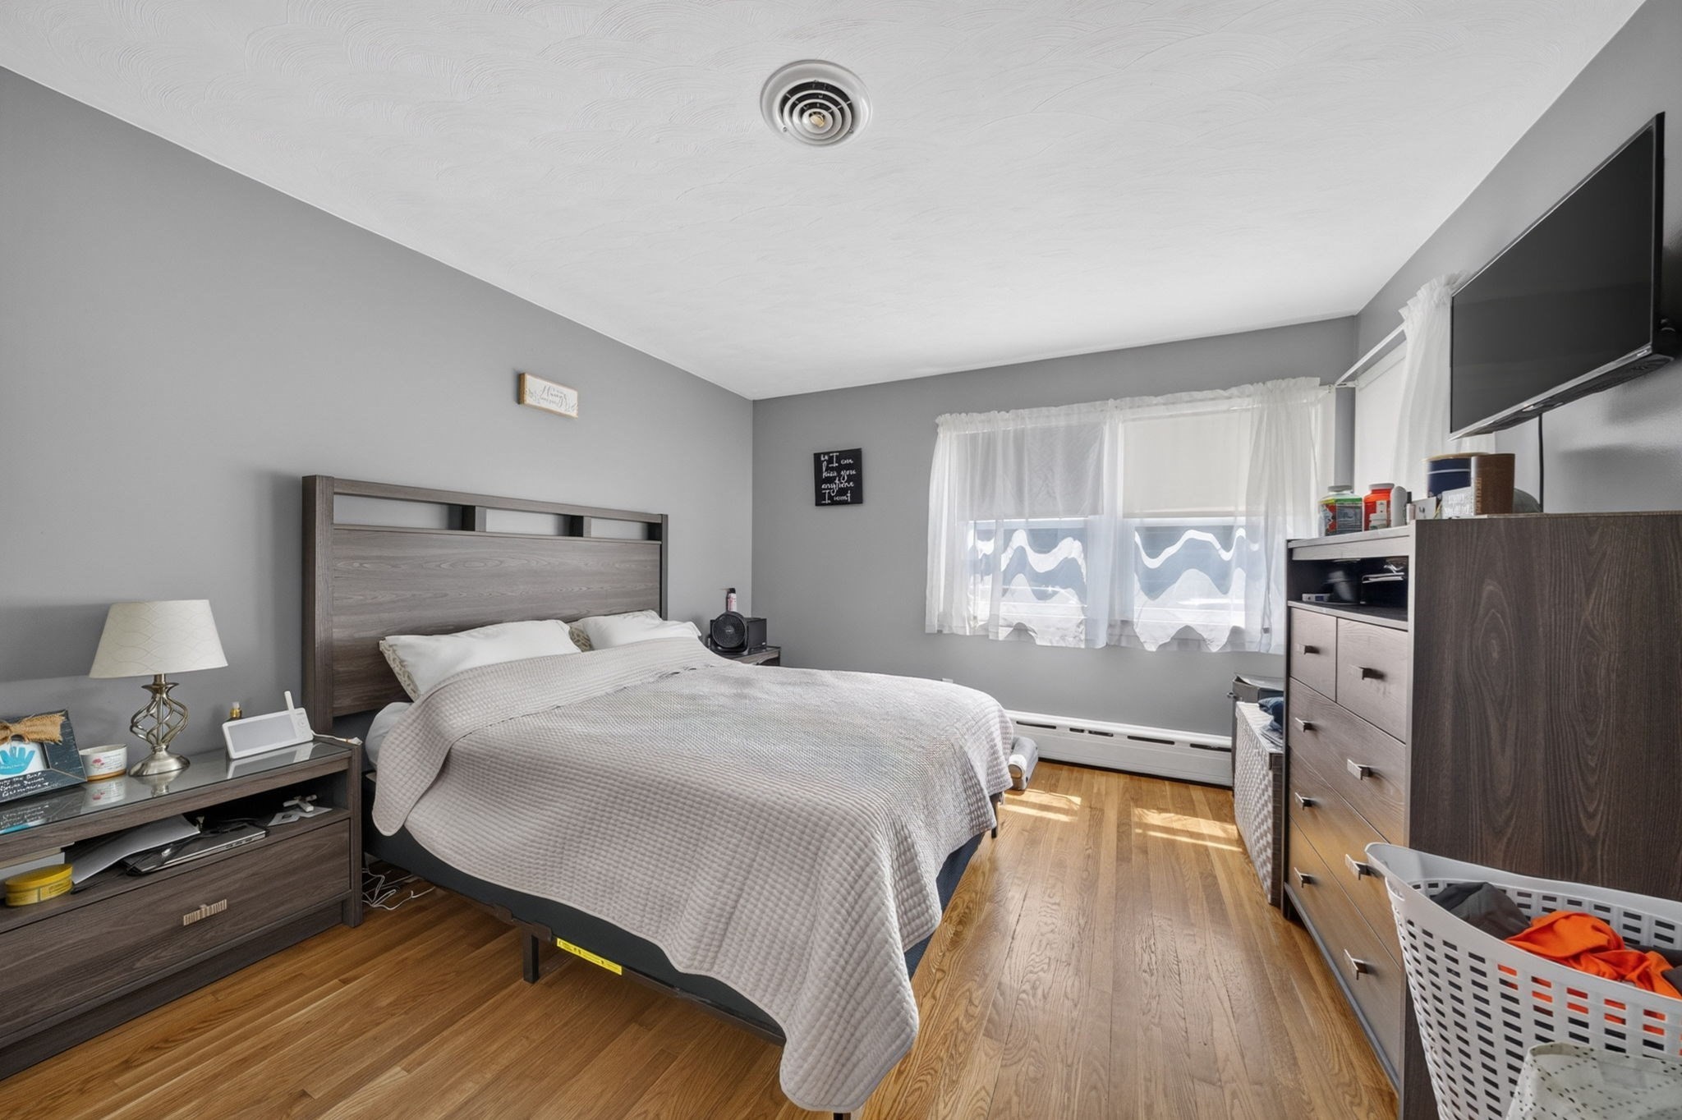
Bedroom with a large gray-covered bed, wood dressers, and hardwood flooring.
Furnished bedroom with a gray-quilted bed, hardwood floors, and a sunlit window.
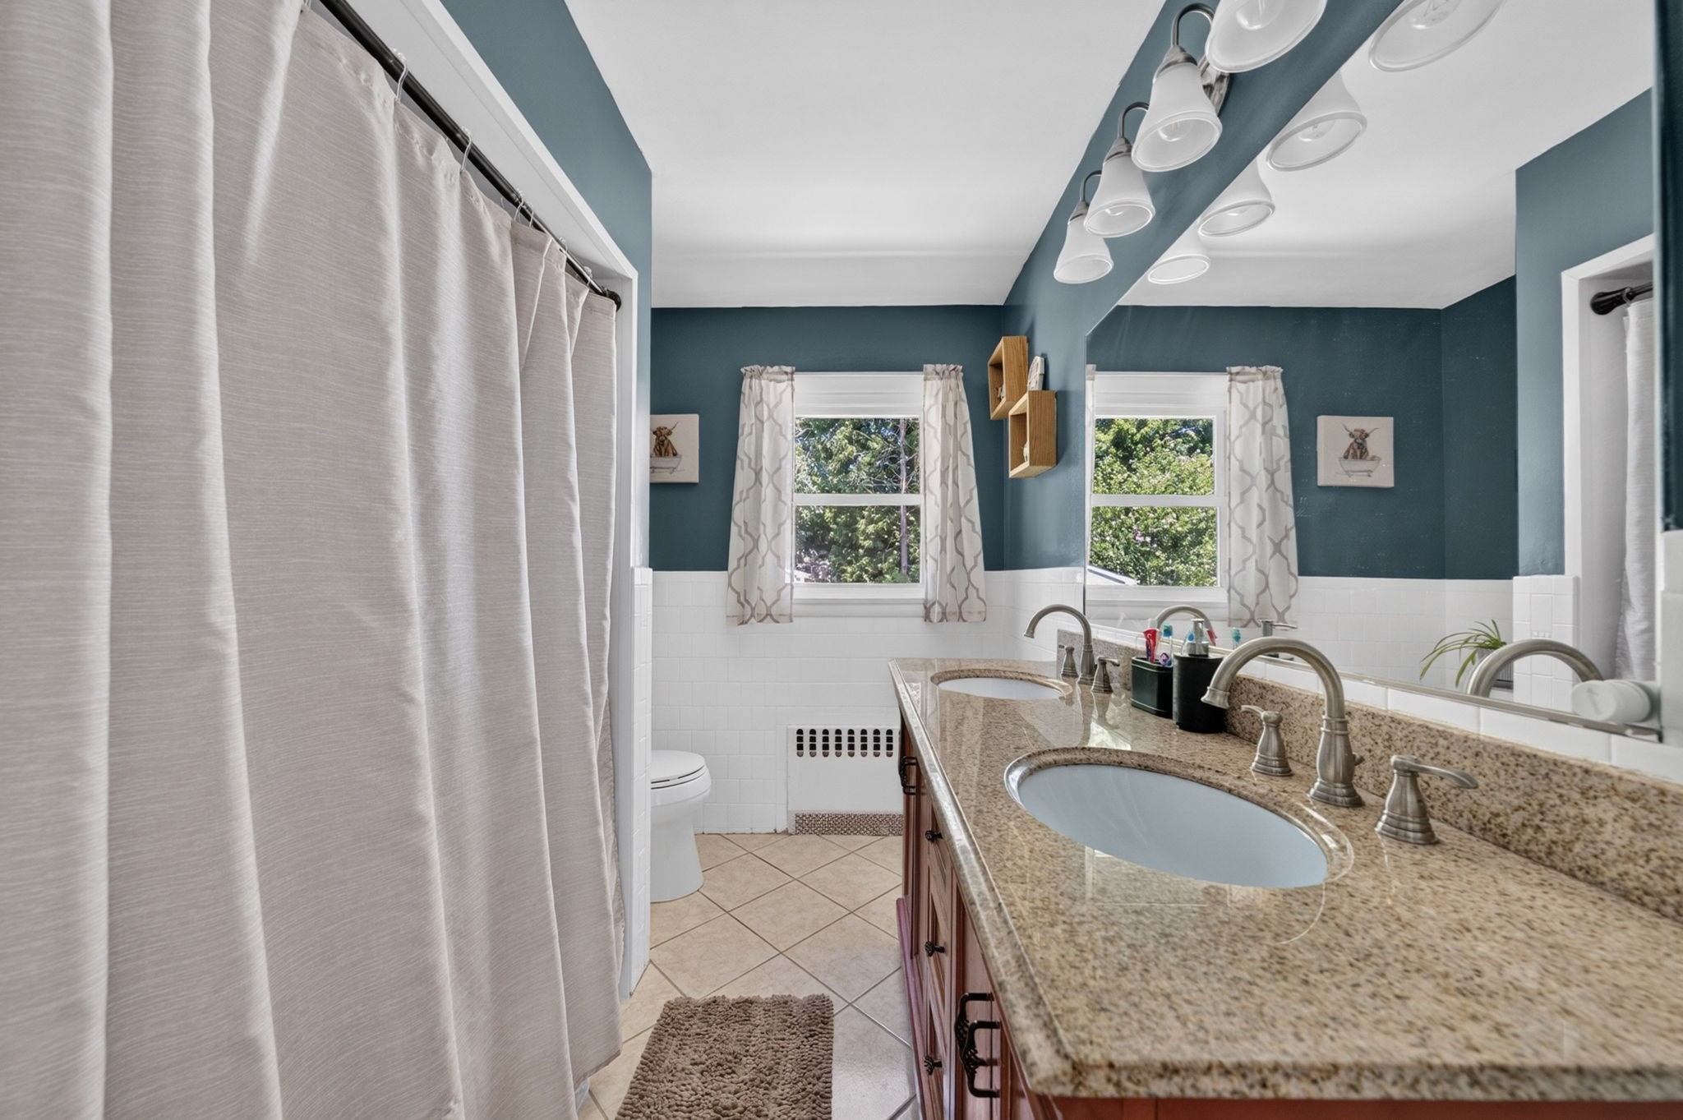
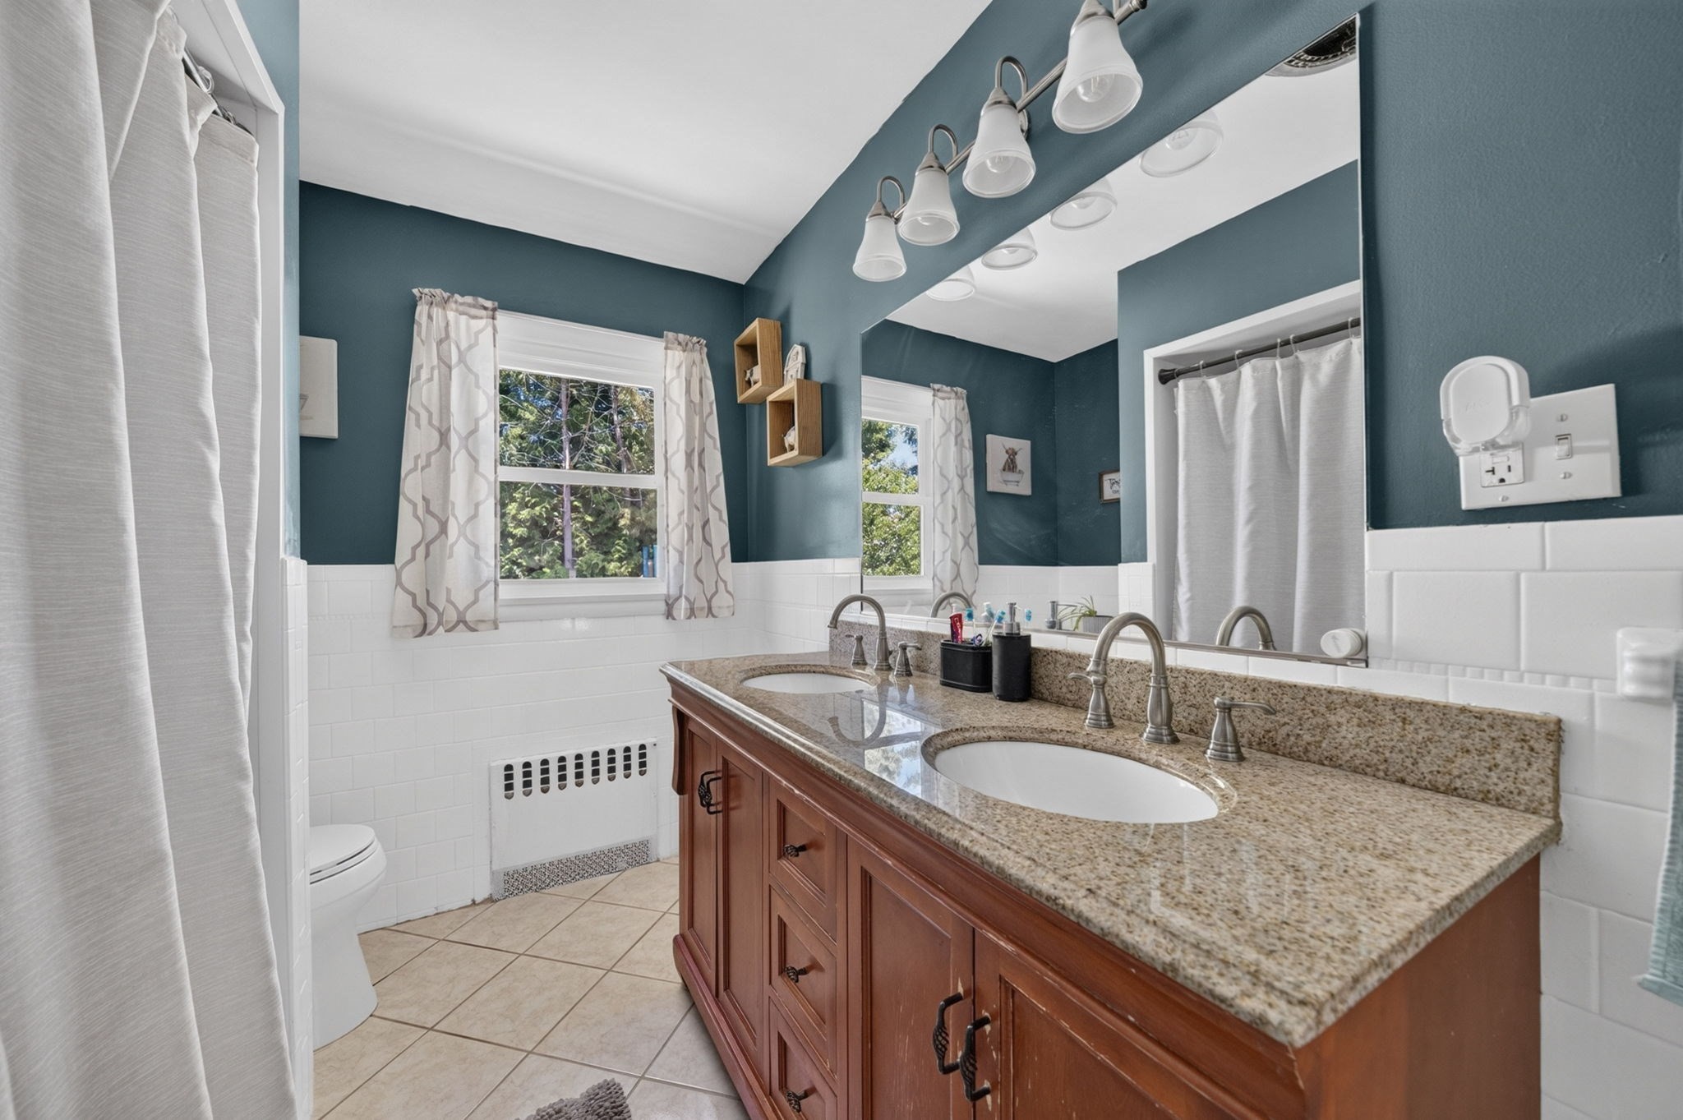
Bathroom with a long granite double-sink vanity, large mirror, teal walls, and two bright windows.
Bathroom with a double-sink granite vanity, blue-green walls, and a window overlooking trees.
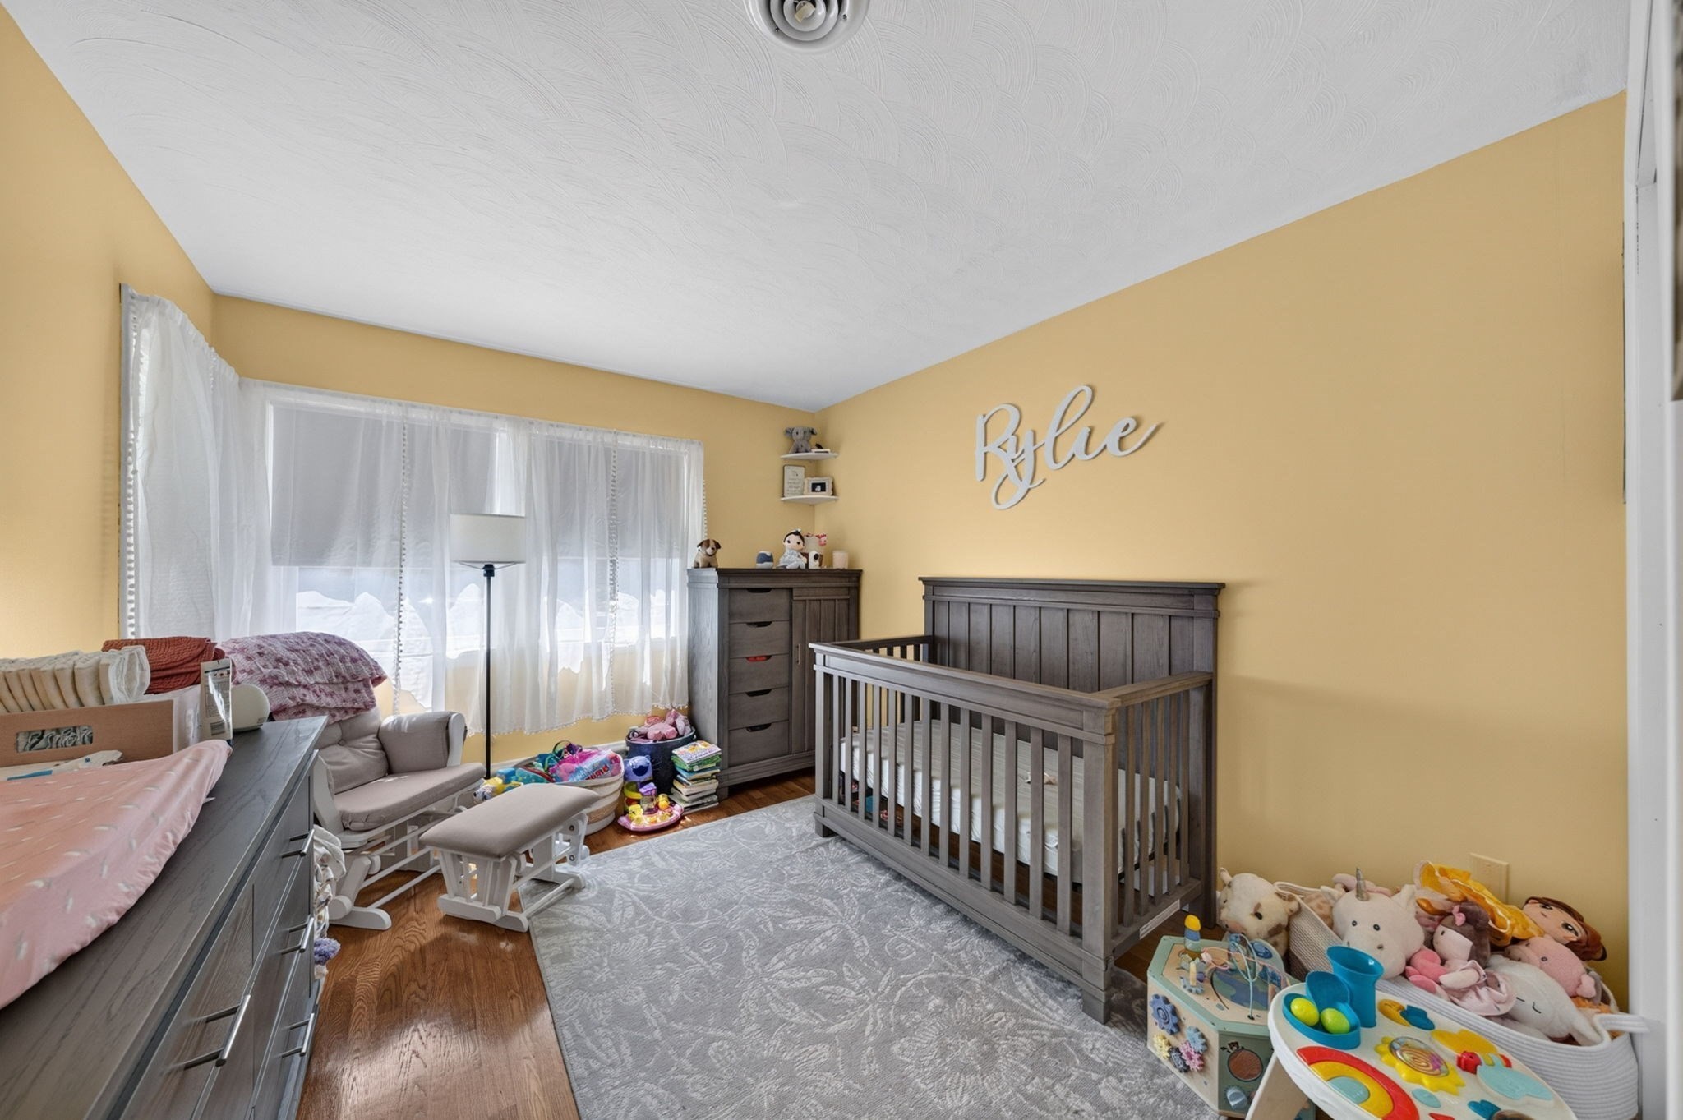
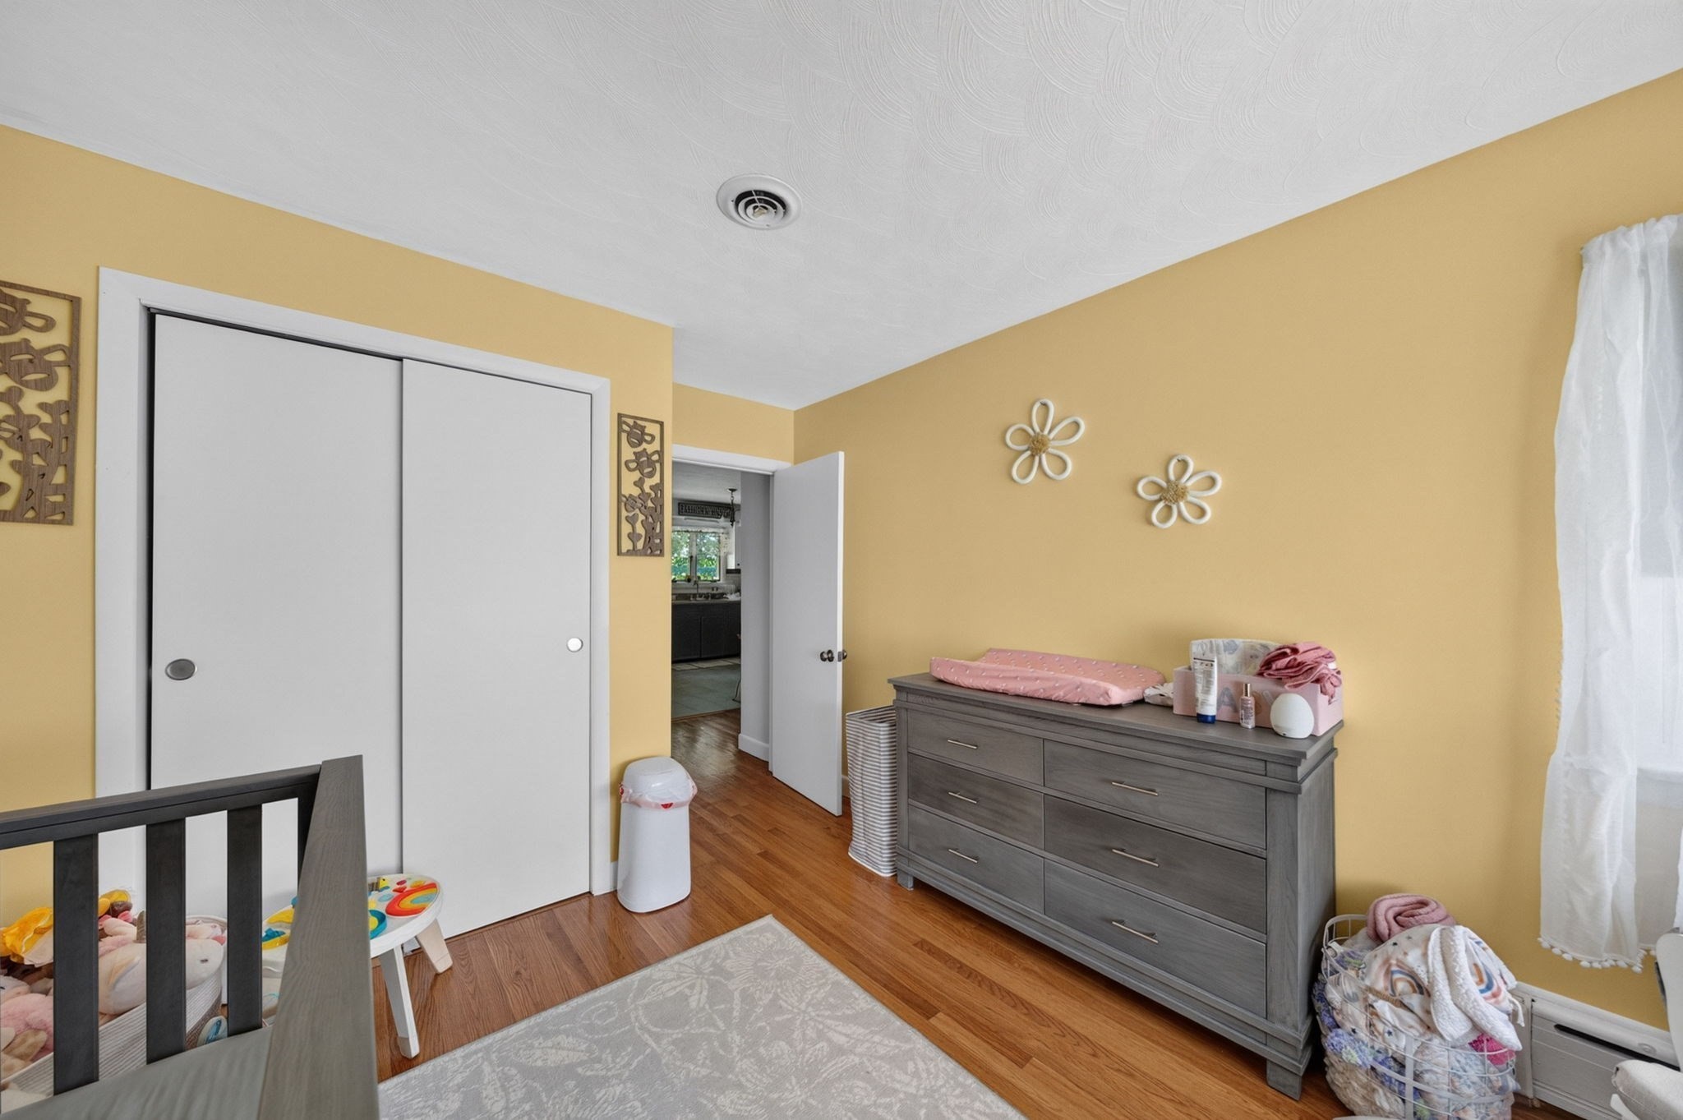
Nursery with a dark wood crib, yellow walls, and a script name sign above the crib.
Nursery with a dark crib, gray dresser, yellow walls, and hardwood floors.
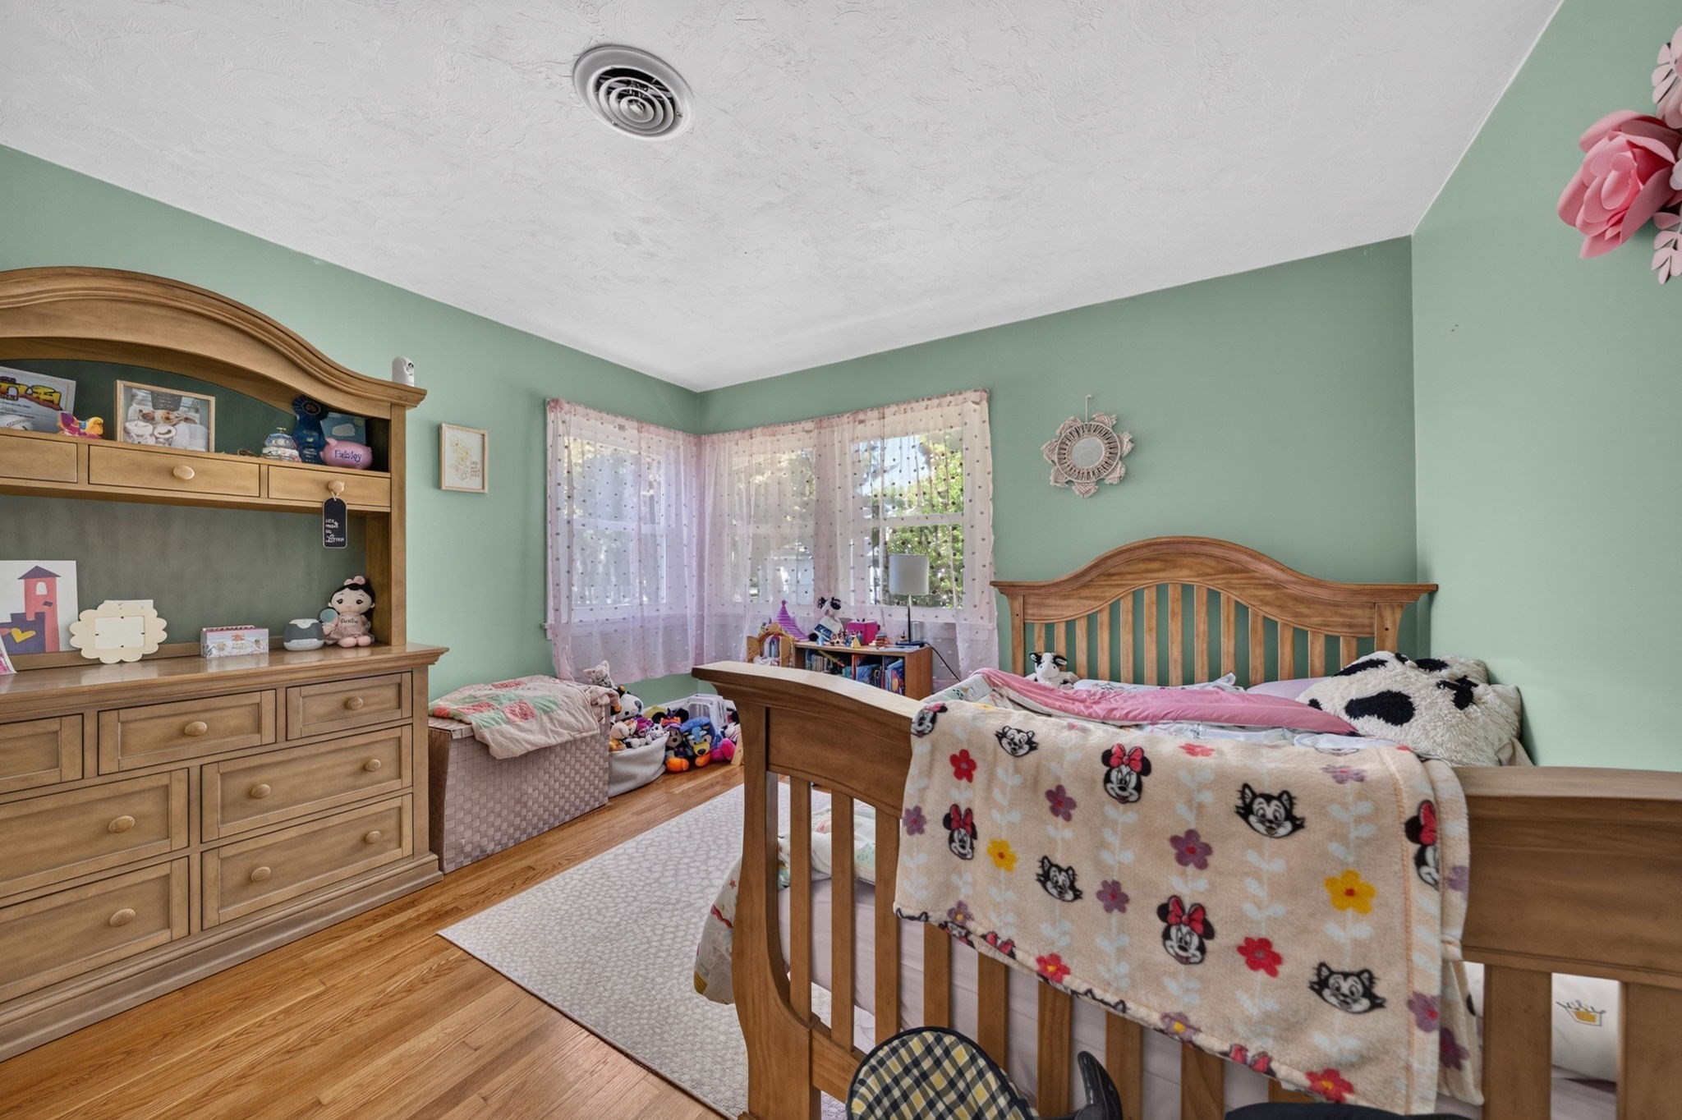
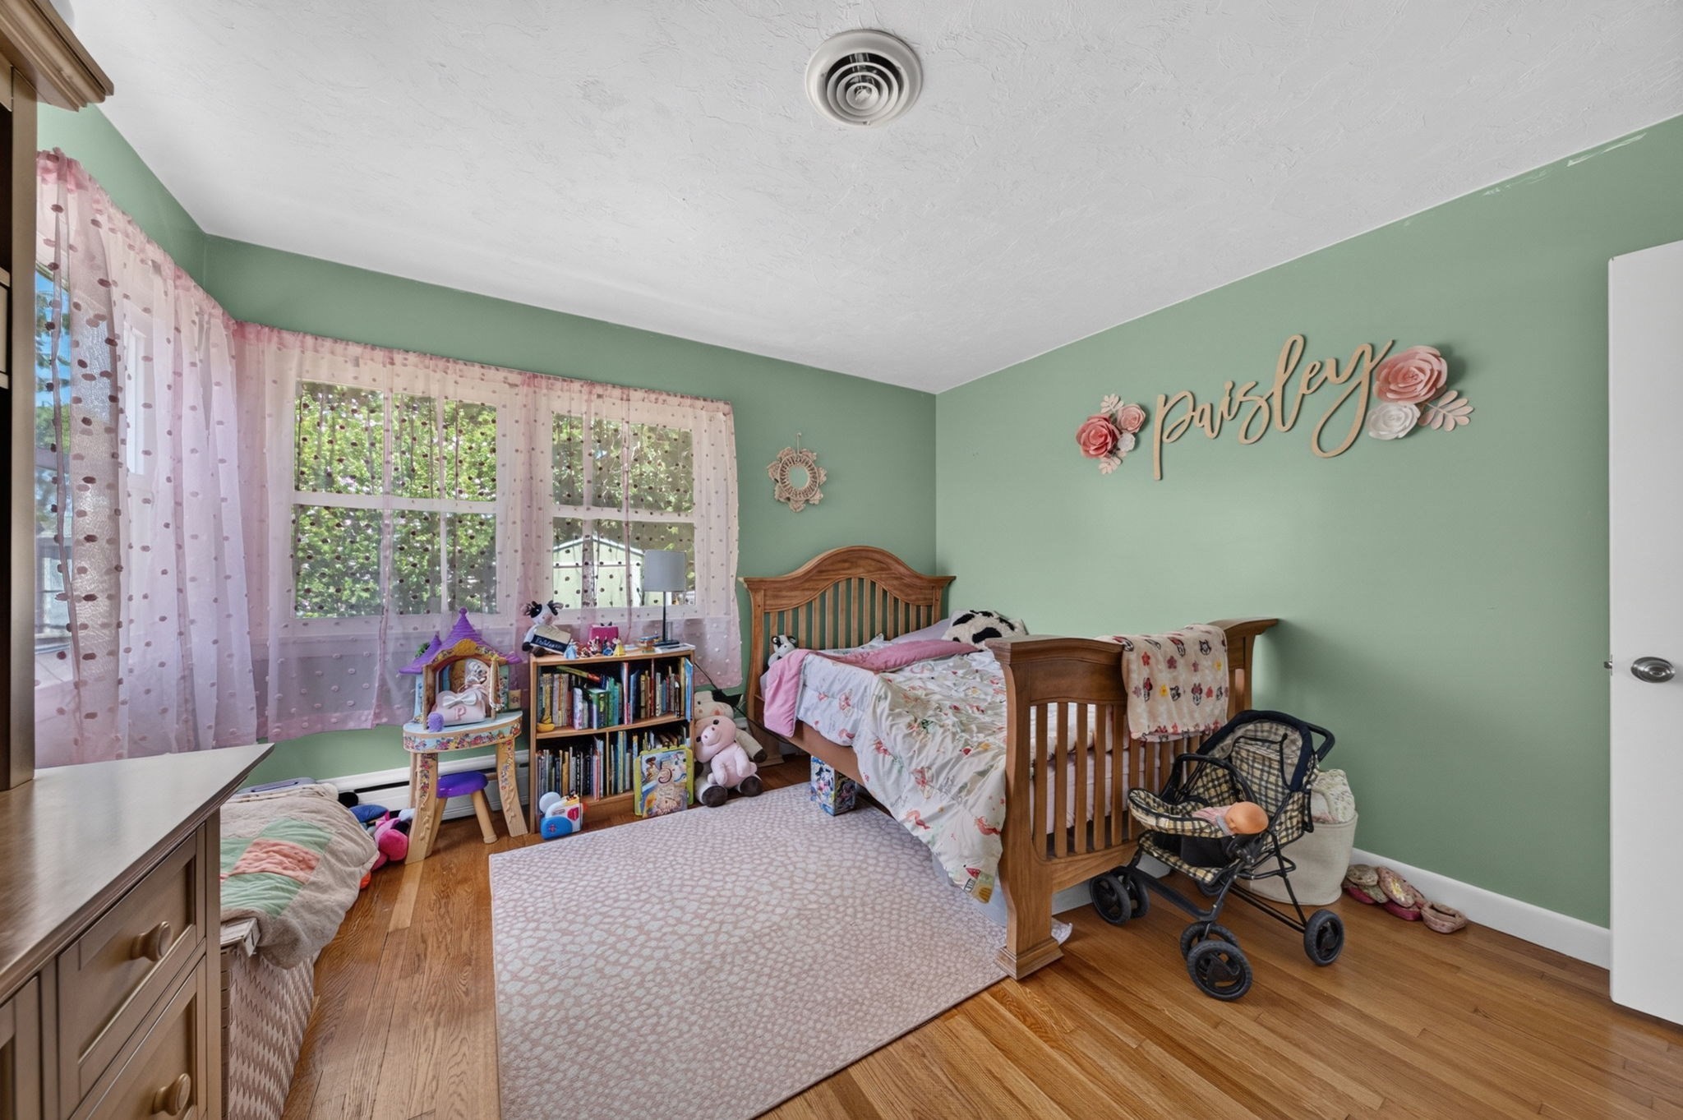
Child’s bedroom with mint-green walls, a wooden bed, matching dresser, toys, and a curtained corner window.
Child's bedroom with mint-green walls, pink curtains, and a wooden toddler bed.
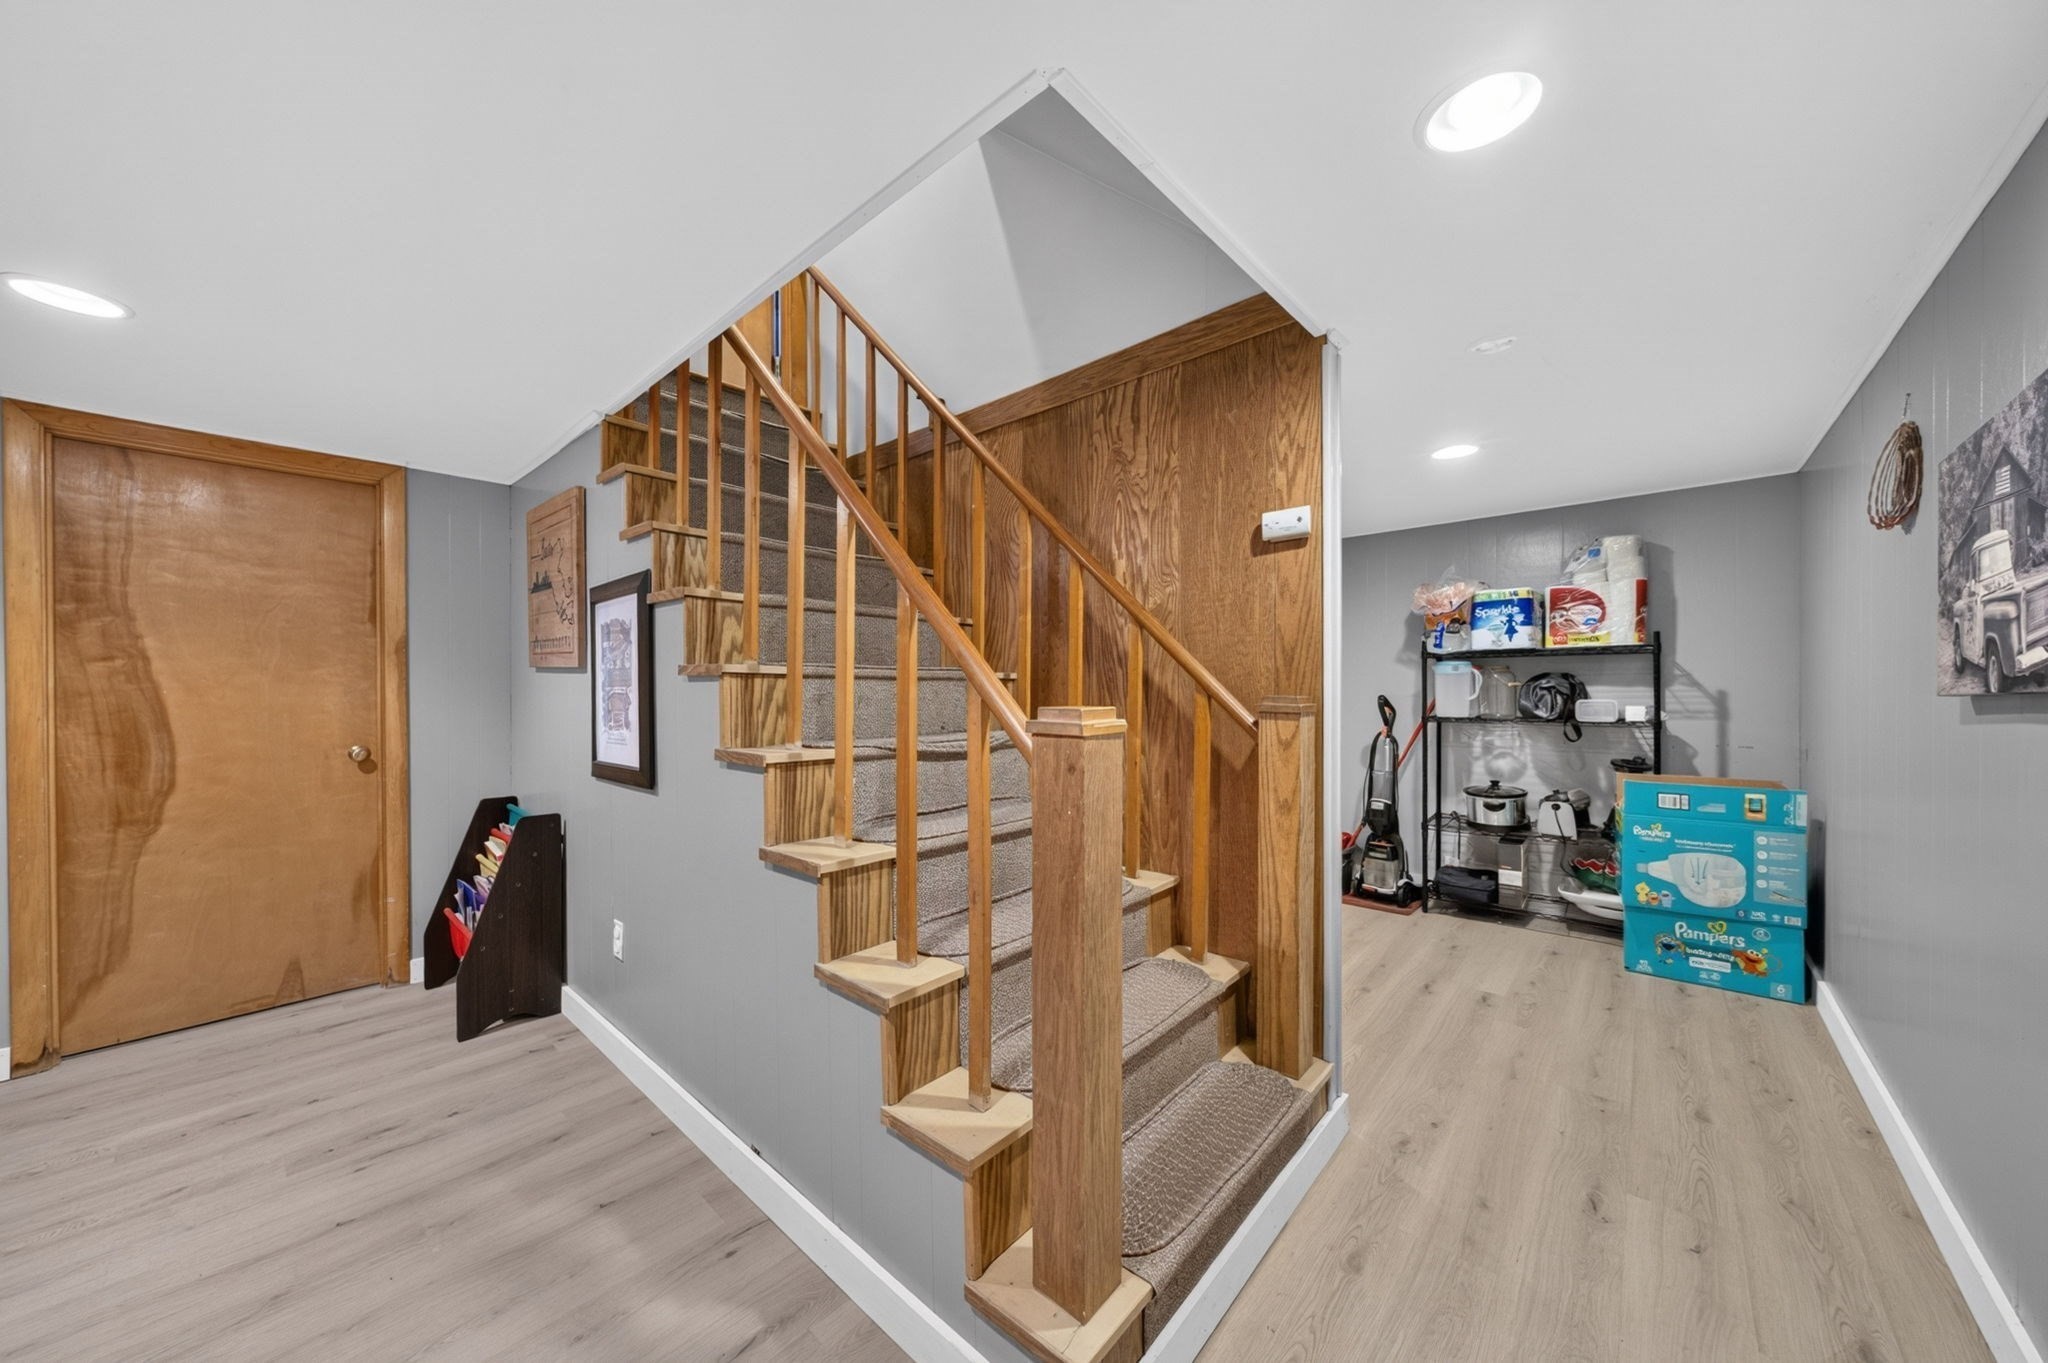
Lower-level room with a carpeted staircase, wooden railing, and storage shelves.
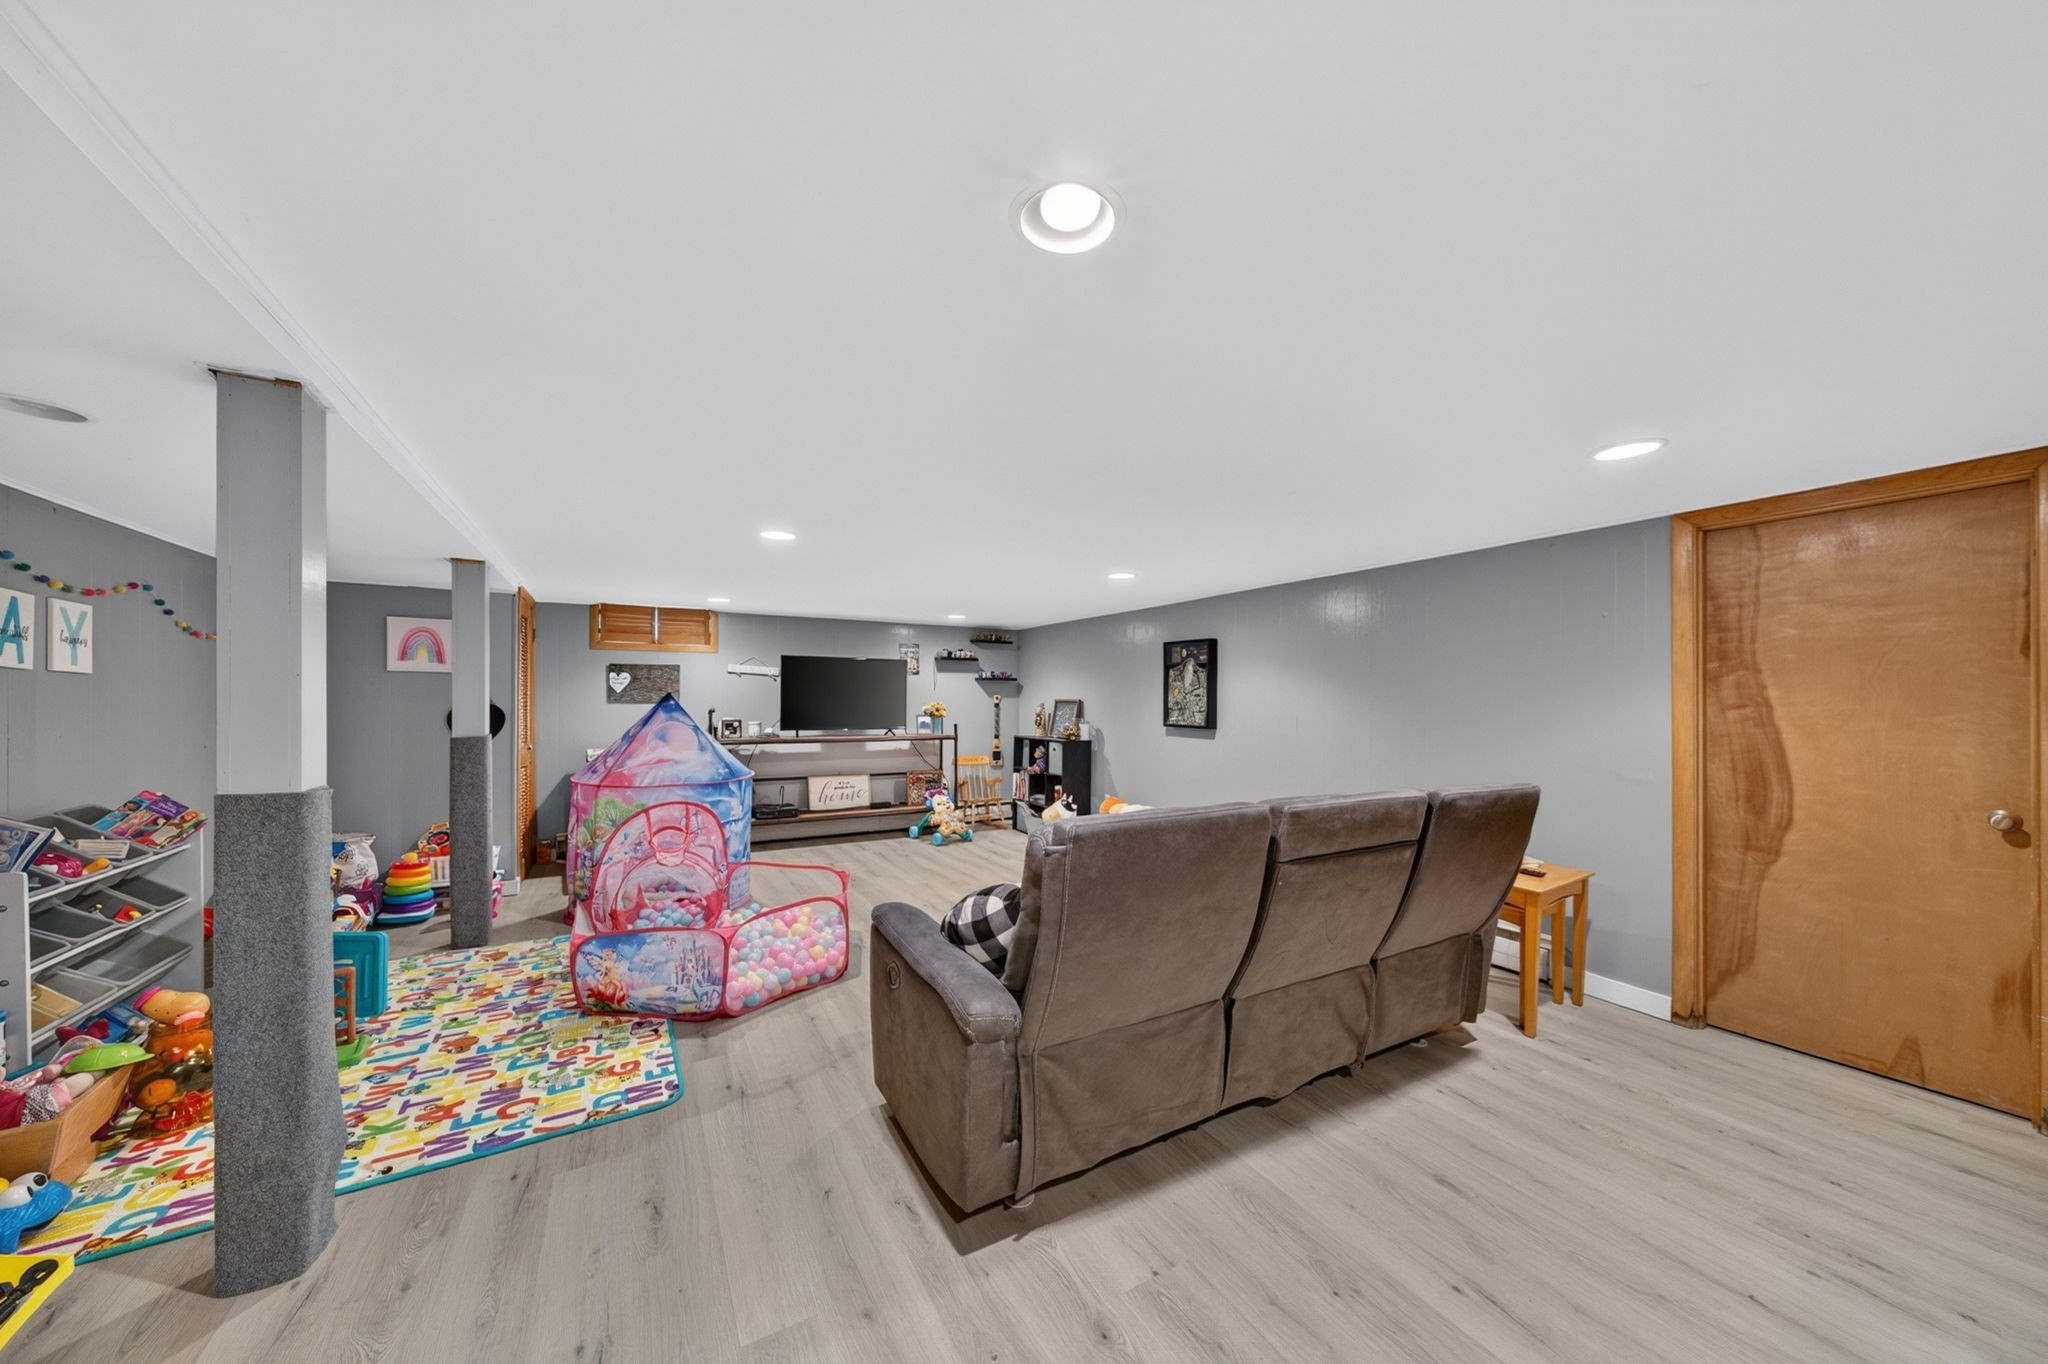
Basement family room with a large recliner sofa and a colorful children’s play area.
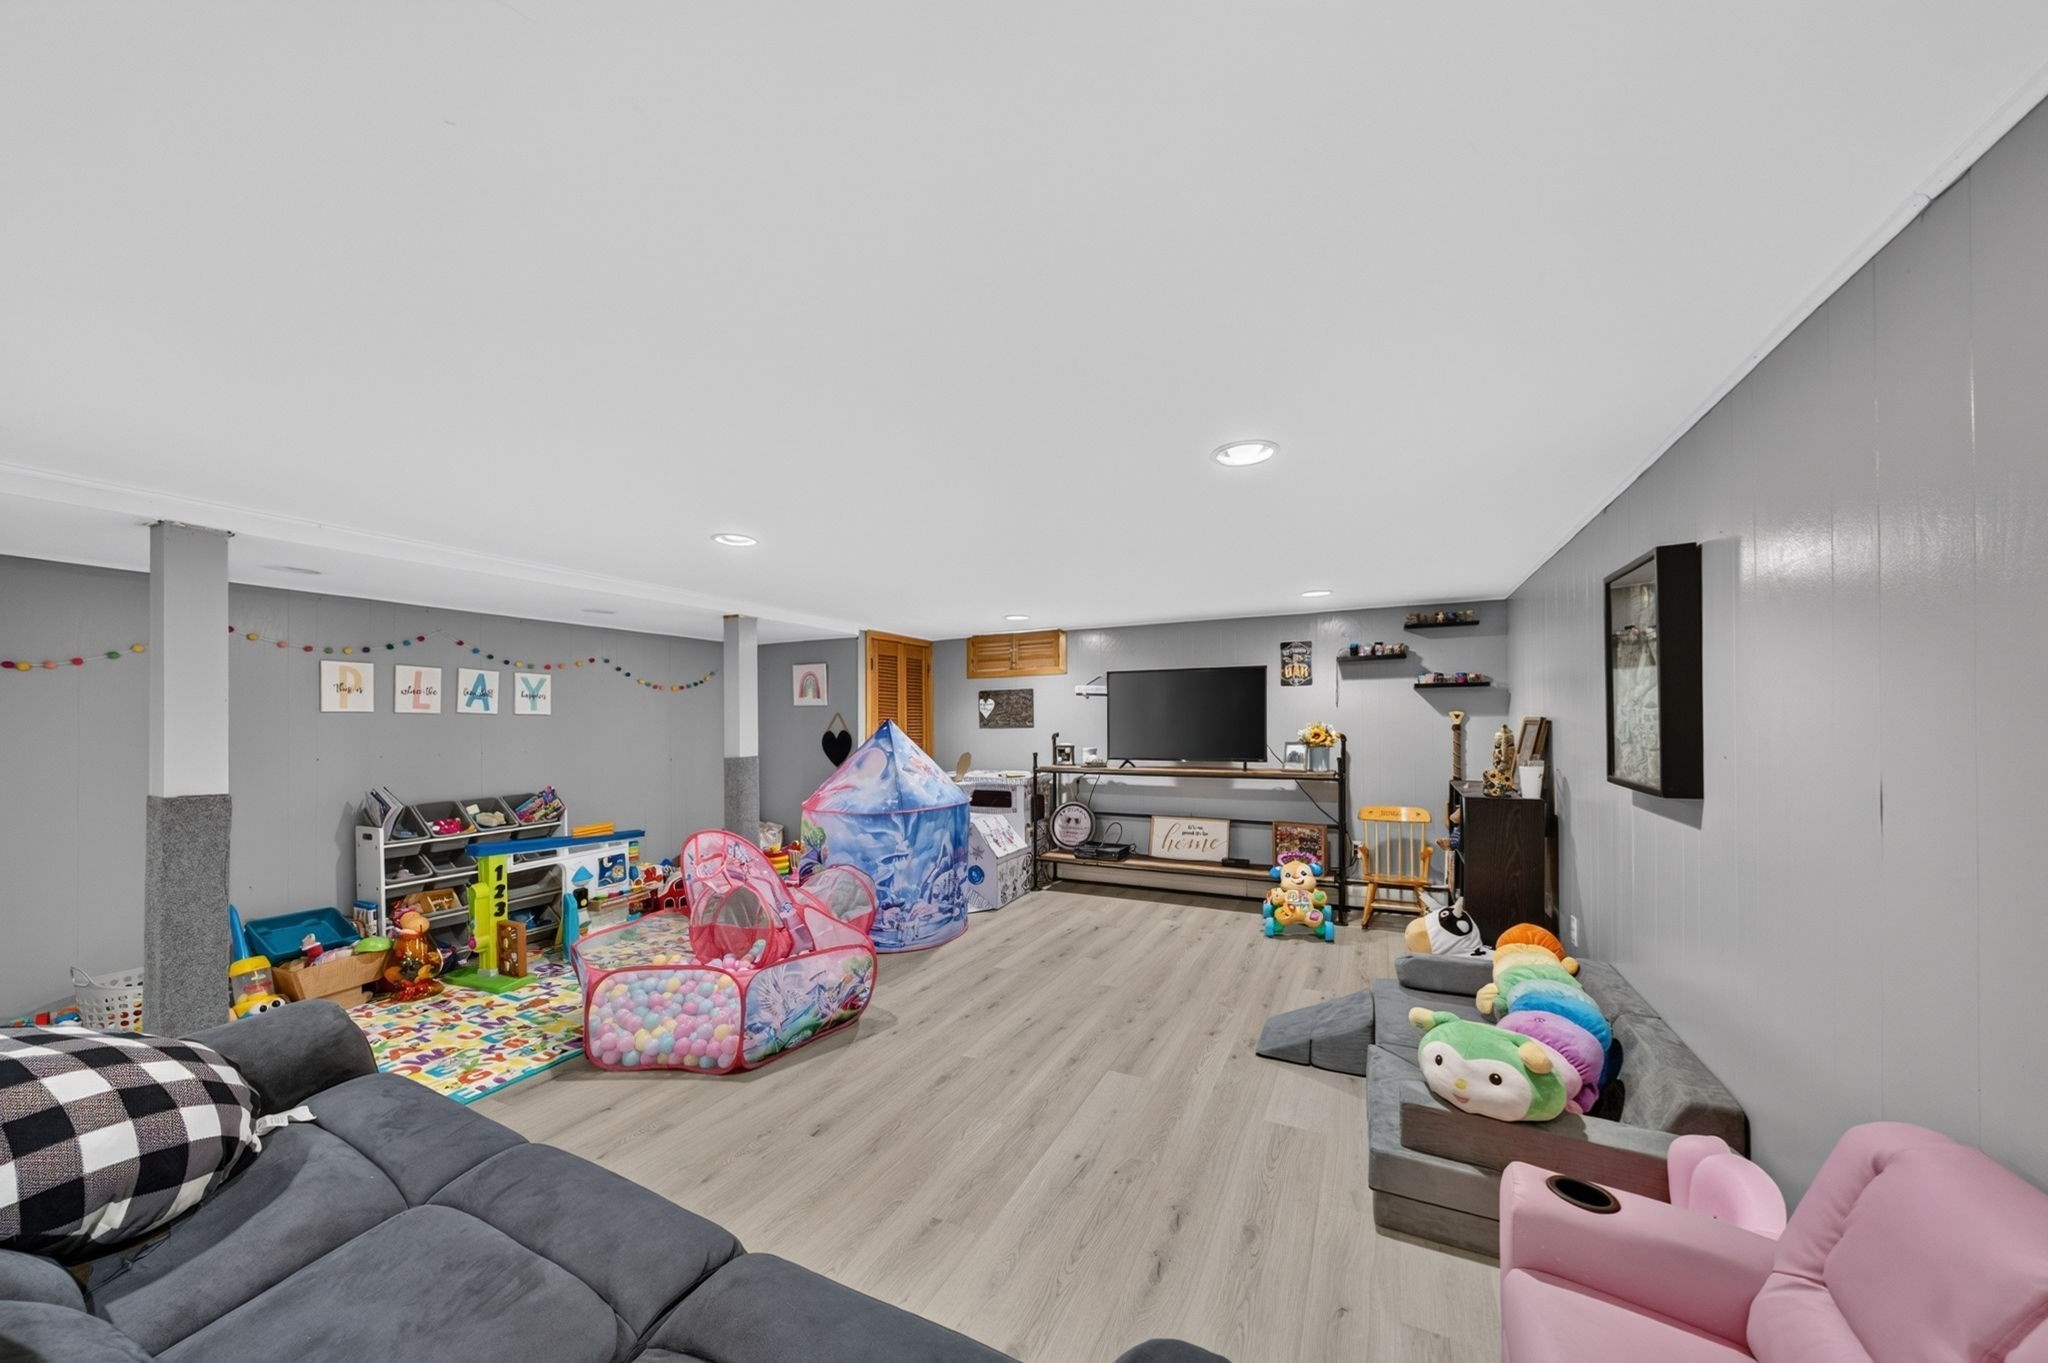
Basement playroom with a television, toy shelves, a ball pit, and gray sectional seating.
White ranch-style home with an attached garage, brick chimney, and walkway through the front lawn.
White ranch house with dark shutters, attached garage, and a broad front lawn.
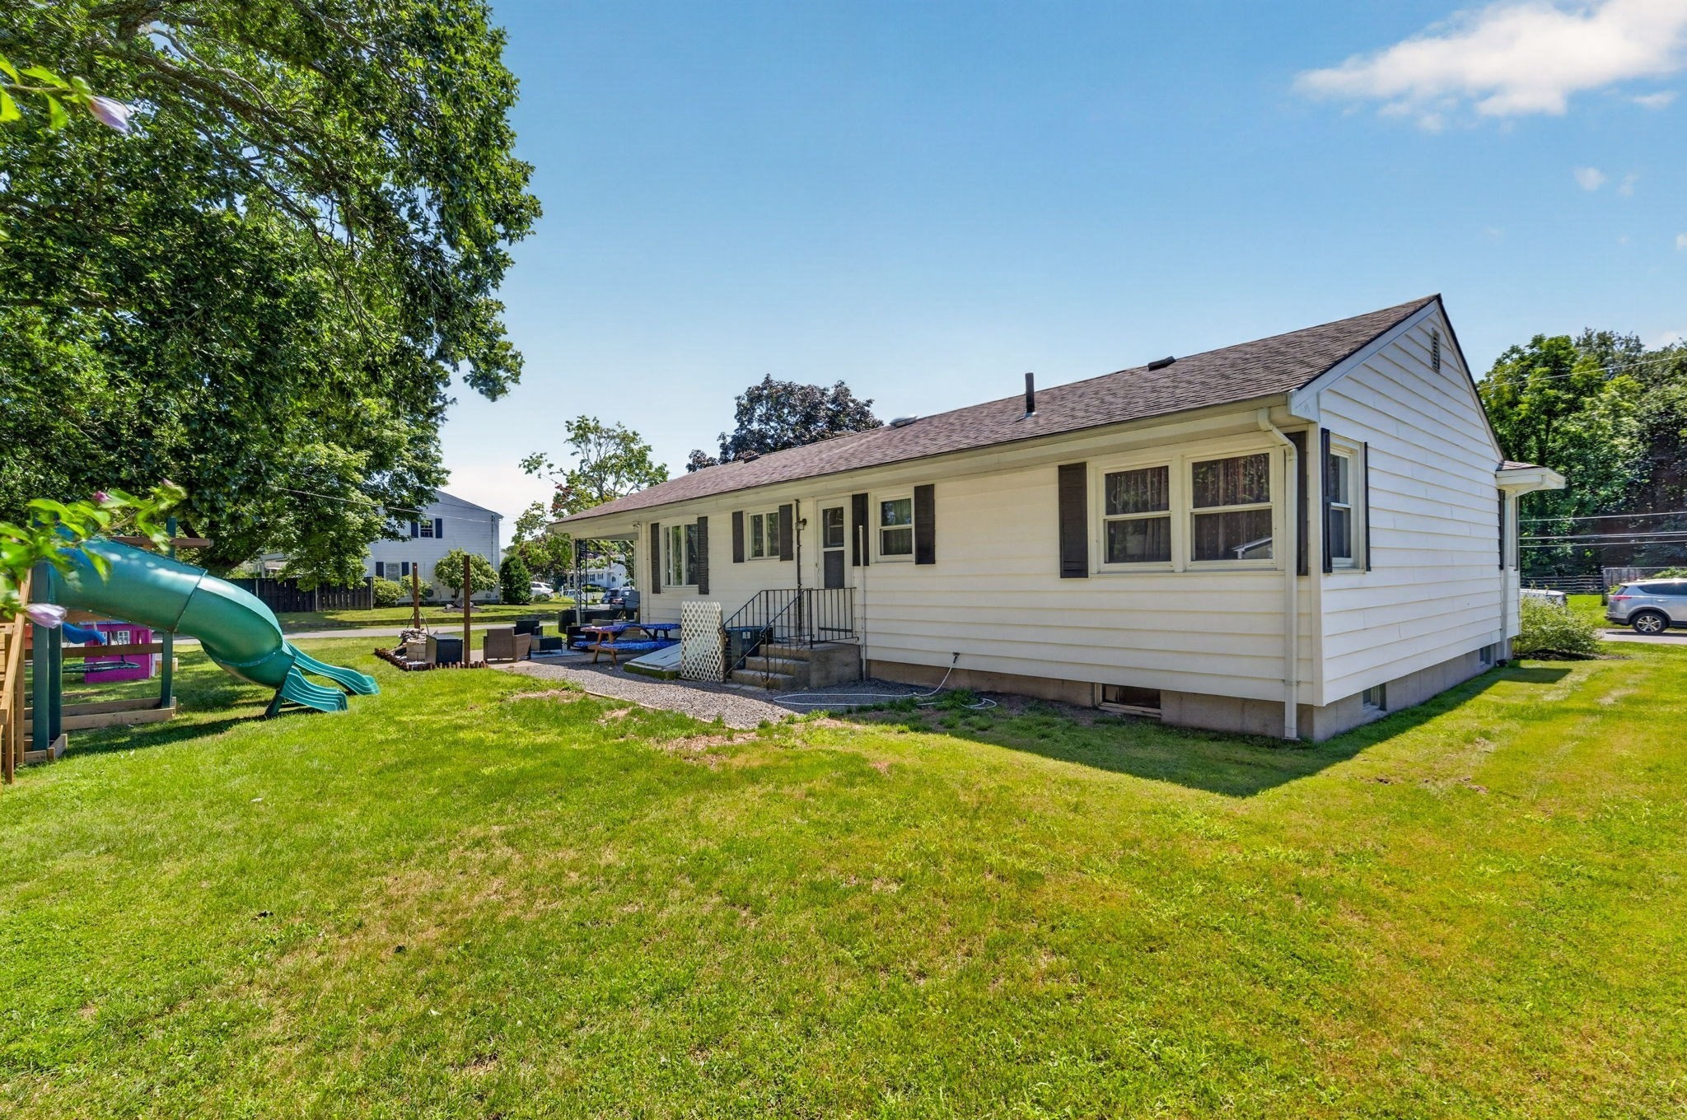
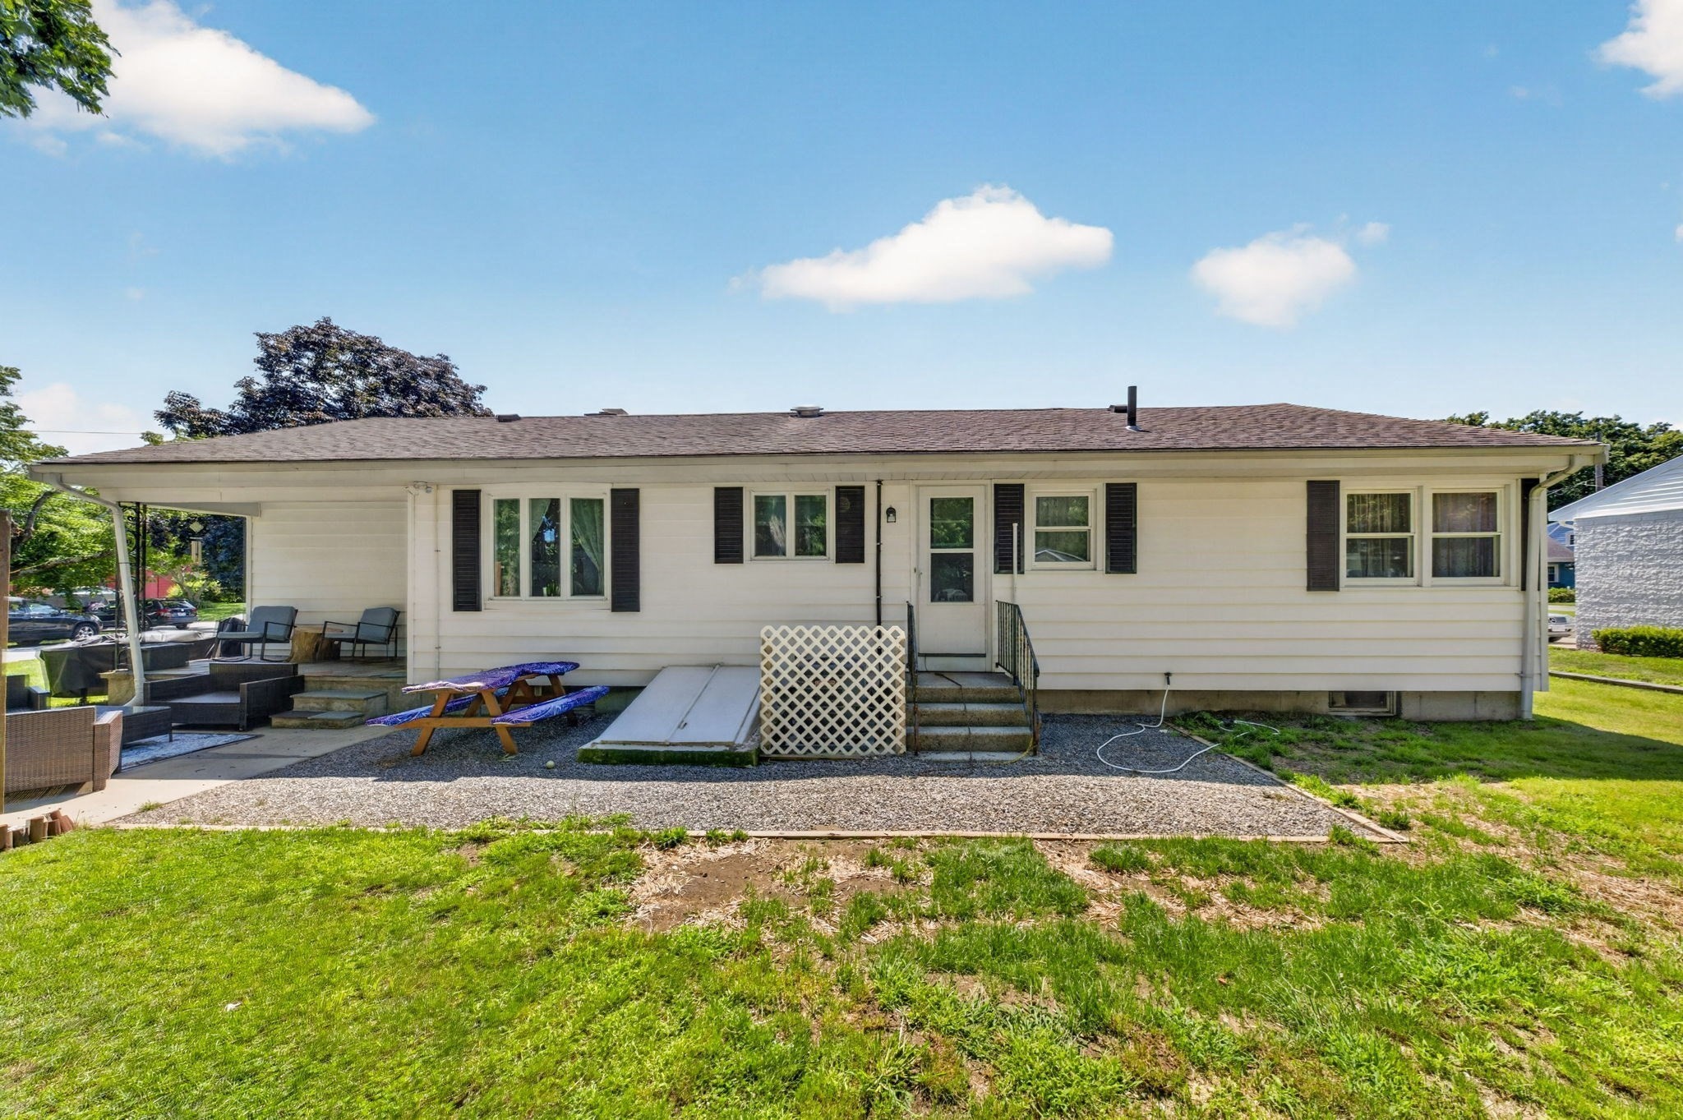
White single-story house viewed from the backyard, with a broad lawn and children’s playset.
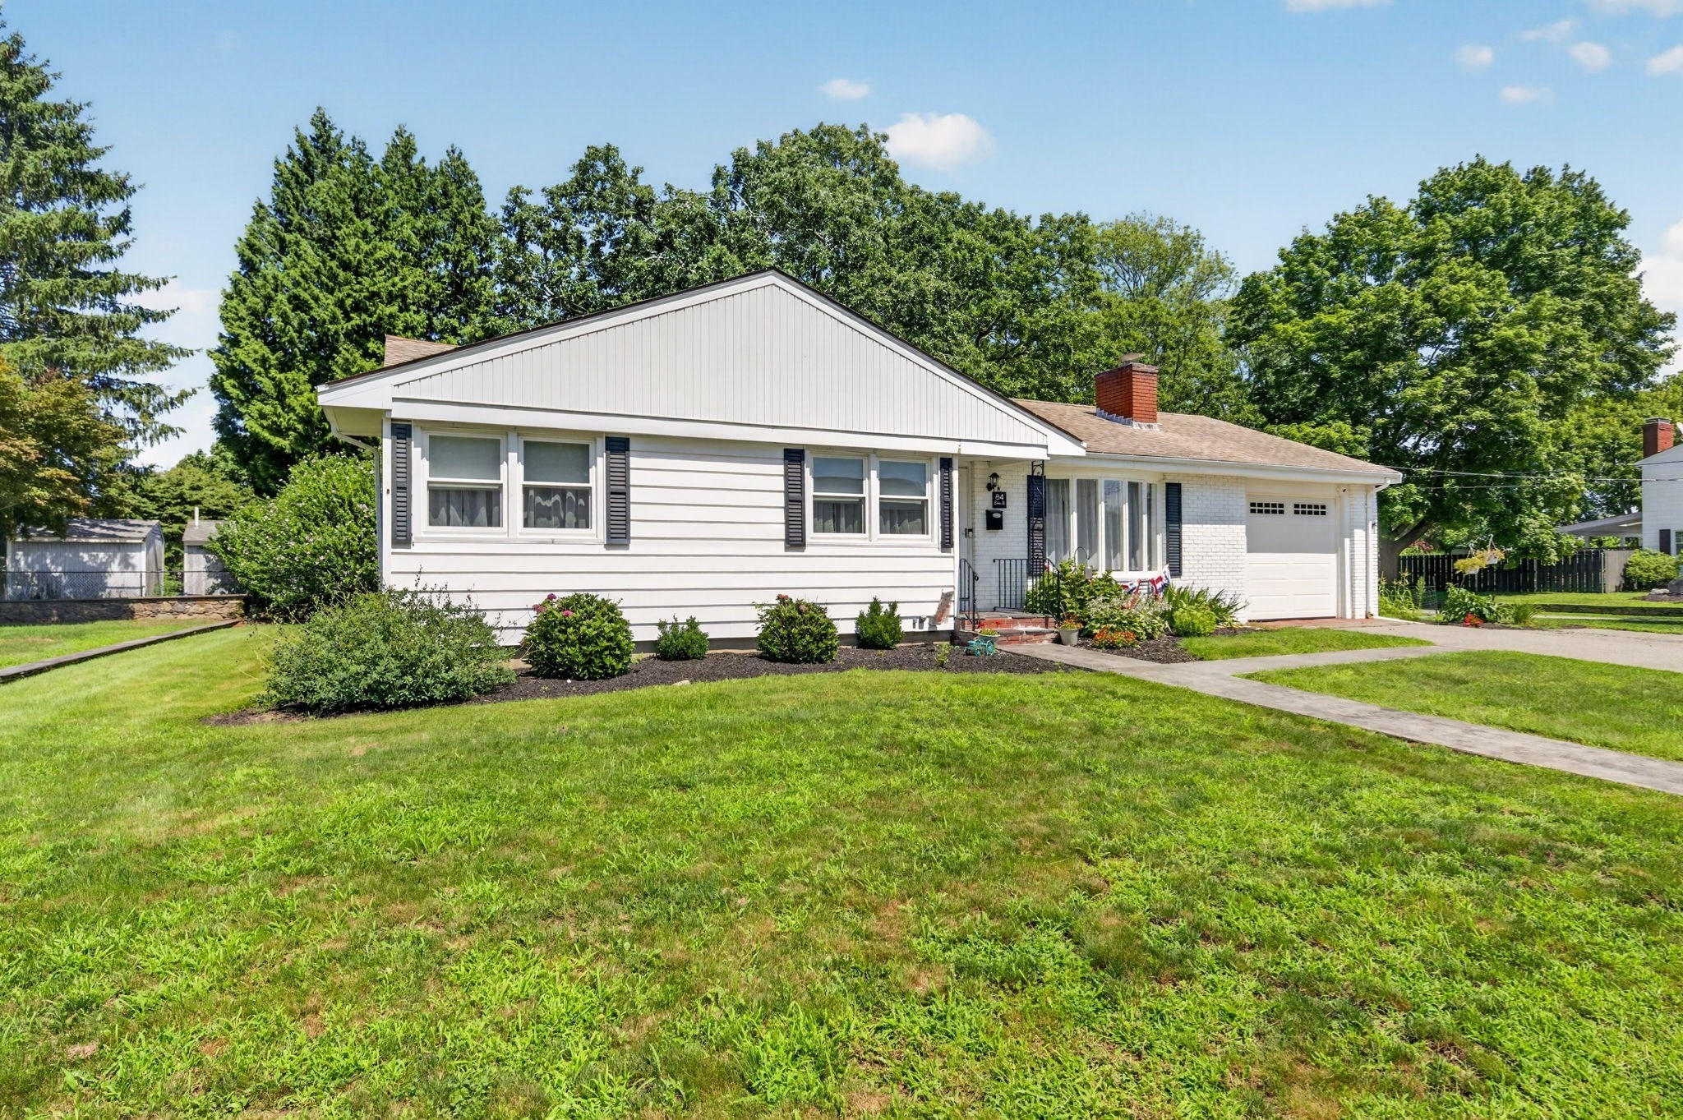
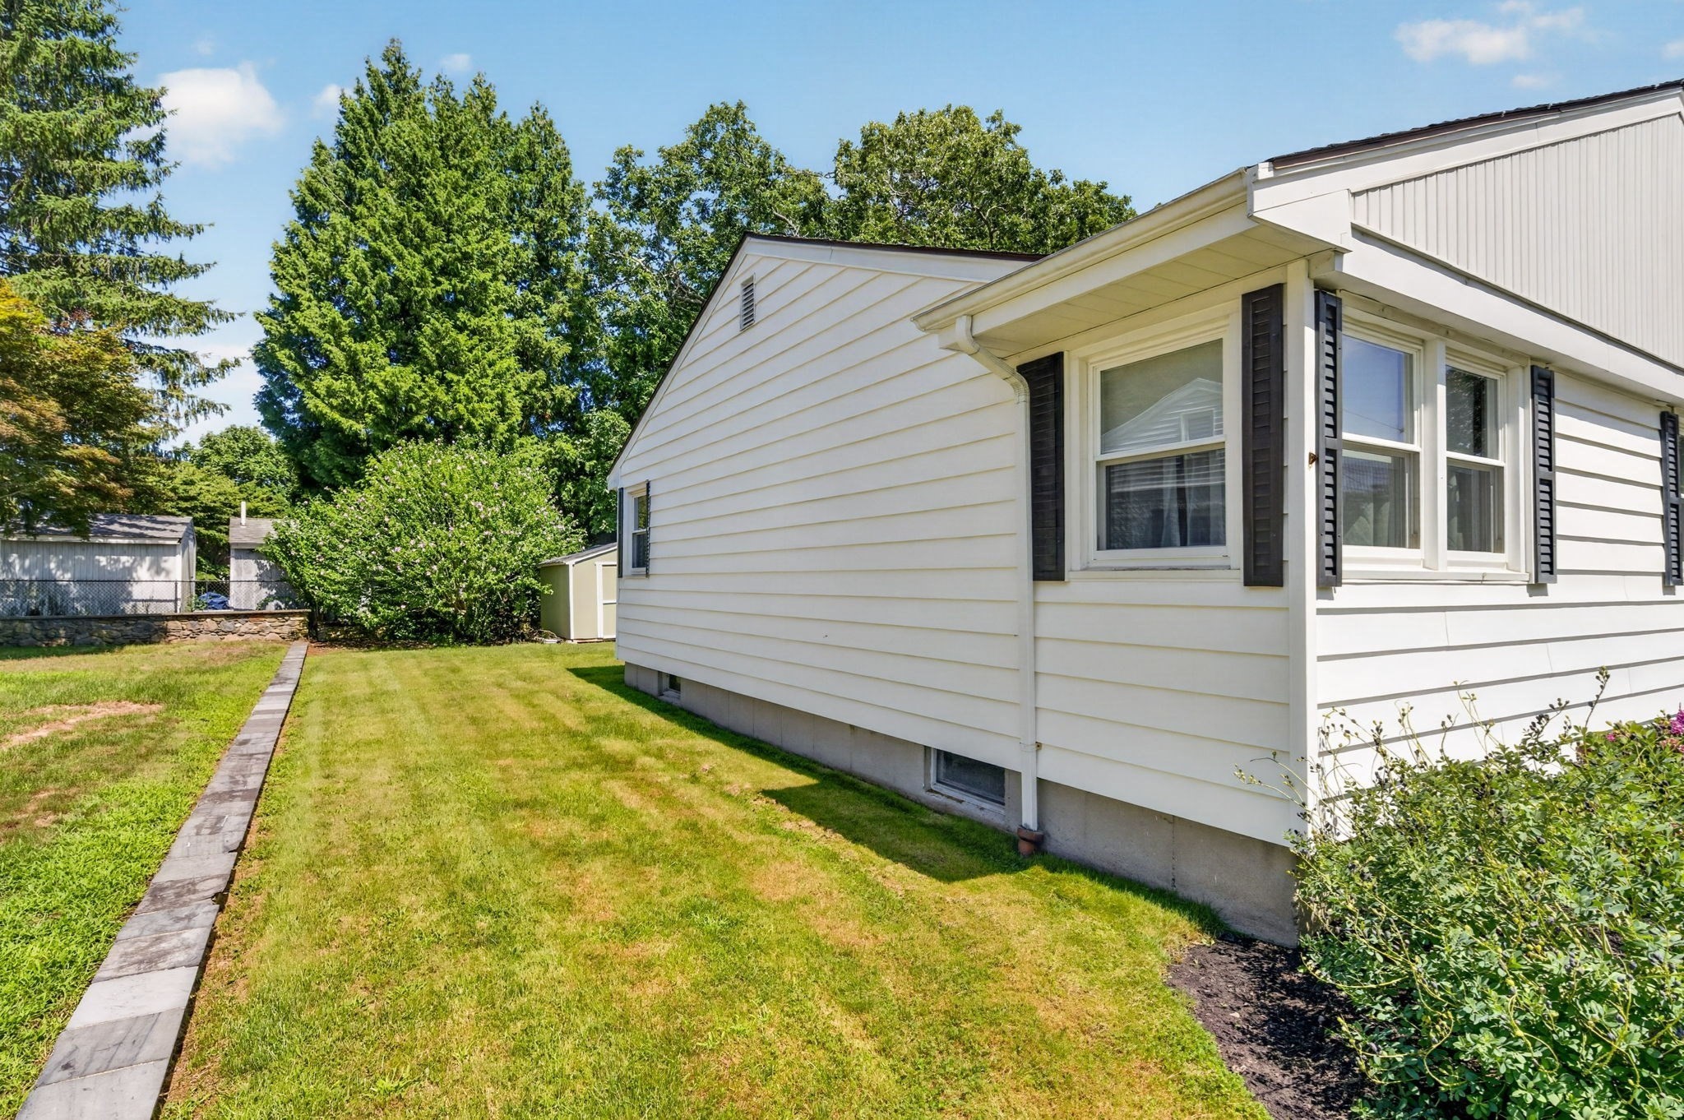
White single-story house with black shutters beside a grassy yard and paved walkway.
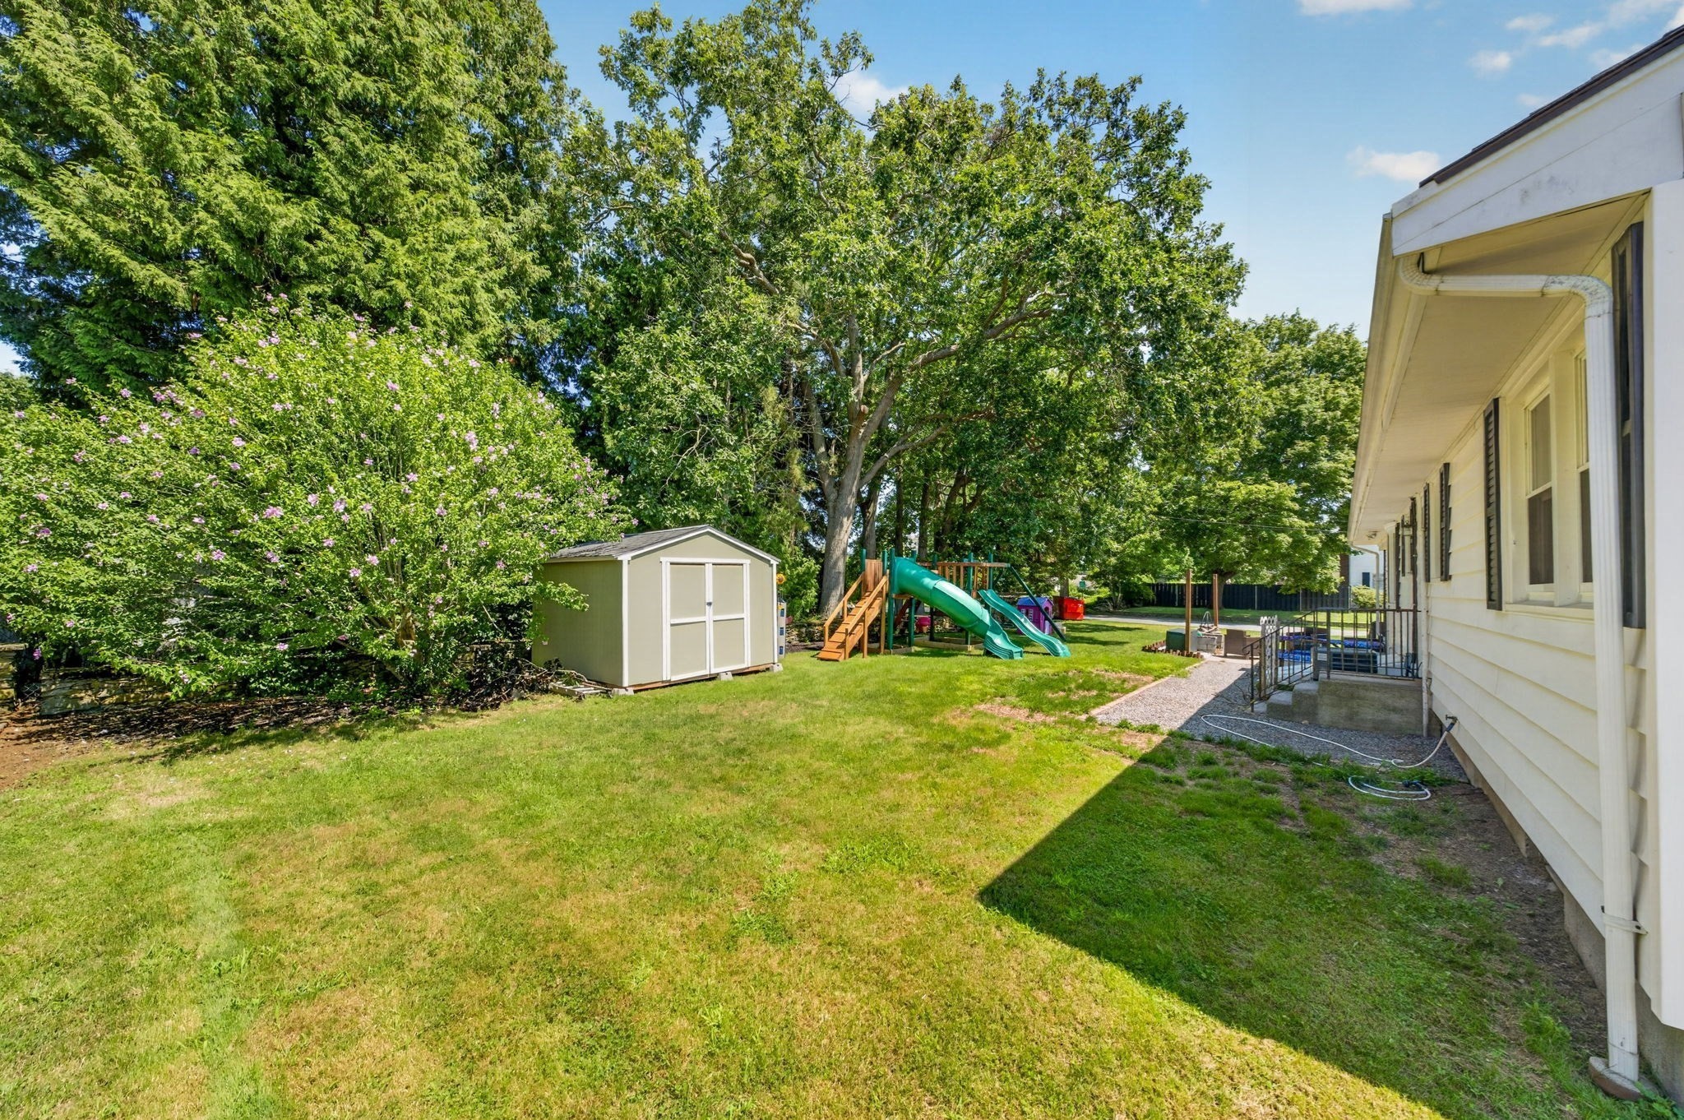
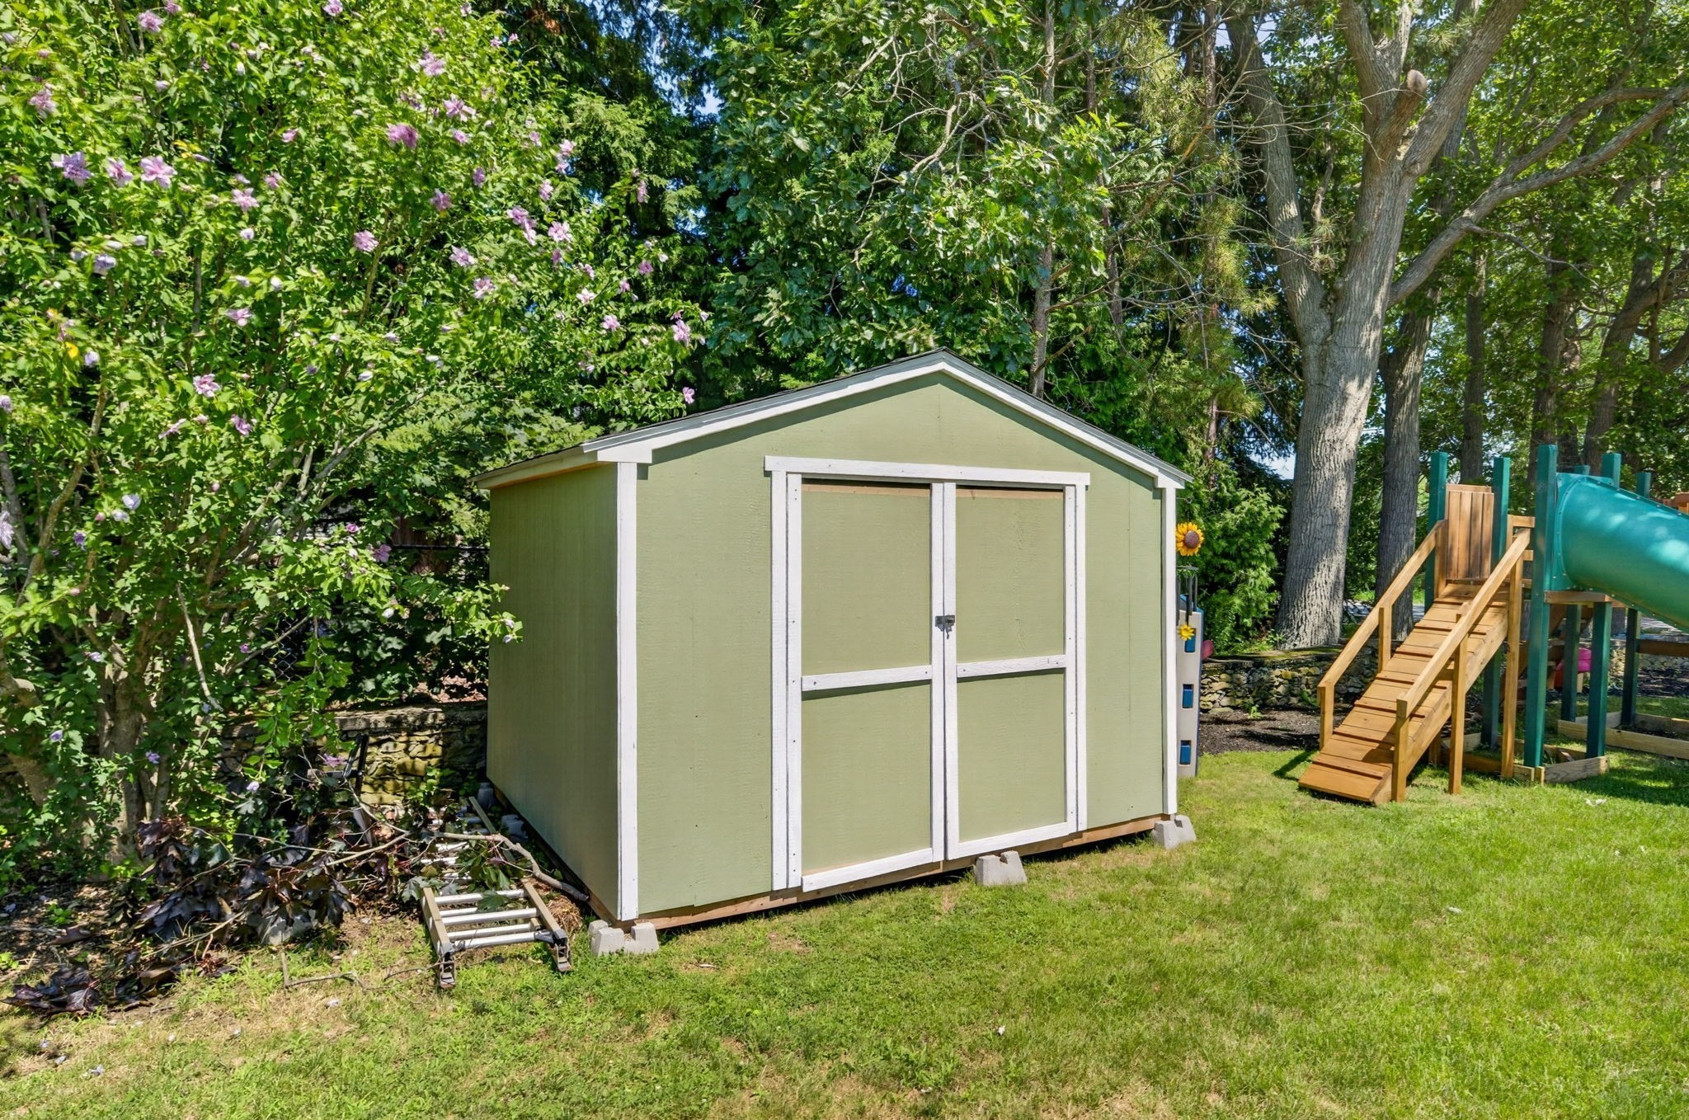
Backyard lawn with a storage shed, children’s playset, mature trees, and flowering shrubs.
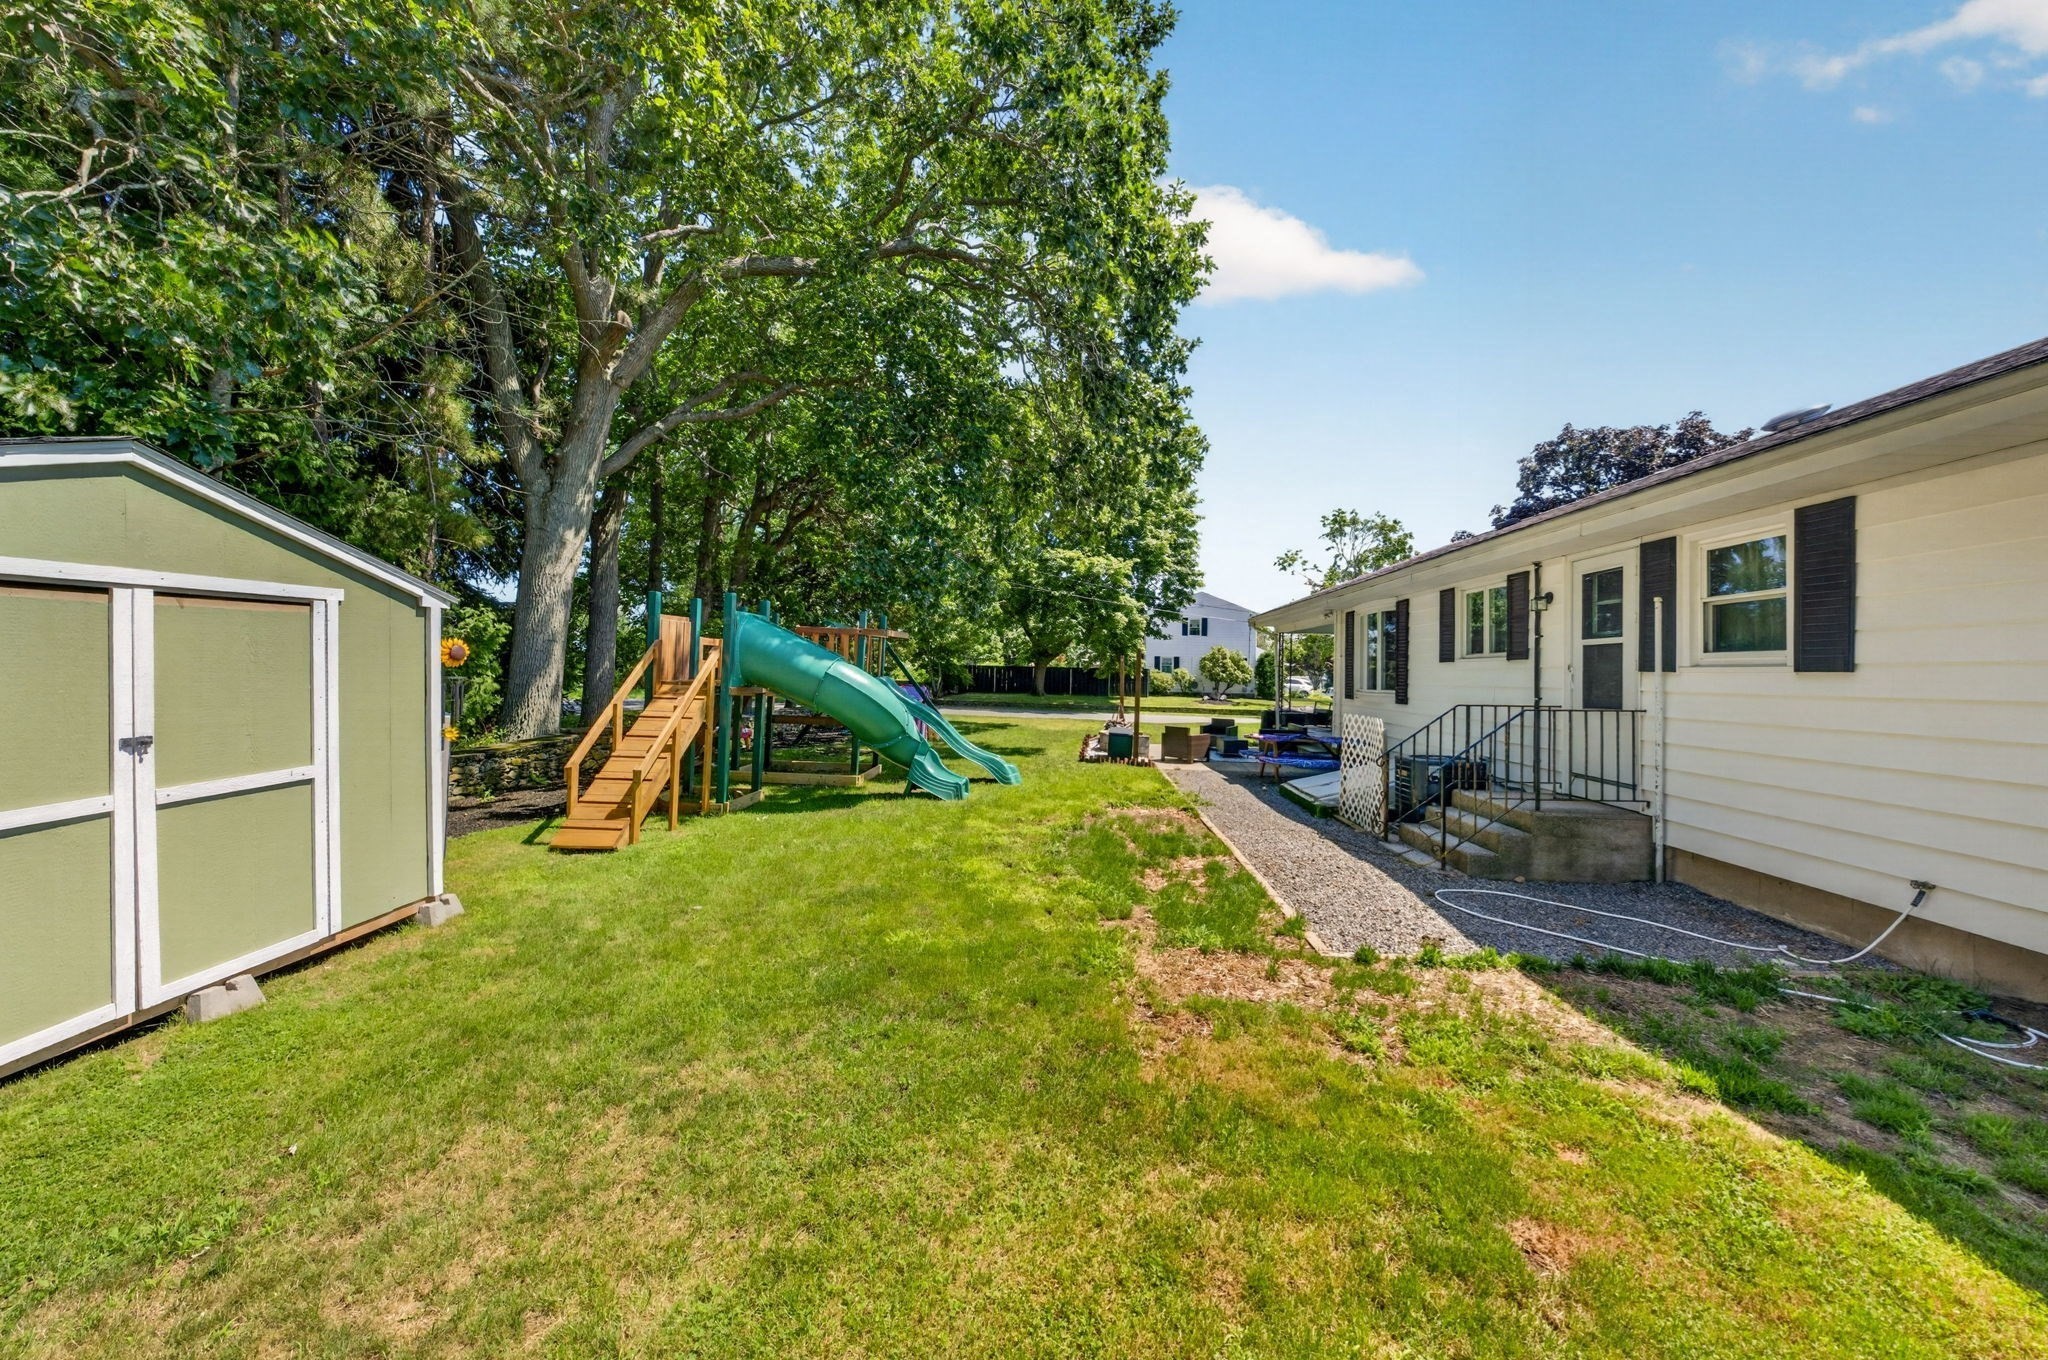
Backyard with a wooden playset and green slide, shed, lawn, and mature trees beside the house.
Green backyard shed beside a wooden playset, surrounded by flowering shrubs and mature trees.
Rear of a white single-story house with a covered patio, outdoor seating, and a picnic table.
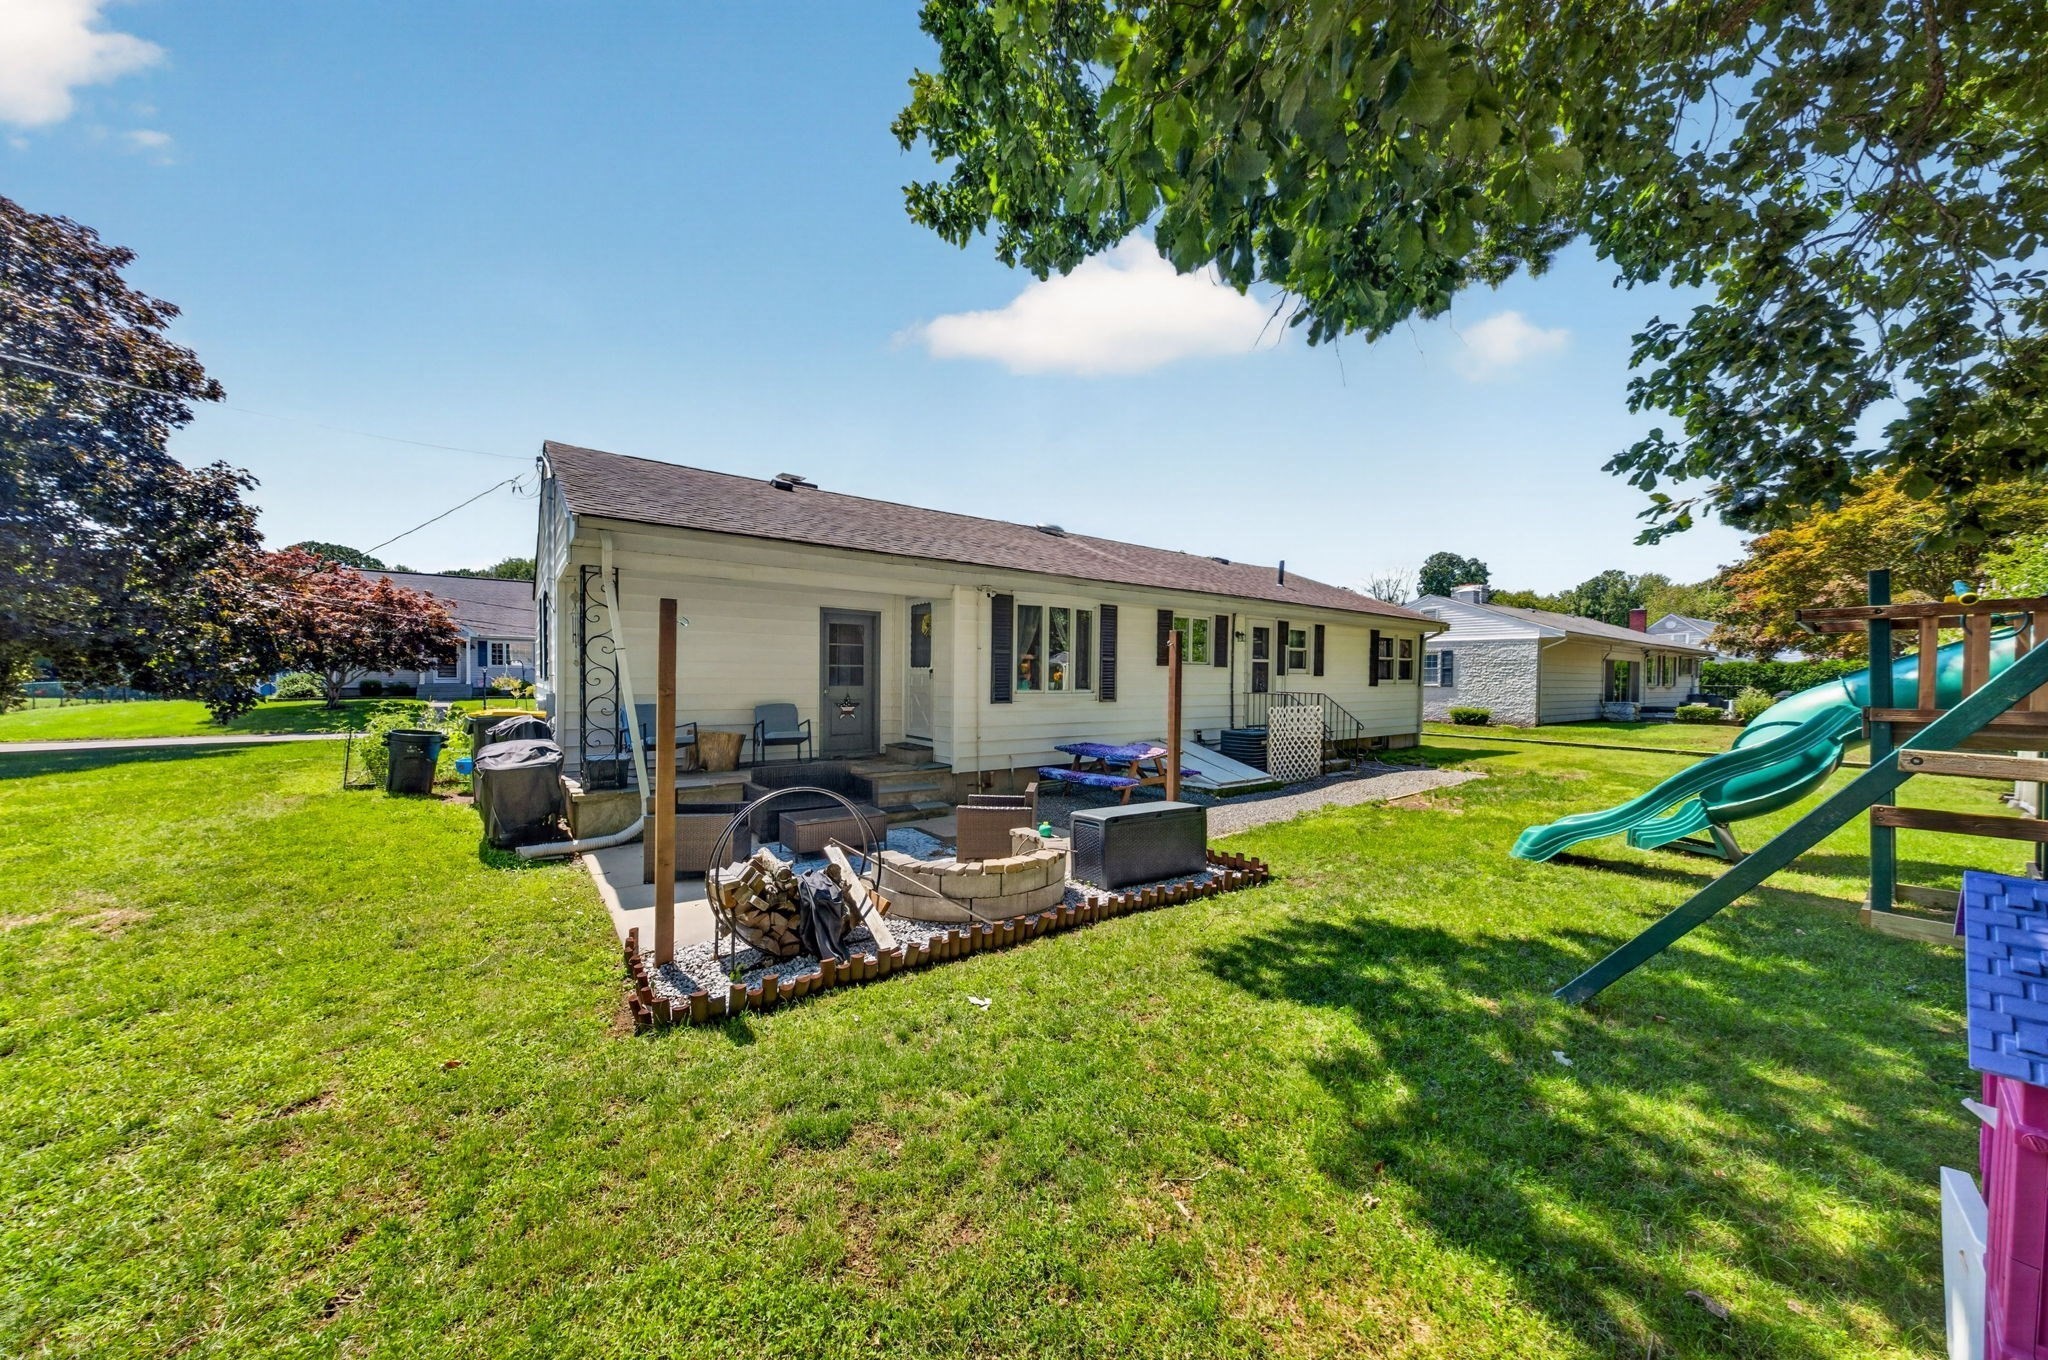
Single-story house with a long porch, backyard fire pit, patio seating, and children's playset.
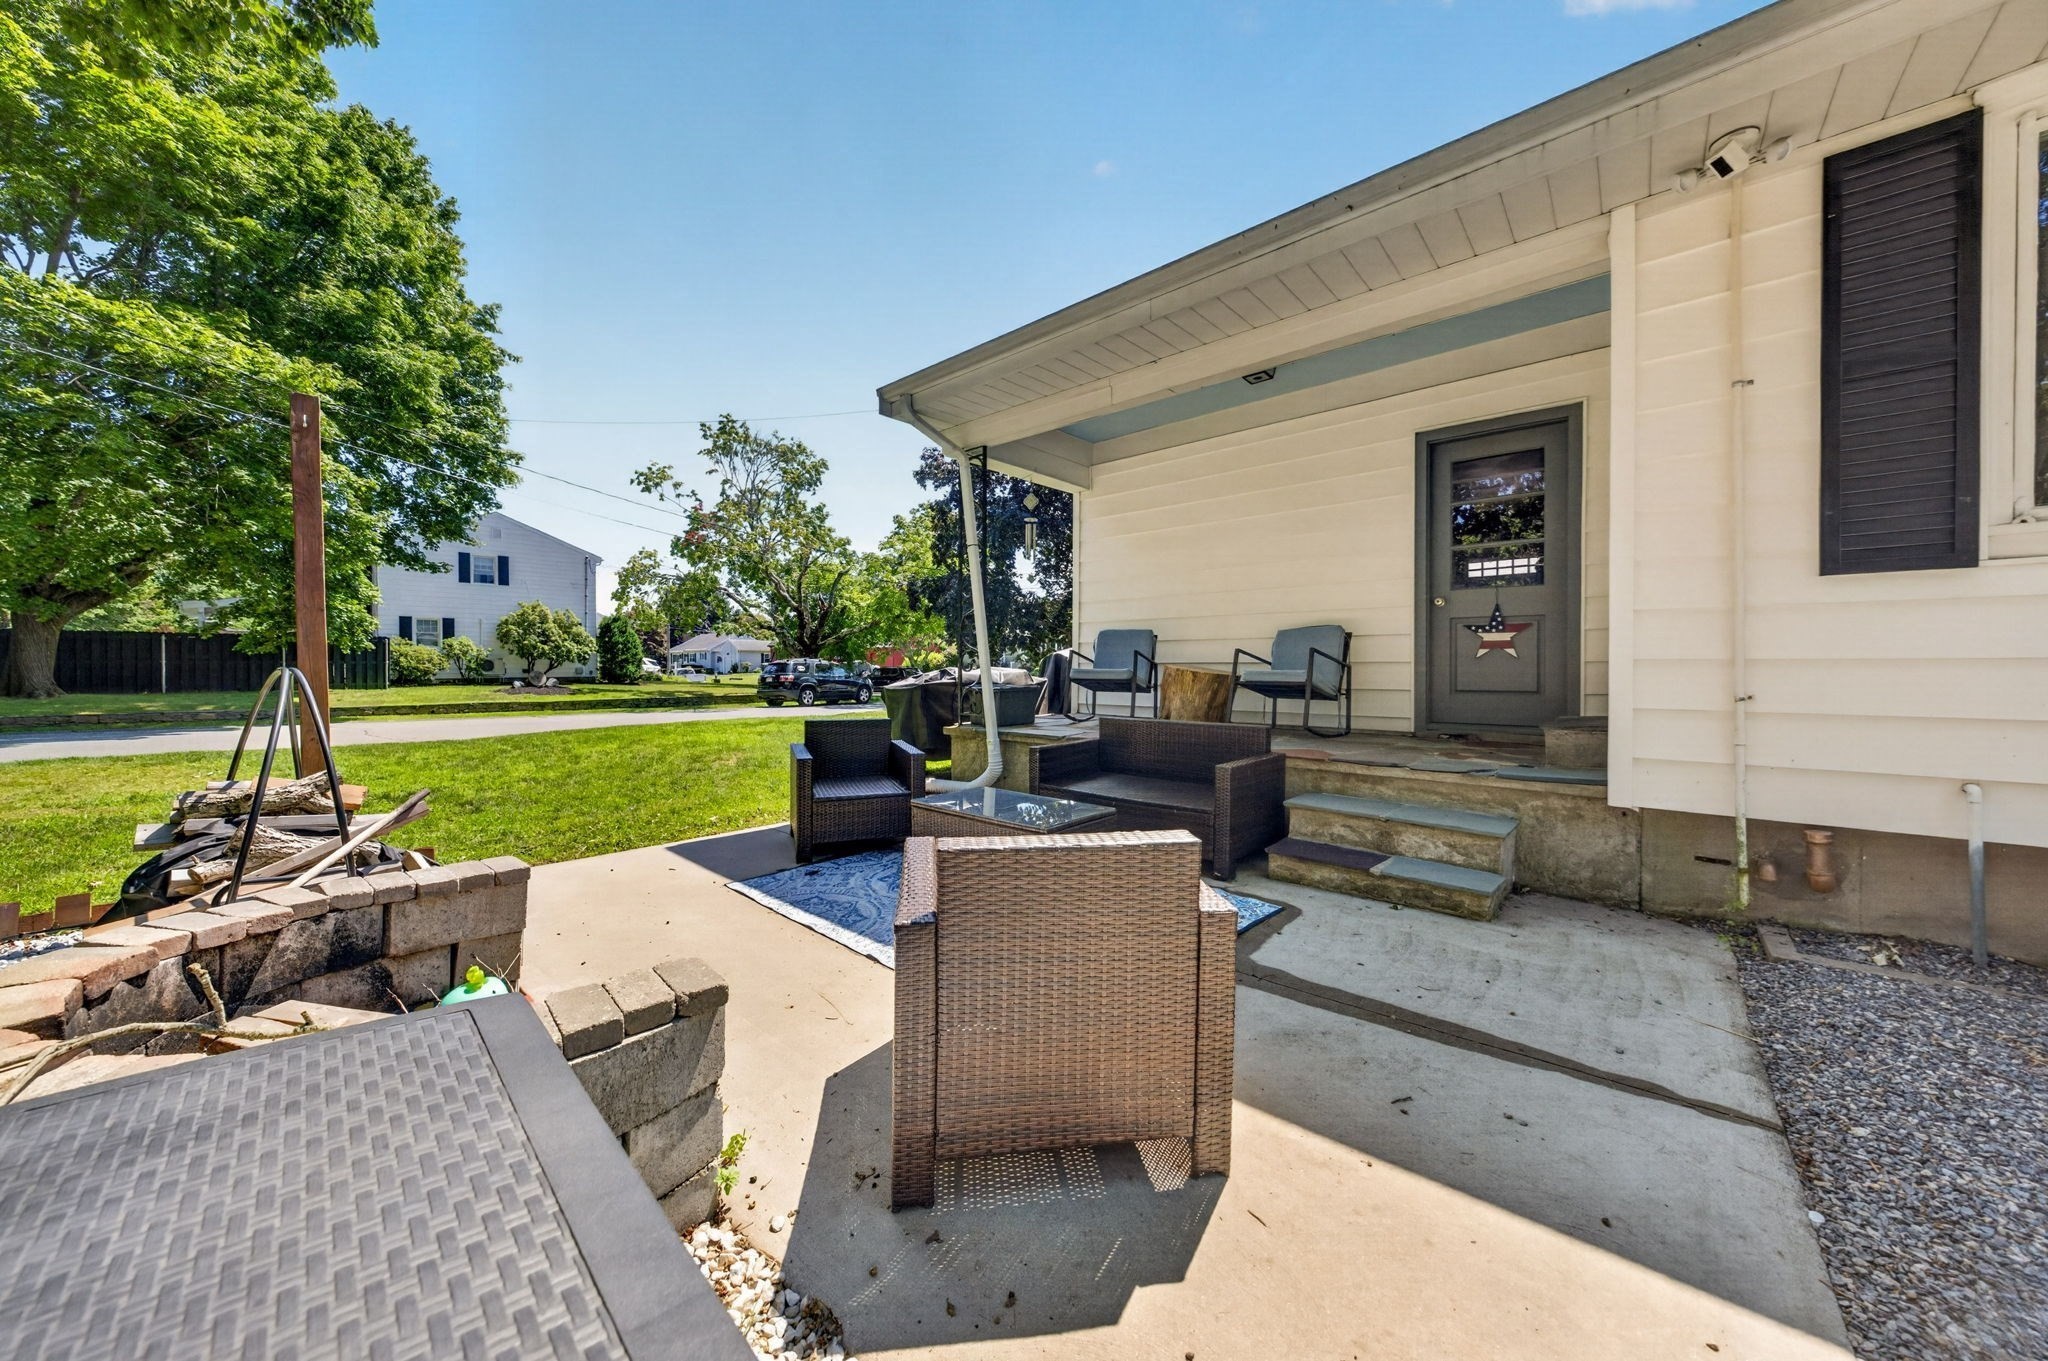
Patio with wicker seating beside the house, covered porch, stone fire pit, and green lawn.
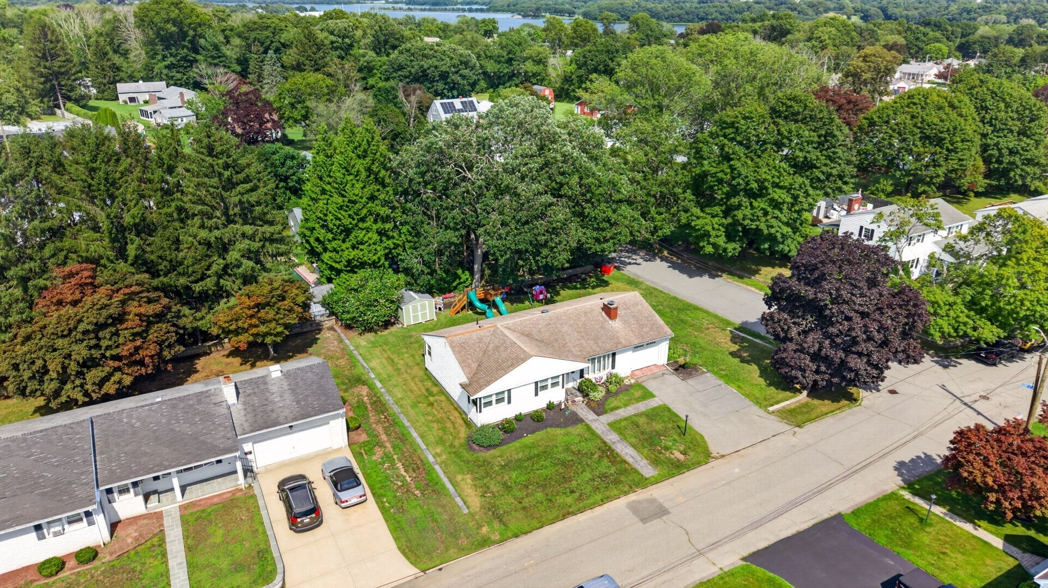
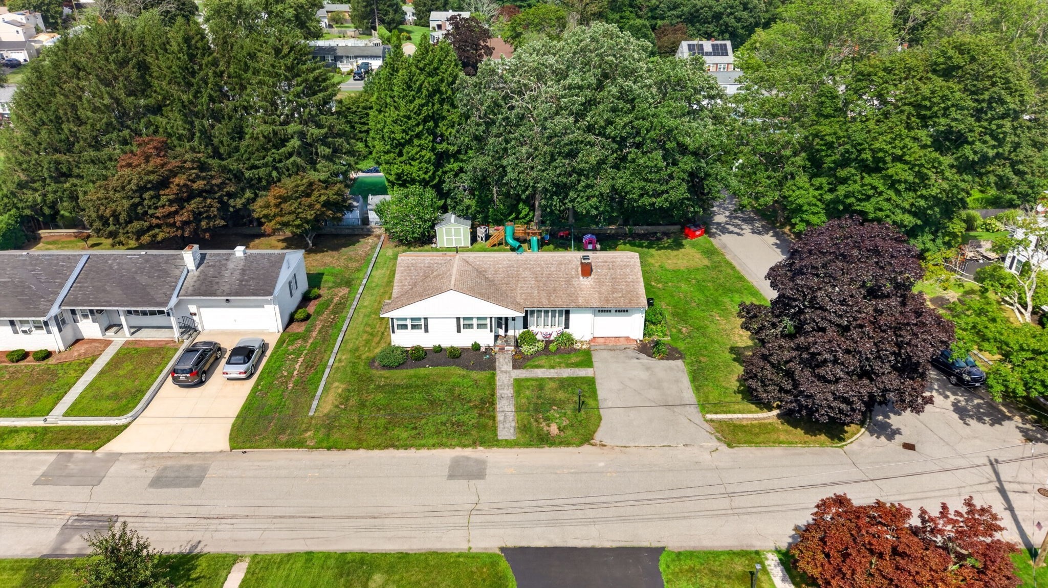
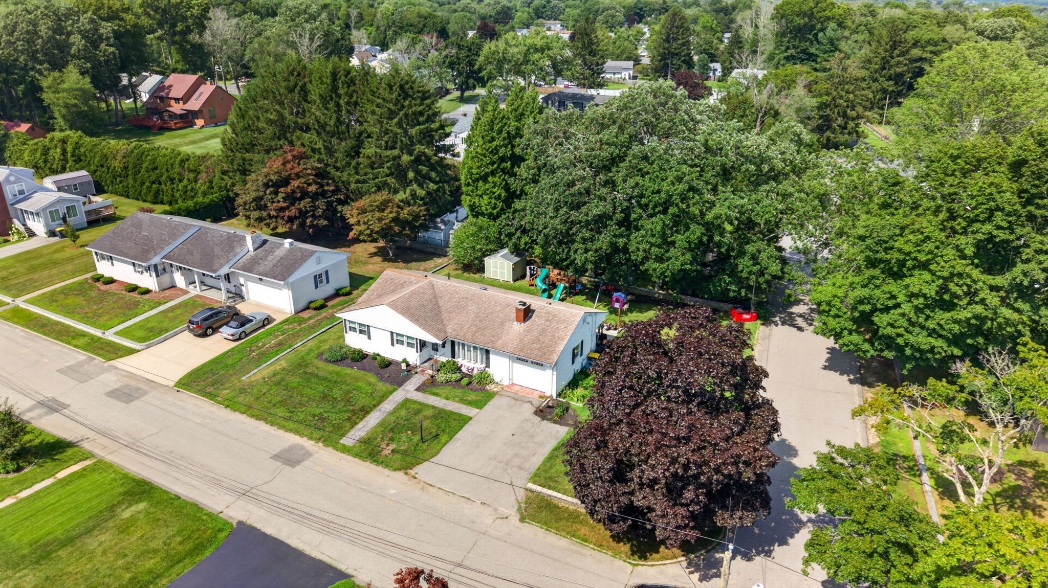
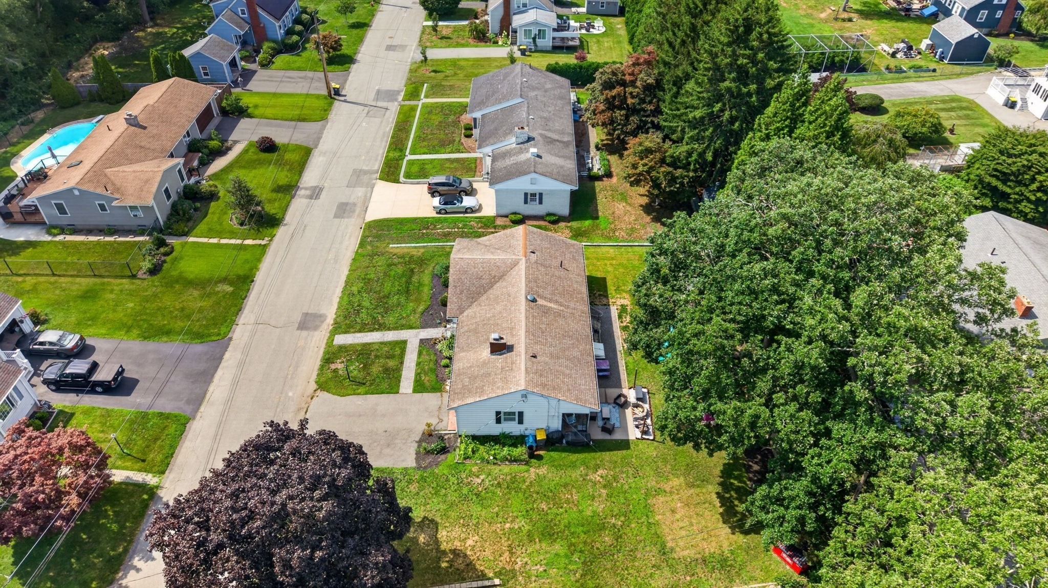
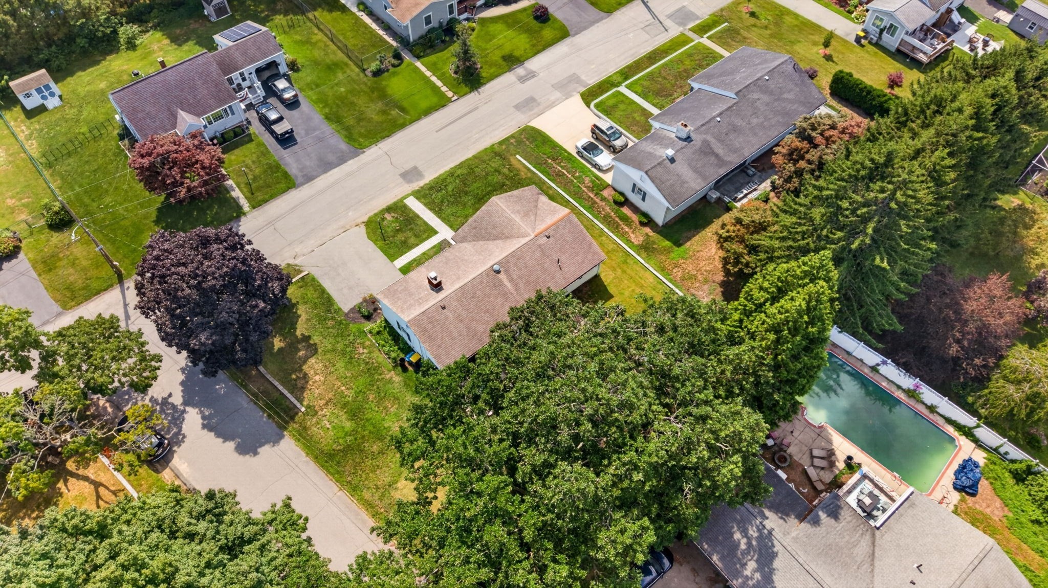
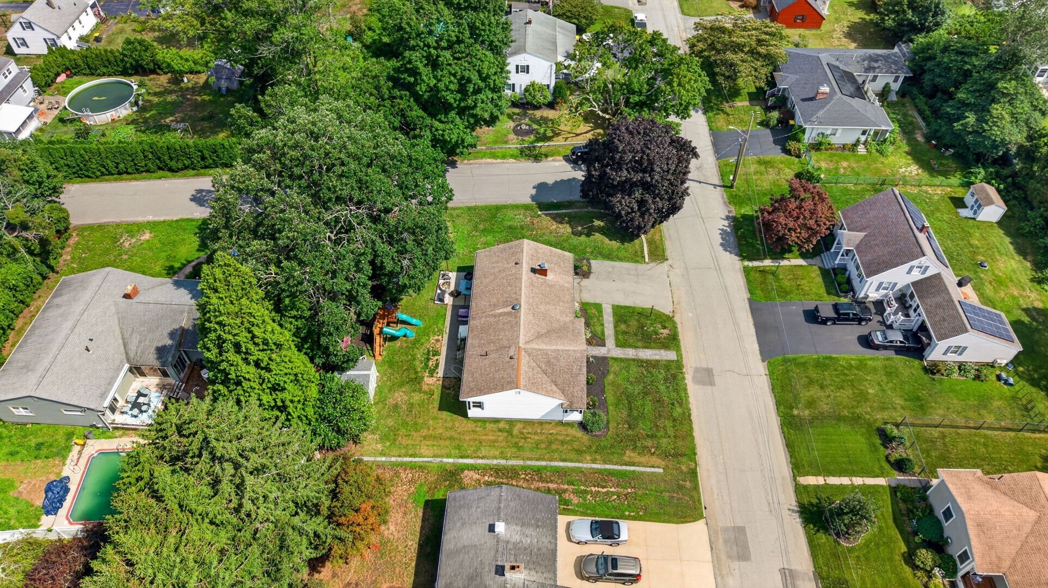
Aerial view of a white single-story home with a backyard playset and mature trees.
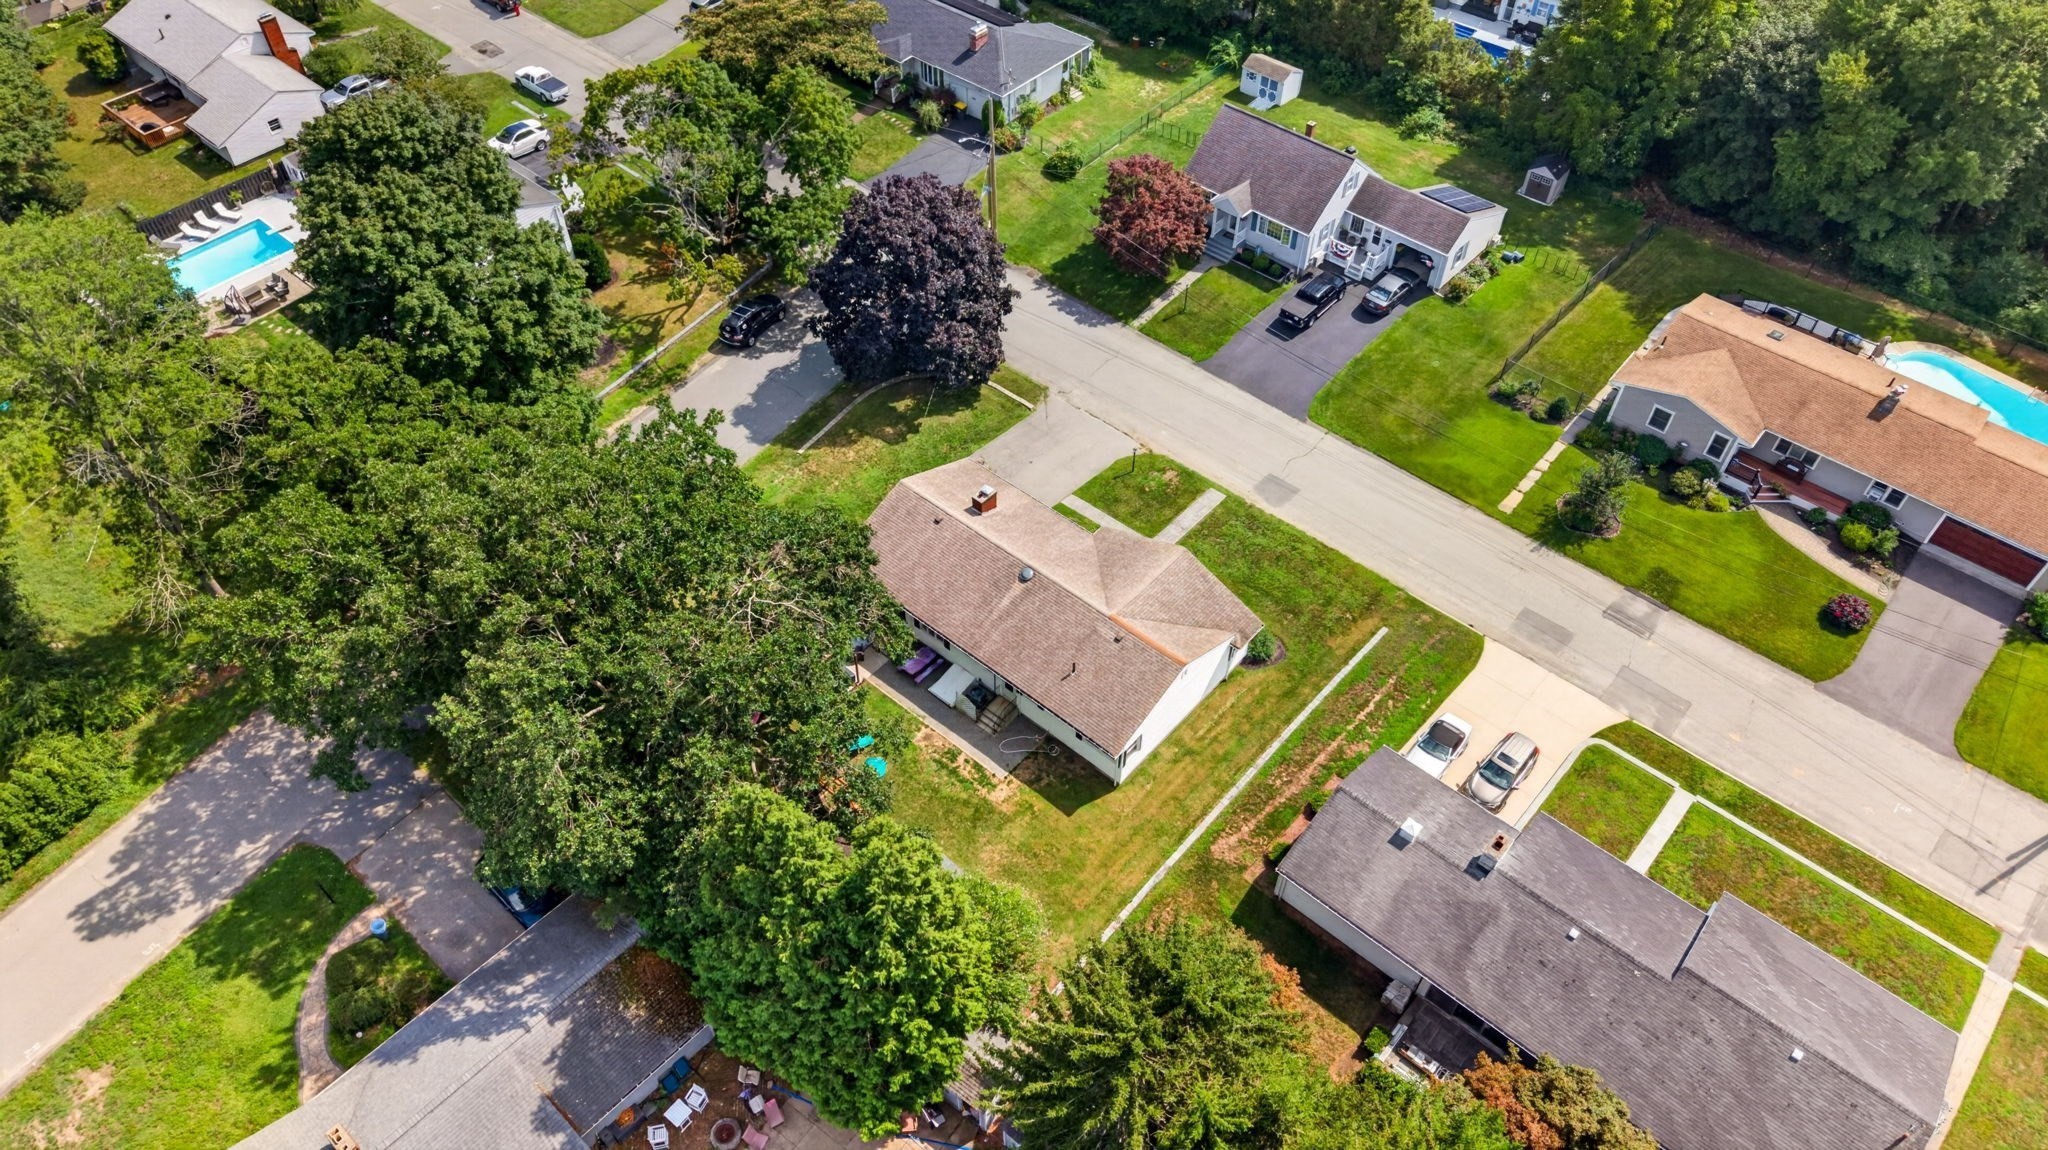
Aerial view of a single-story home with an attached garage, leafy yard, backyard playset, and partially hidden pool.
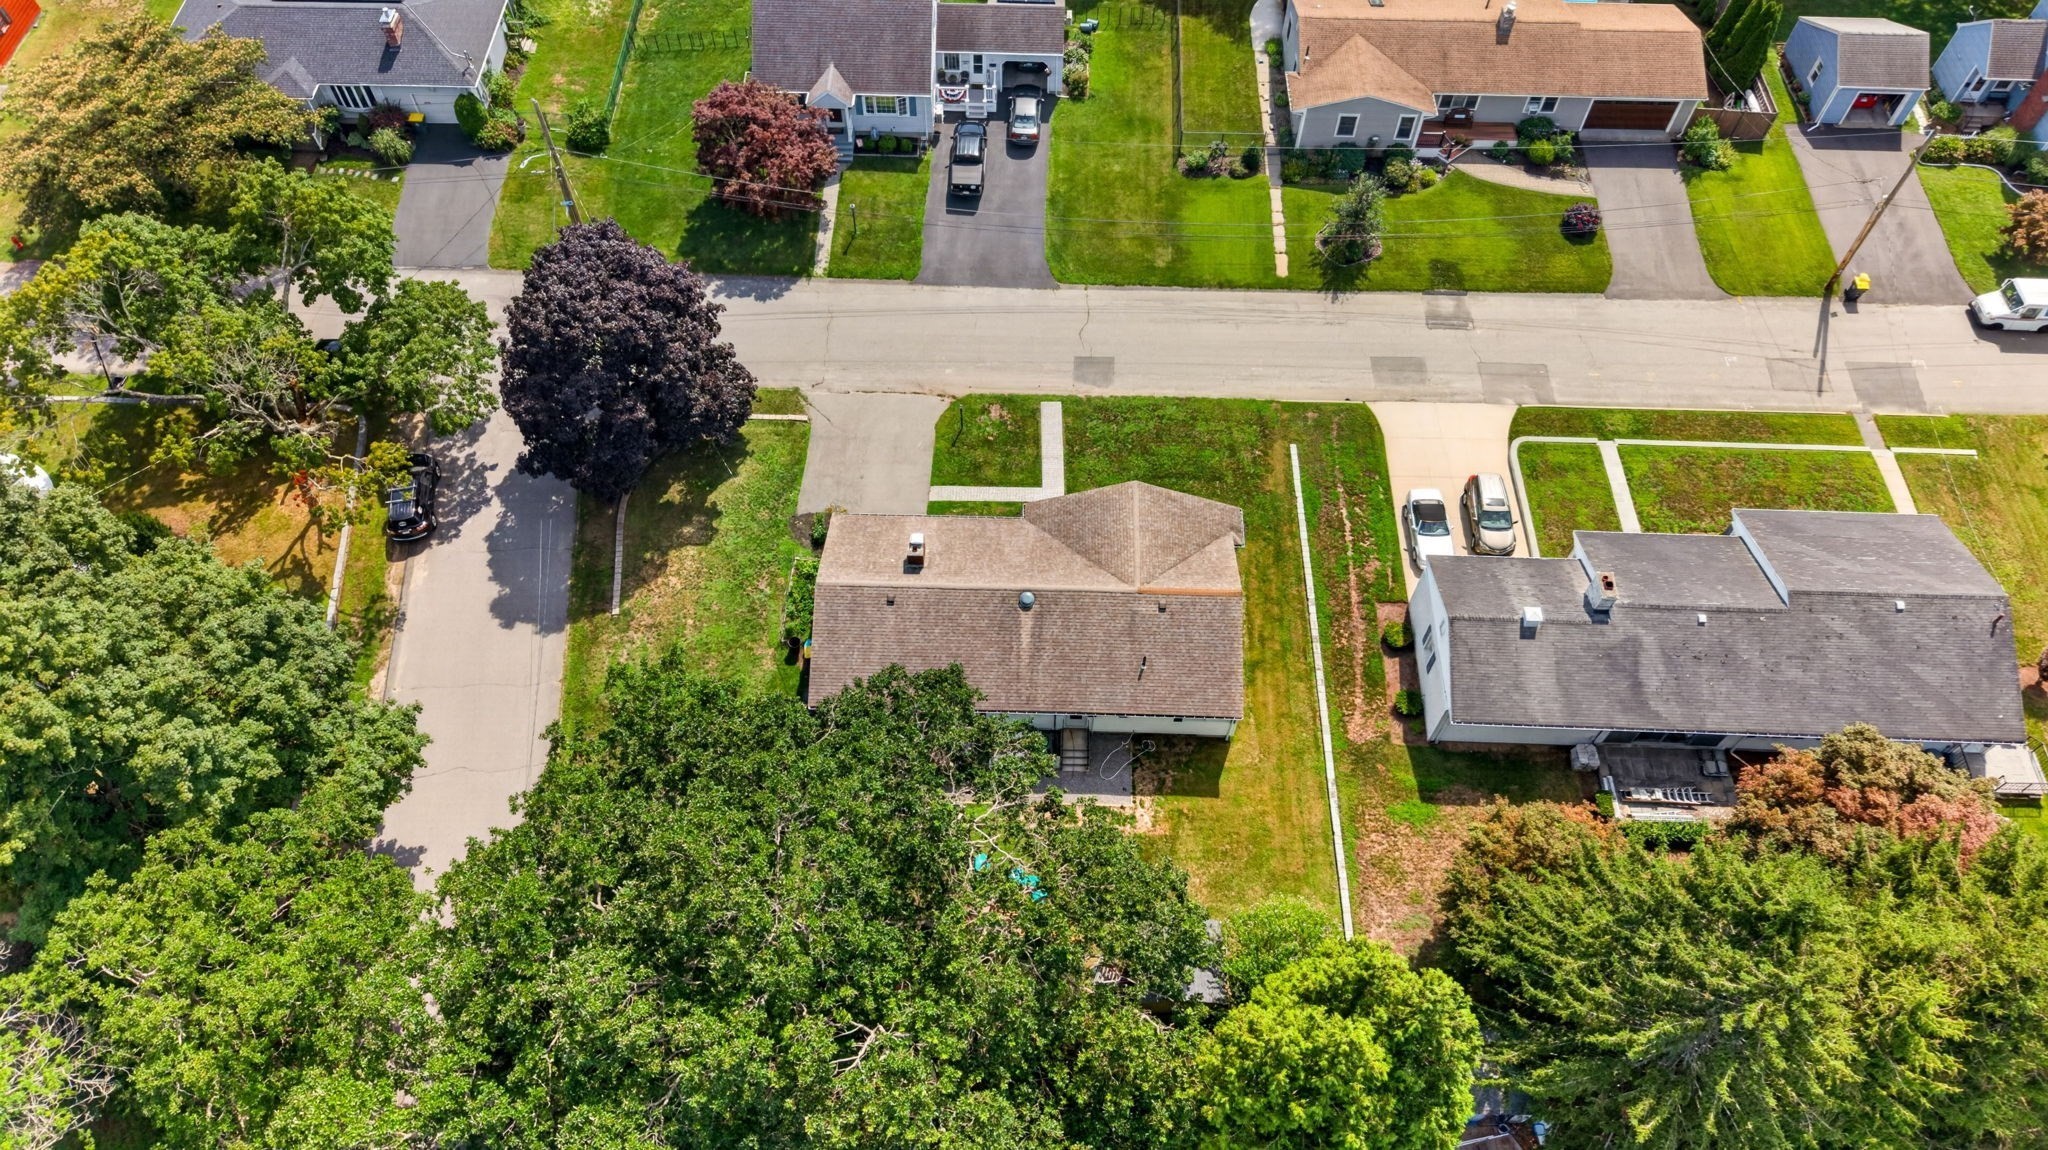
Aerial view of a white single-story house with an attached garage and front lawn on a tree-lined street.
Aerial view of a house and neighboring homes along a residential street.
Aerial view of a tree-lined residential street with detached homes, green yards, and a backyard pool.
Aerial view of a house amid leafy yards and neighboring homes along a residential street.
Aerial view of a house on a tree-lined residential street with neighboring homes and pools.
Aerial view of a residential neighborhood with tree-lined yards and intersecting streets.
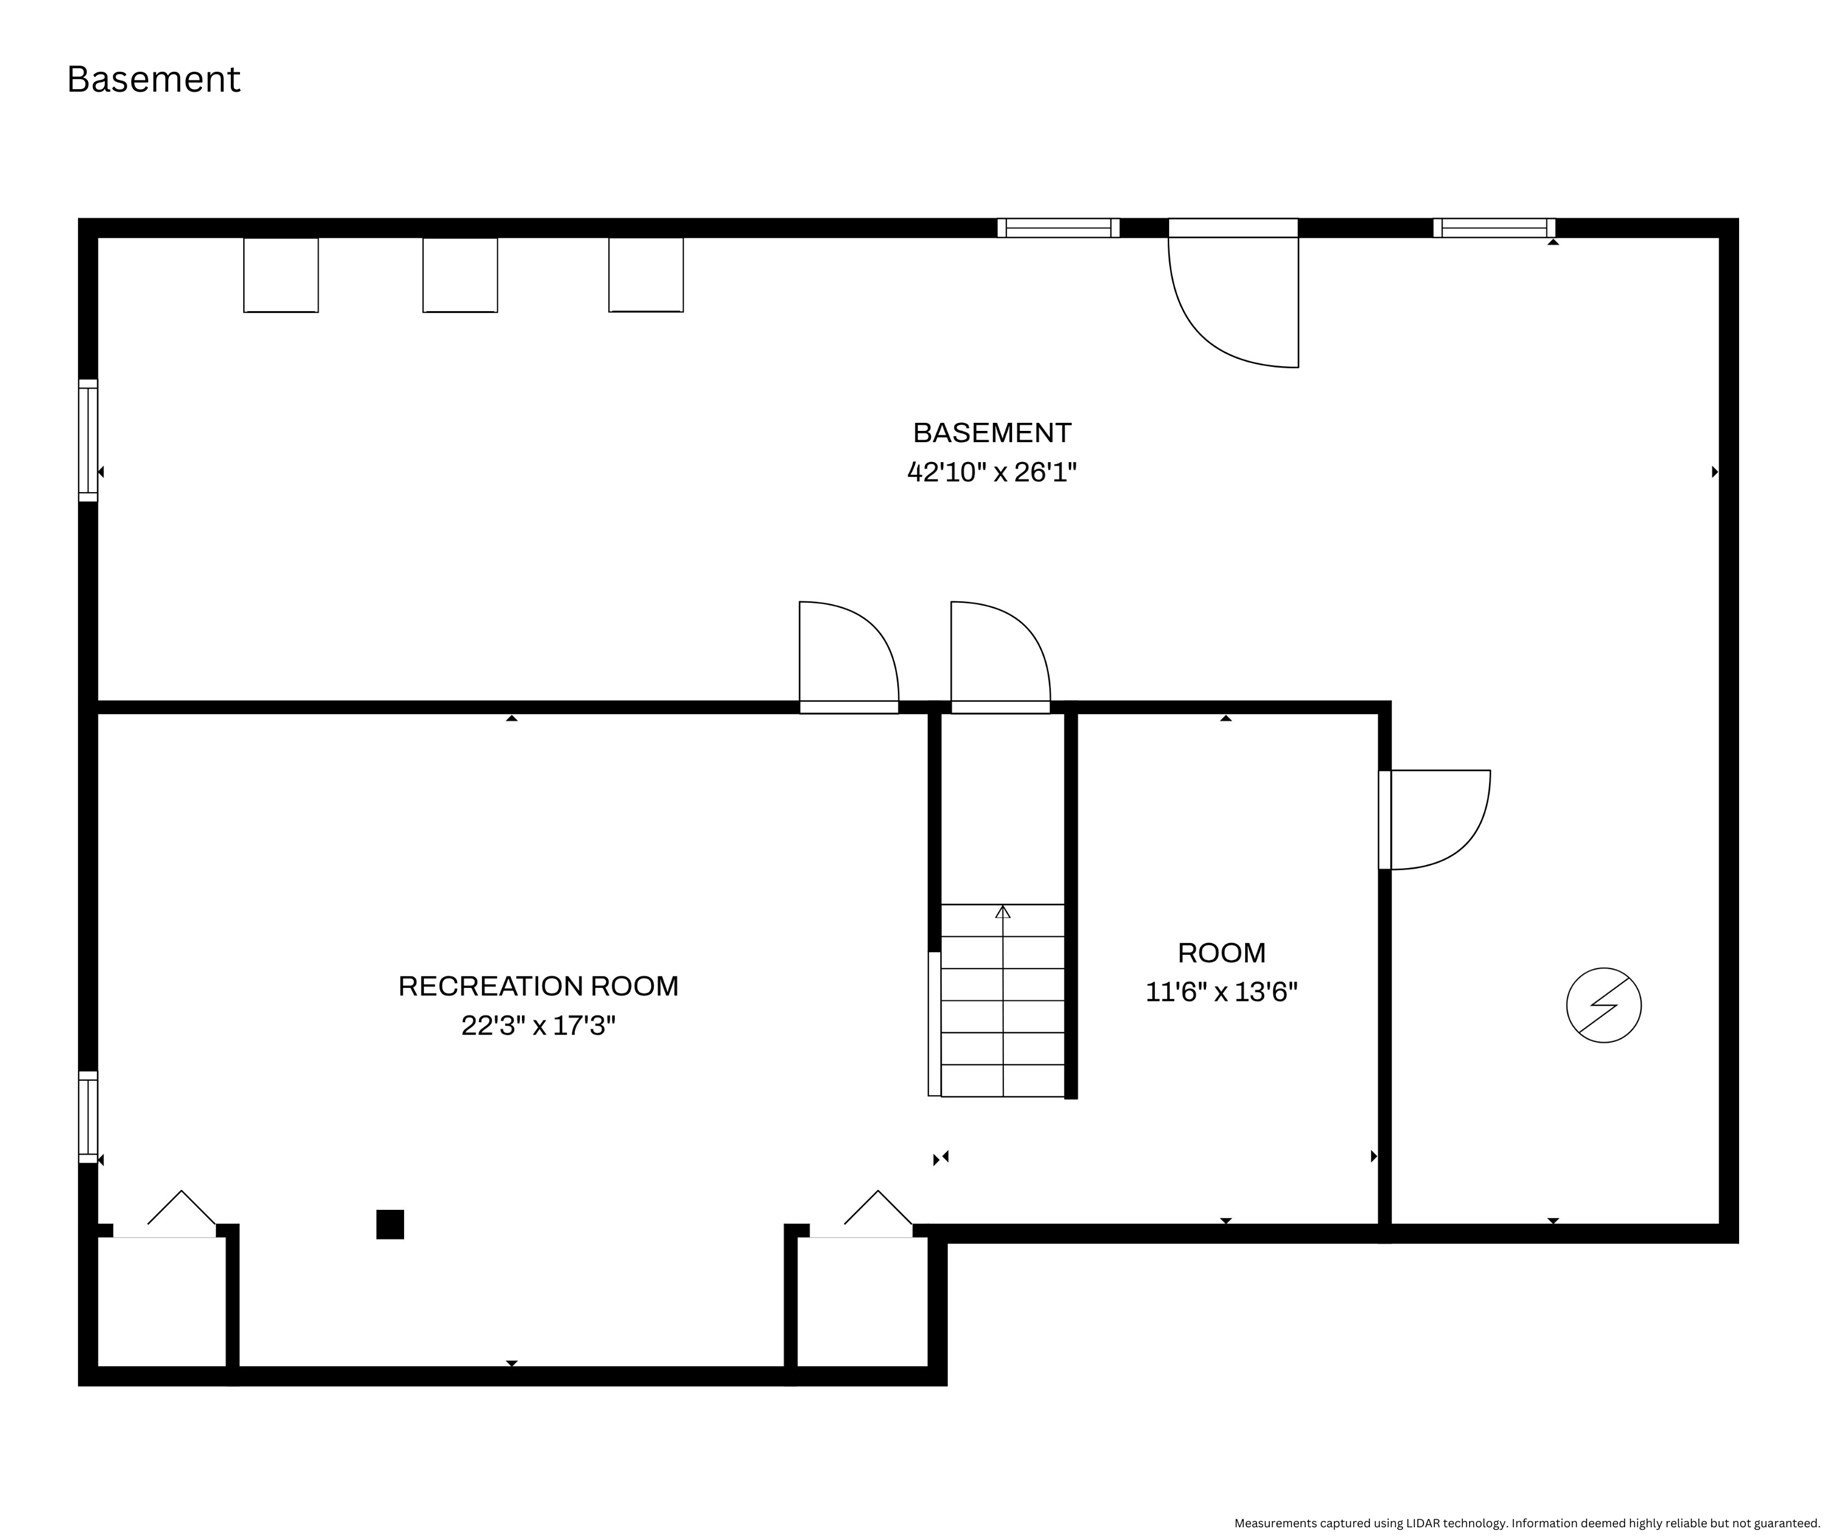
Basement floor plan with a recreation room, separate room, stairs, and dimensions.
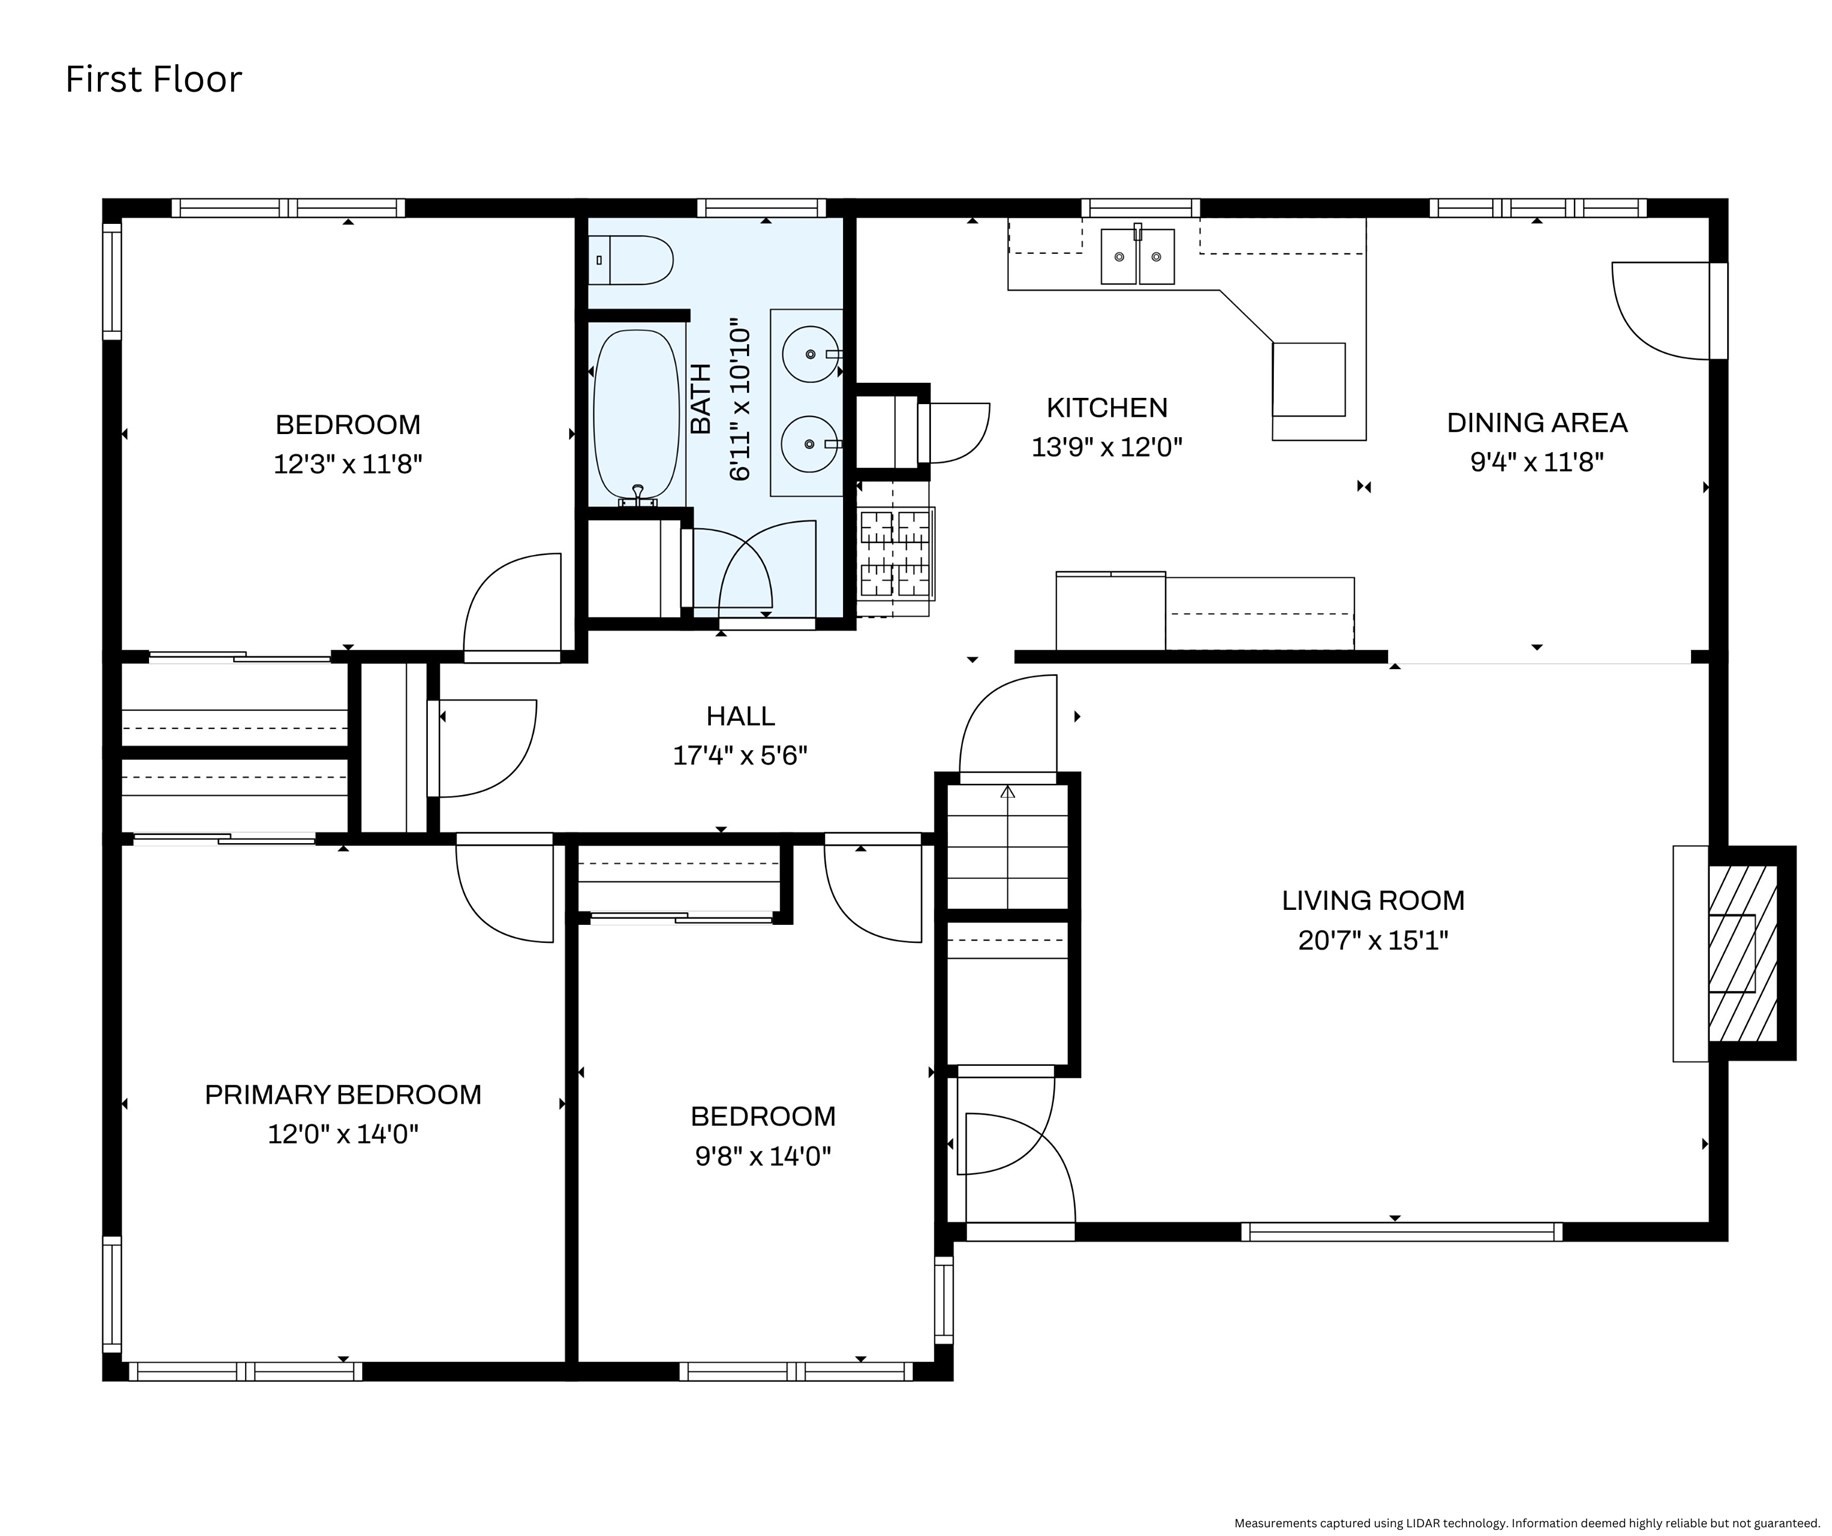
First-floor plan showing three bedrooms, a bathroom, kitchen, dining area, hall, and living room.
VIEW PHOTOS
$539,000

84 Evans Street

3 Beds 1 Bath 1,352 Sq.Ft. 10,019 Sq.Ft.

Description

Welcome home to this beautifully maintained 3-bedroom ranch offering the ease of one-level living with plenty of additional space to enjoy. The bright and inviting living room features hardwood flooring, a fireplace, and ceilings that create an open, airy feel throughout the home. The updated eat-in kitchen offers granite countertops, stainless steel appliances, a gas range, ample cabinet space, and direct access to the backyard. Three generously sized bedrooms and a full bath complete the main level, while the finished lower level adds approximately 778+- sq ft of versatile living space--ideal for a family room, home office, playroom, gym, or hobby area. Additional highlights include central air conditioning, natural gas, an attached one-car garage, and abundant storage. Situated on a beautifully landscaped corner lot, this property offers great curb appeal, a spacious yard, and convenient access to shopping, restaurants, schools, highways, and everything Somerset has to offer.

Share Property

Location

84 Evans Street, Somerset, MA 02726

Status

Pending

Property Amenities

Interior
Laundry room Electric Dryer Hookup, Washer Hookup
Appliances Gas Water Heater, Range, Dishwasher, Microwave, Refrigerator, Freezer, Washer, Dryer, Plumbed For Ice Maker
Flooring Wood, Tile
Total Bedrooms: 3
Full Bathrooms: 1
Area & Lot
Total area 1,352 Sq.Ft.
Lot Area 10,019 Sq.Ft.
Living area 1,352 Sq.Ft.
MLS® ID 73560628
Year Built 1958
Architecture Styles Ranch
Type Residential
Status Pending
Exterior
Air conditioning Central Air
Heat type Baseboard
Water Source Public
Garage Space 1.0
Sewer Public Sewer
Other Exterior Features Covered Patio/Deck, Storage
Parking Attached, Off Street
Lot Features Corner Lot, Cleared, Level
Roof Shingle
Utilities for Gas Range, for Electric Dryer, Washer Hookup, Icemaker Connection
Finance
Sales Price $539,000
Real Estate Tax $5,840 yearly
Michael  Ricardo

Michael Ricardo

TITLE

Team Leader

Mortgage Calculator

Estimate your monthly mortgage payment, including the principal and interest, property taxes, and HOA. Adjust the values to generate a more accurate rate.

All estimates are provided for informational purposes only. Actual amounts may vary.
$0,000 Your Payment 20 15 65
$0,000 Your Payment

Bristol County

Strategy. Insight. Results

We go beyond traditional real estate by offering hands-on knowledge, strong negotiation, and a results-driven approach that ensures every decision is backed by expertise.