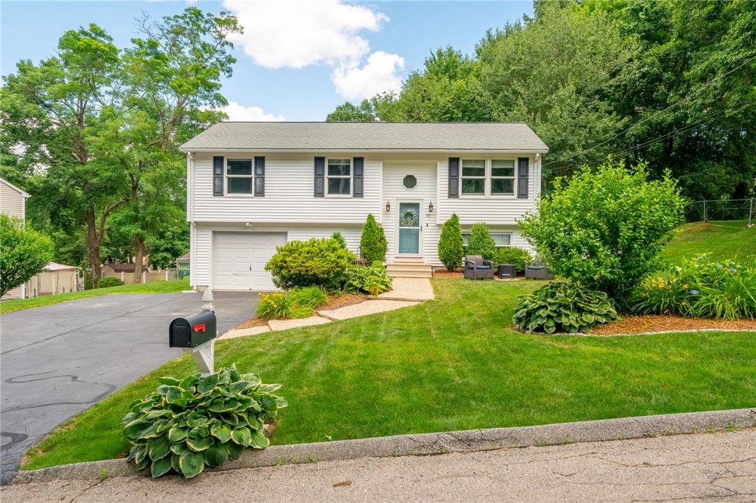
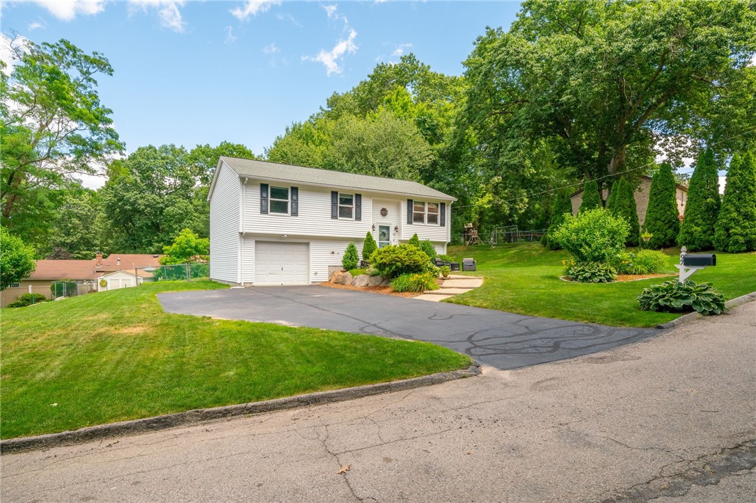
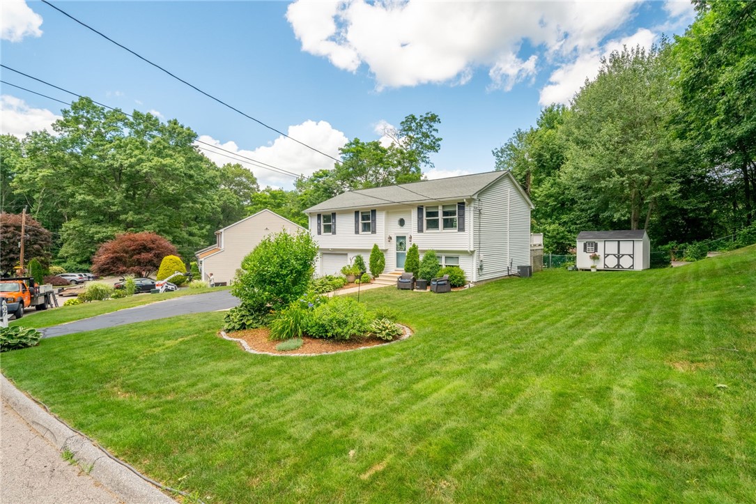
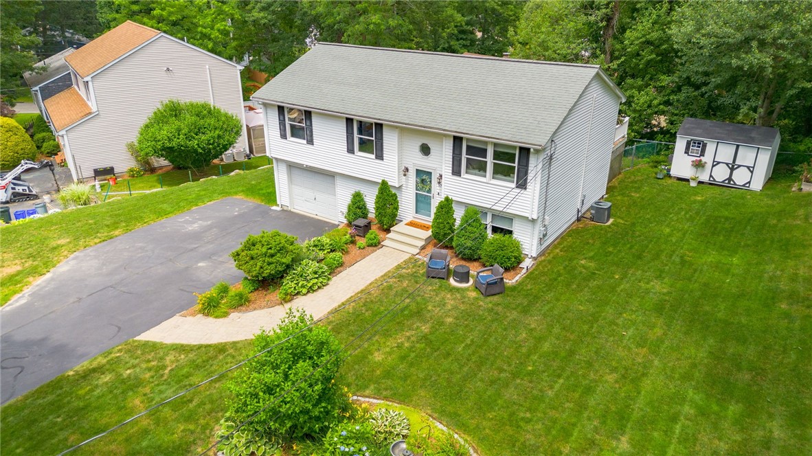
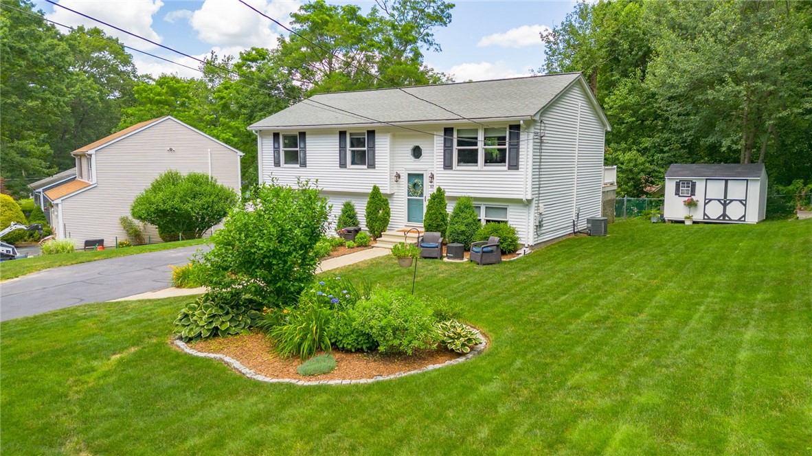
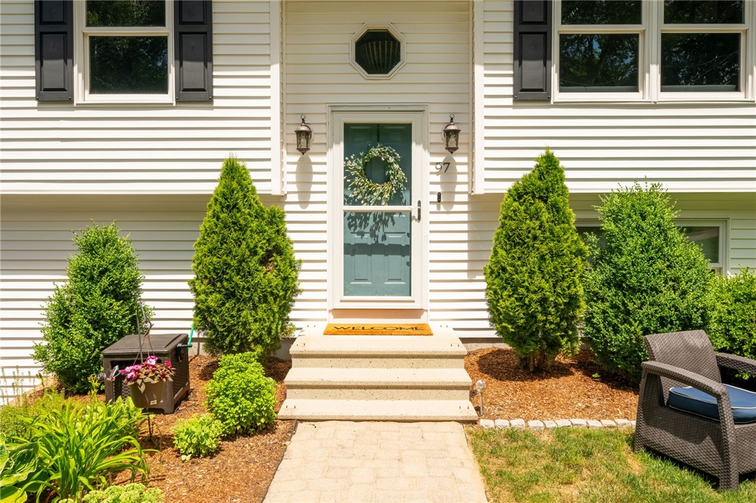
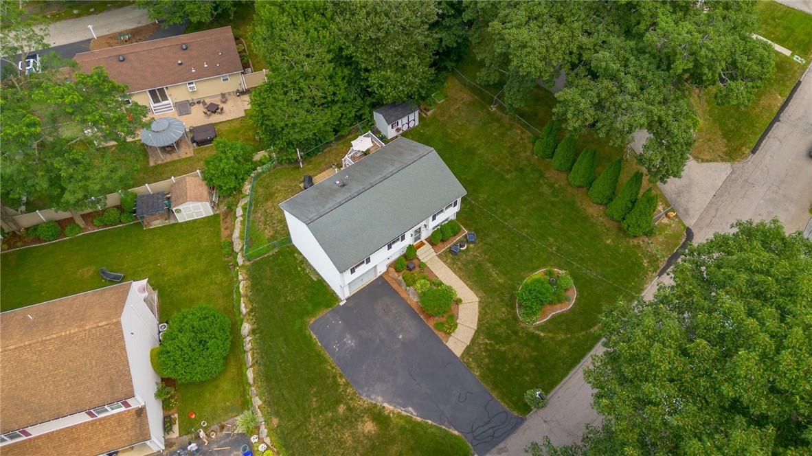
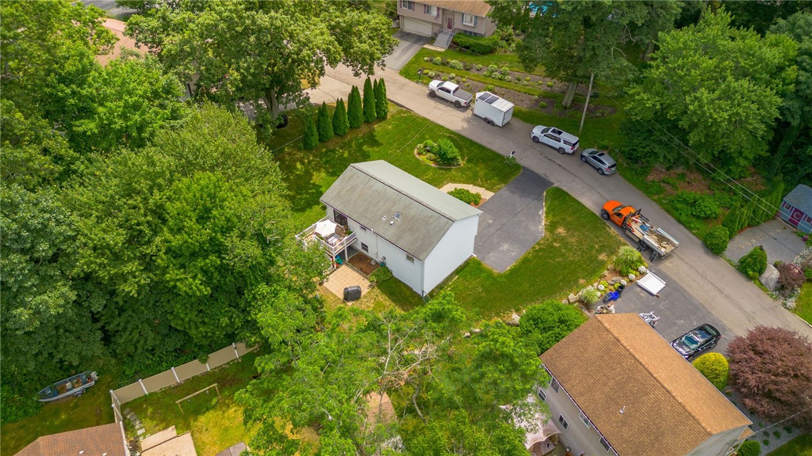
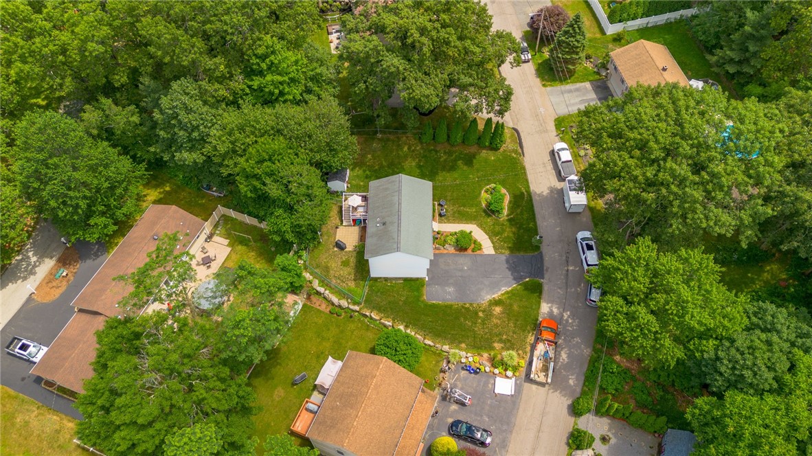
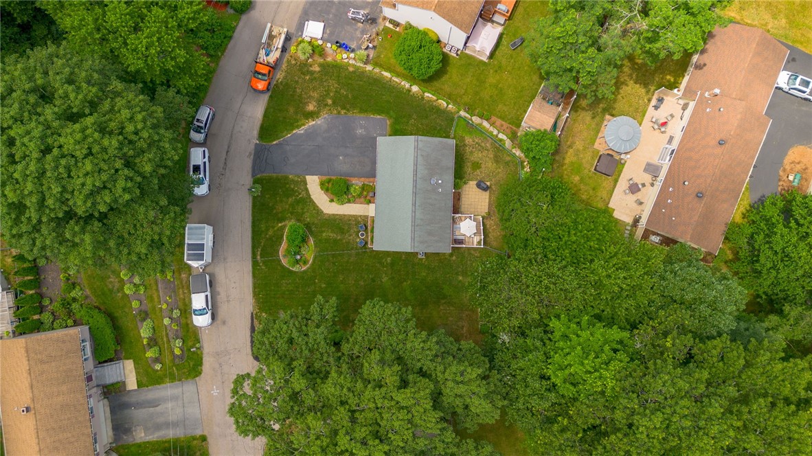
White split-level home with an attached garage, landscaped front lawn, and paved driveway.
97 Hill Top Drive
97 Hill Top Drive
97 Hill Top Drive
97 Hill Top Drive
97 Hill Top Drive
97 Hill Top Drive
97 Hill Top Drive
97 Hill Top Drive
97 Hill Top Drive
97 Hill Top Drive
97 Hill Top Drive
97 Hill Top Drive
97 Hill Top Drive
97 Hill Top Drive
97 Hill Top Drive
97 Hill Top Drive
97 Hill Top Drive
97 Hill Top Drive
97 Hill Top Drive
97 Hill Top Drive
97 Hill Top Drive
97 Hill Top Drive
97 Hill Top Drive
97 Hill Top Drive
97 Hill Top Drive
97 Hill Top Drive
97 Hill Top Drive
97 Hill Top Drive
97 Hill Top Drive
97 Hill Top Drive
97 Hill Top Drive
97 Hill Top Drive
97 Hill Top Drive
97 Hill Top Drive
97 Hill Top Drive
97 Hill Top Drive
97 Hill Top Drive
97 Hill Top Drive
97 Hill Top Drive
VIEW PHOTOS
$505,000

97 Hill Top Drive

3 Beds 2 Baths 1,500 Sq.Ft. 8,292 Sq.Ft.

Description

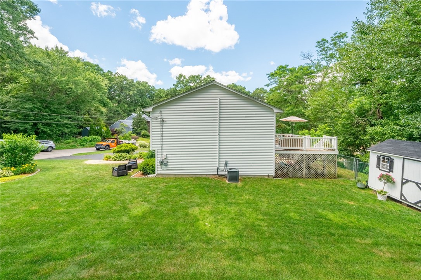
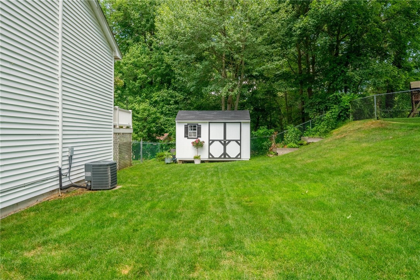
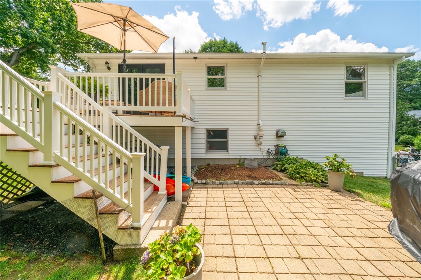
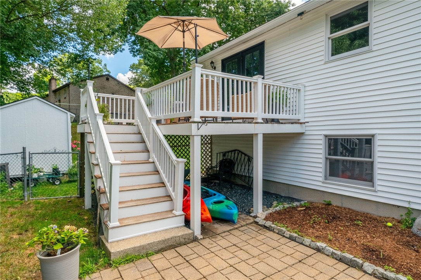
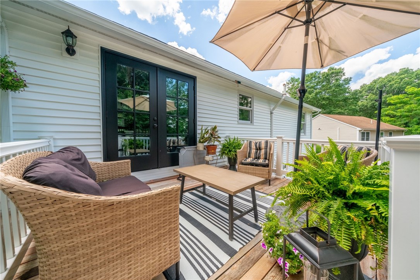
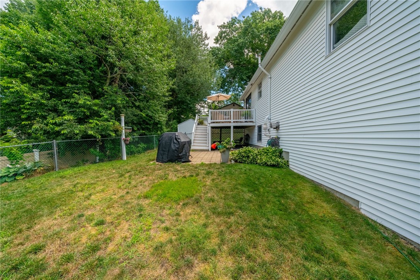
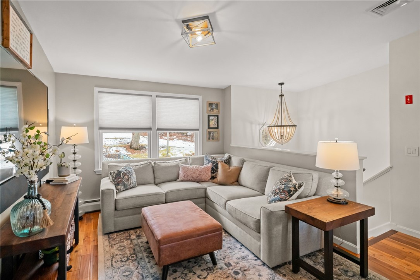
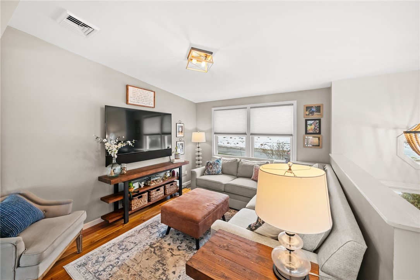
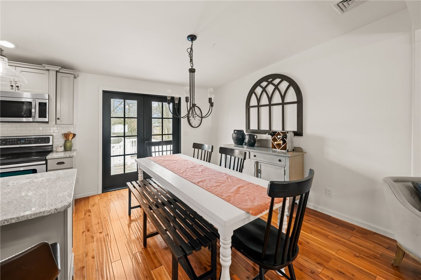
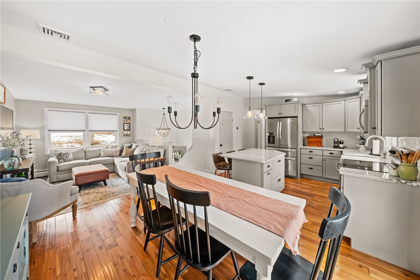
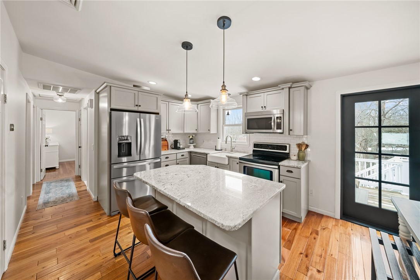
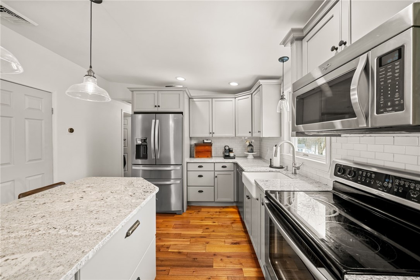
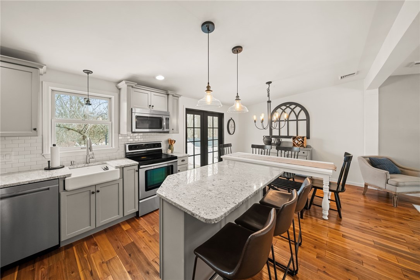
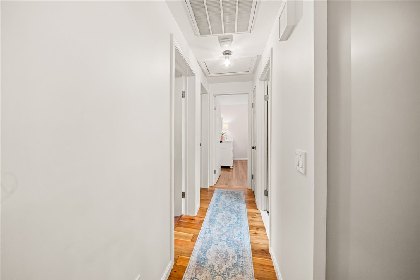
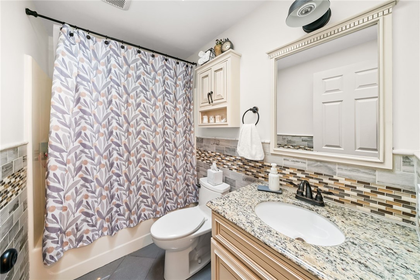
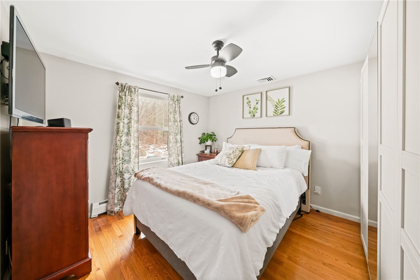
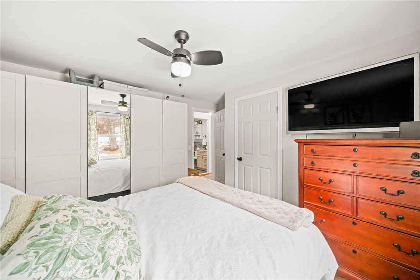
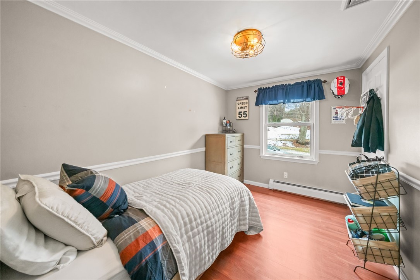
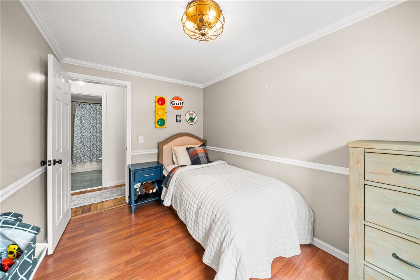
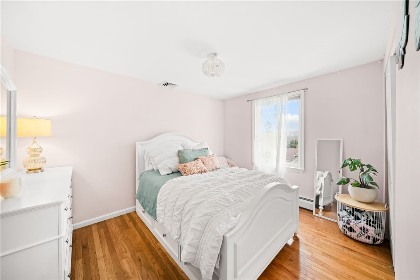
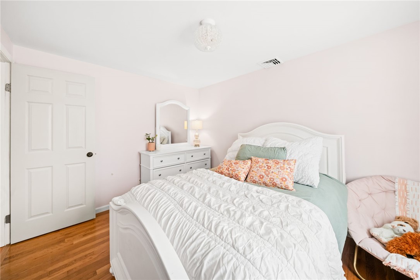
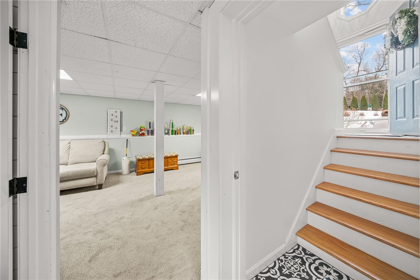
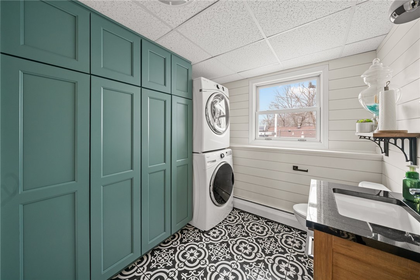
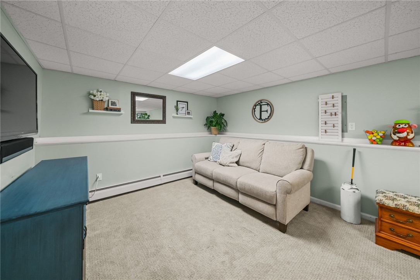
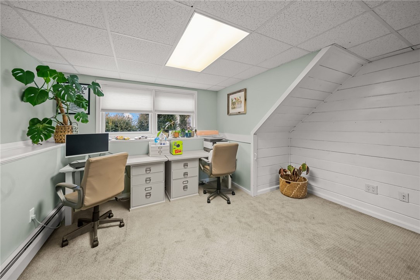
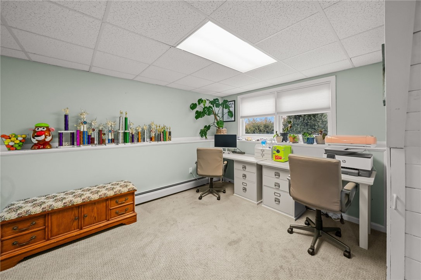
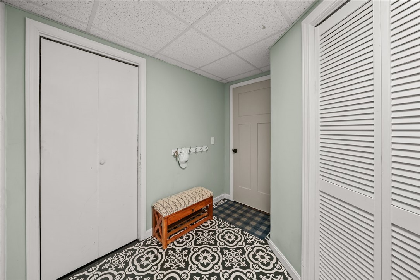
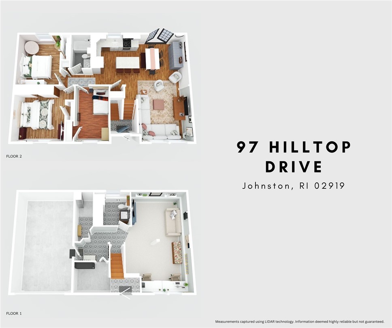
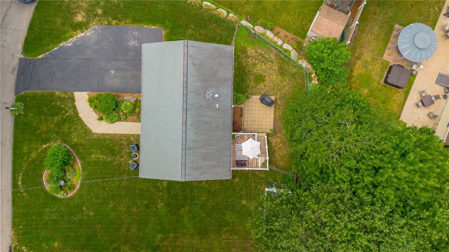
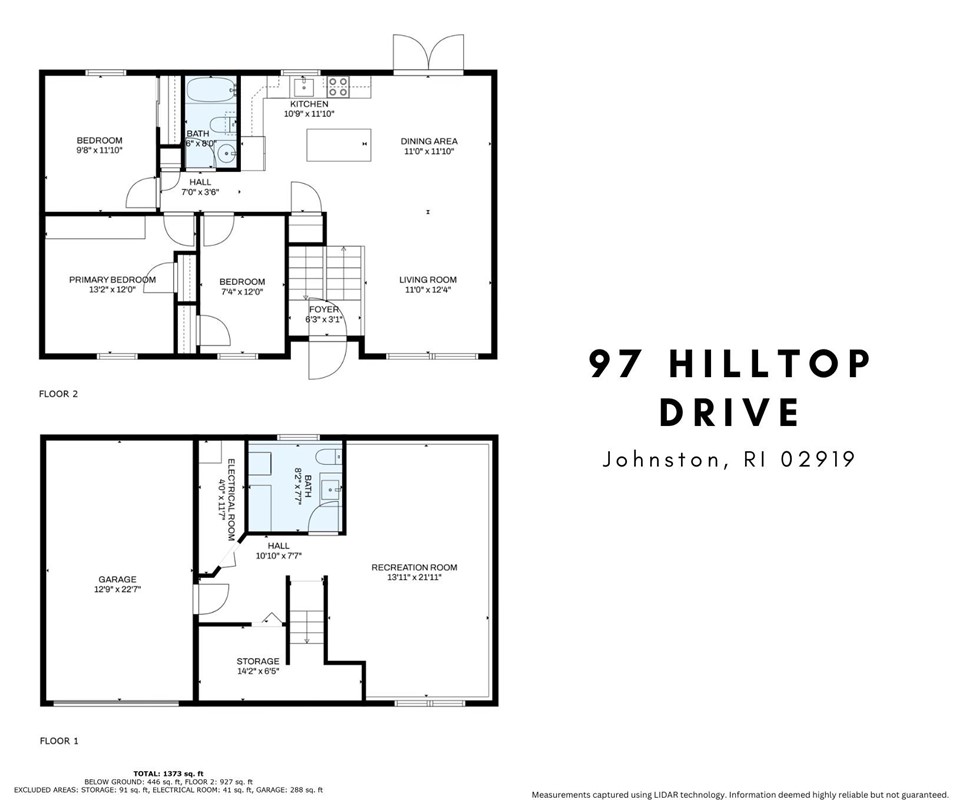
Welcome to this beautifully updated home nestled in a peaceful and sought-after neighborhood in Rhode Island. This move-in-ready home boasts hardwood floors throughout, offering warmth and character from the moment you step inside. The main level features a bright and spacious living room, a modern kitchen with updated appliances, and a cozy dining area that opens to a deck perfect for entertaining or enjoying your morning coffee. Down the hall, you'll find three generous bedrooms and a stylishly renovated bathroom. The lower level provides even more living space, ideal for a family room, home office, or guest suite, complete with an additional bathroom, laundry, and direct access to the garage. Outside, enjoy a well-maintained yard with plenty of space for relaxation and outdoor gatherings fenced in to keep your furry friends safe. Don't miss out on this wonderful opportunity!
Share Property

Location

97 Hill Top Drive, Johnston, RI 02919

Status

Sold

Date Sold

May 2, 2025

Property Amenities

Interior
Fireplace None
Appliances Dryer, Dishwasher, Disposal, Microwave, Oven, Oil Water Heater, Range, Refrigerator, Washer
Flooring Hardwood, Carpet
Total Bedrooms: 3
Half Bathrooms: 1
Full Bathrooms: 1
Other Interior Features Attic, Bathtub, Cathedral Ceiling(s), High Ceilings, Tub Shower, Vaulted Ceiling(s), Cable TV
Area & Lot
Total area 1,500 Sq.Ft.
Lot Area 8,292 Sq.Ft.
Living area 1,500 Sq.Ft.
MLS® ID 1379052
Year Built 1996
Architecture Styles Raised Ranch
Type Residential
Status Sold
Exterior
Stories 2
Air conditioning Central Air
Heat type Hot Water, Oil
Water Source Public
Garage Space 1.0
Sewer Septic Tank
Other Exterior Features Paved Driveway
Parking Attached, Built In, Garage
Finance
Sales Price $505,000
Real Estate Tax $5,216 yearly

Rhode Island

Strategy. Insight. Results

We go beyond traditional real estate by offering hands-on knowledge, strong negotiation, and a results-driven approach that ensures every decision is backed by expertise.